
15440 Mapleridge Street, Detroit, MI 48205
Local realty services provided by:CENTURY 21 Metro Brokers
15440 Mapleridge Street,Detroit, MI 48205
$130,000
- 4 Beds
- 2 Baths
- 1,603 sq. ft.
- Single family
- Active
Listed by: alexander zachary
Office: berkshire hathaway homeservices the loft warehouse
MLS#:20261012030
Source:MI_REALCOMP
Price summary
- Price:$130,000
- Price per sq. ft.:$81.1
About this home
BUYERS FINANCING FELL THROUGH! THIS HOUSE HAS ALREADY FULLY APPRAISED FOR FHA WITH ALL FHA IMPROVEMENTS AND REPAIRS COMPLETE! Step inside 15440 Mapleridge and fall in love with your next home! From the double peaked roof and the brick & stone exterior, this spacious, well maintained, bungalow brings you elements of Tudor charm and amazing curb appeal! Featuring 4 large bedrooms, this home can accommodate the lifestyles of a variety of buyers! The first floor features a beautiful living room, radiant with natural light, wall sconces, and show piece fireplace. A classic Tudor style arch leads to an elegant formal dining room for entertaining. The kitchen is large, well appointed, and able to accommodate more cabinetry! The main floor also features a full bath and 2 large bedrooms, one being large enough for use as a primary bedroom. Heading upstairs there is a huge primary bedroom, an additional large bedroom, a half bathroom and space for a home office/den. Home is equipped with newer furnace. Also on the property is a freshly painted 2 car garage and a lovely front porch. The unfinished basement provides an opportunity to add more livable space for the next owner! (Some Images are Virtually Staged) *** A license agent must be present for all showings.*** Please remove shoes upon entry....
Contact an agent
Home facts
- Year built:1940
- Subdivision & Development:PARK DRIVE 7
- Listing ID #:20261012030
- Added:200 day(s) ago
- Updated:September 16, 2026 at 10:03 AM
Rooms and interior
- Bedrooms:4
- Total bathrooms:2
- Full bathrooms:1
- Half bathrooms:1
- Rooms Total:7
- Basement Description:Full, Unfinished
- Living area:1,603 sq. ft.
Heating and cooling
- Heating:Forced Air, Natural Gas
Structure and exterior
- Year built:1940
- Building area:1,603 sq. ft.
- Lot area:0.13 Acres
- Architectural Style:Bungalow
- Construction Materials:Brick, Brick Veneer, Stone
- Exterior Features:Awnings
- Foundation Description:Basement, Block
Utilities
- Water:Public
- Sewer:Public Sewer
Finances and disclosures
- Price:$130,000
- Price per sq. ft.:$81.1
- Tax amount:$1,875
Parking
- Parking description:Detached, Two Car Garage
- Garage spaces:2

New listings near 15440 Mapleridge Street
- New
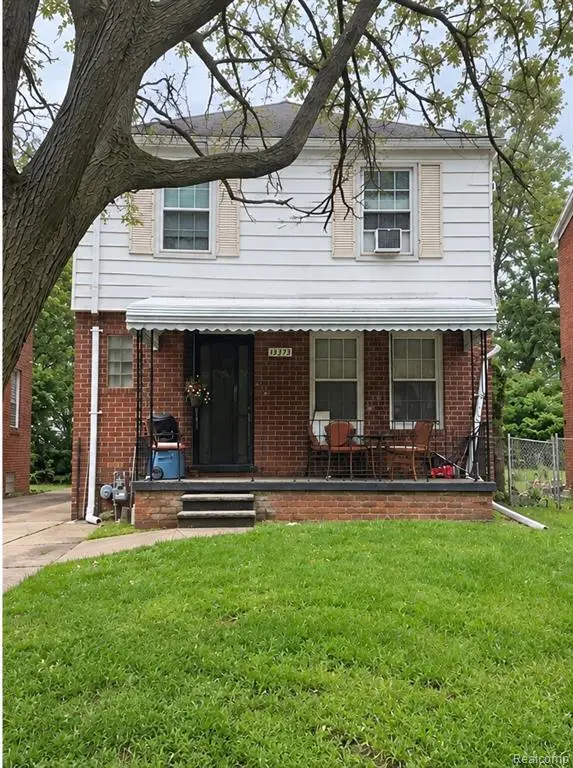 $100,000Active3 beds 2 baths1,254 sq. ft.
14931 Rossini, Detroit, MI 48205
MLS# 61030588Listed by: EXP REALTY MAIN - New
 $94,900Active3 beds 1 baths709 sq. ft.
20101 Hickory Street, Detroit, MI 48205
MLS# 26049167Listed by: GRANT AND MAIN, LLC - New
 $174,900Active3 beds 2 baths1,950 sq. ft.
17303 N Monica Street W, Detroit, MI 48221
MLS# 20261074685Listed by: 20TH CENTURY REAL ESTATE - New
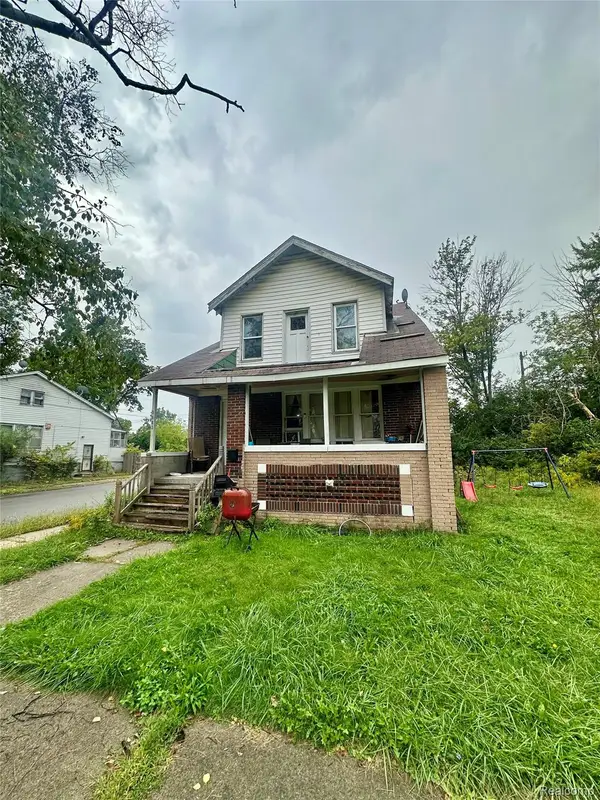 $39,000Active-- beds 2 baths1,687 sq. ft.
19603 Coventry Street, Detroit, MI 48203
MLS# 20261074687Listed by: FRONT PAGE PROPERTIES - New
 $100,000Active2 beds 1 baths726 sq. ft.
19762 Shiawassee Drive, Detroit, MI 48219
MLS# 20261074689Listed by: TAP CRE - New
 $99,900Active3 beds 2 baths2,087 sq. ft.
544 W Greendale, HighlandPark, MI 48203
MLS# 20261074691Listed by: JTRE GROUP - New
 $180,000Active3 beds 3 baths1,948 sq. ft.
4348 Somerset Avenue, Detroit, MI 48224
MLS# 20261074520Listed by: NATIONAL REALTY CENTERS, INC - New
 $175,000Active3 beds 2 baths1,412 sq. ft.
16653 Woodingham Drive, Detroit, MI 48221
MLS# 20261074645Listed by: EXP REALTY MAIN - New
 $142,900Active3 beds 1 baths1,050 sq. ft.
19922 Stahelin Avenue, Detroit, MI 48219
MLS# 20261074663Listed by: KW METRO - New
 $88,000Active3 beds 1 baths980 sq. ft.
5720 30th Street, Detroit, MI 48210
MLS# 20261074667Listed by: CMB REAL ESTATE


Protect your home and budget from life's surprises with an Assurant Home Warranty, backed by a partner that supports you through every step of homeownership. Explore Plans.
©2026 Century 21 Real Estate LLC. All rights reserved. CENTURY 21®, the CENTURY 21 Logo and C21® are service marks owned by Century 21 Real Estate LLC. Century 21 Real Estate LLC fully supports the principles of the Fair Housing Act and the Equal Opportunity Act. Each office is independently owned and operated. Listing information is deemed reliable but not guaranteed accurate.