15580 Linwood ST, Detroit, MI 48238
Local realty services provided by:CENTURY 21 Affiliated
15580 Linwood ST,Detroit, MI 48238
$199,000
- 3 Beds
- 2 Baths
- 2,000 sq. ft.
- Single family
- Active
Upcoming open houses
- Sat, Oct 3103:00 pm - 05:00 pm
Listed by: heather covell
Office: good company
MLS#:20261083887
Source:MI_REALCOMP
Price summary
- Price:$199,000
- Price per sq. ft.:$99.5
About this home
There’s something special about finding a home that gives you a fresh start while keeping you connected to the heart of Detroit. Welcome to Detroit’s West Side, where this completely renovated 3-bedroom, 1.5-bath home is ready to begin its next chapter, and yours! Every detail has been given a fresh start, with a new roof, siding, flooring, paint, electrical, plumbing, HVAC system, and hot water tank, giving you the opportunity to settle in and focus on what matters most... making this house your home. The open floor plan creates a welcoming flow for everyday living, social gatherings, and making memories. The EXPANSIVE primary suite with its own laundry area offers a spacious retreat to unwind at the end of the day. And when life calls you beyond your front door, convenience is right at your fingertips with easy access to the Lodge Freeway, connecting you to downtown Detroit, major employment centers, entertainment, dining, and everything that makes the Motor City special. Conveniently located across the street from Thurgood Marshall Elementary school K-8. Whether you're ready to put down roots, purchase your first home, or invest in a piece of Detroit’s future, this is your chance to own a home that blends a fresh beginning with the unmistakable spirit of this great city. New beginnings, modern comfort, and a little Detroit soul... all that's missing is you!...
Contact an agent
Home facts
- Year built:1924
- Subdivision & Development:ROBERT OAKMANS PURITAN PARK
- Listing ID #:20261083887
- Added:1 day(s) ago
- Updated:October 28, 2026 at 08:17 PM
Rooms and interior
- Bedrooms:3
- Total bathrooms:2
- Full bathrooms:1
- Half bathrooms:1
- Rooms Total:12
- Basement Description:Bath Stubbed, Daylight, Unfinished
- Living area:2,000 sq. ft.
Heating and cooling
- Heating:Forced Air, Natural Gas
Structure and exterior
- Roof:Asphalt
- Year built:1924
- Building area:2,000 sq. ft.
- Lot area:0.1 Acres
- Architectural Style:Colonial, Craftsman
- Construction Materials:Brick, Vinyl Siding
- Exterior Features:Awnings, Chimney Caps, Covered, Deck, Gutter Guard System, Lighting, Porch
- Foundation Description:Basement, Block
- Levels:Two
Utilities
- Water:Public
- Sewer:Public Sewer
Finances and disclosures
- Price:$199,000
- Price per sq. ft.:$99.5
- Tax amount:$3,958
Features and amenities
- Laundry features:Electric Dryer Hookup, Laundry Room, Washer Hookup
Parking
- Parking description:No Garage

New listings near 15580 Linwood ST
- Coming Soon

 $99,900Coming Soon3 beds 1 baths1,507 sq. ft.
15484 Whitcomb Street, Detroit, MI 48227
MLS# 26057163Listed by: CENTURY 21 CURRAN & OBERSKI - Coming Soon
 $99,900Coming Soon3 beds 1 baths1,507 sq. ft.
15484 Whitcomb, Detroit, MI 48227
MLS# 70566805Listed by: CENTURY 21 CURRAN & OBERSKI - New
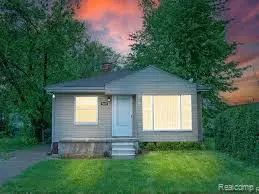 $68,900Active2 beds 1 baths732 sq. ft.
9107 Vaughan, Detroit, MI 48228
MLS# 61042575Listed by: ARG REALTY - New
 $52,000Active3 beds 2 baths1,404 sq. ft.
18696 Washburn, Detroit, MI 48221
MLS# 61042592Listed by: KELLER WILLIAMS REALTY-GREAT LAKES - New
 $103,000Active3 beds 2 baths1,517 sq. ft.
10840 Mogul Street, Detroit, MI 48224
MLS# 26057310Listed by: KELLER WILLIAMS HOMETOWNE - New
 $200,000Active2 beds 2 baths1,678 sq. ft.
3126 Woods Cir Drive, Detroit, MI 48207
MLS# 26057325Listed by: NEXTPOINTE REAL ESTATE SERVICE - New
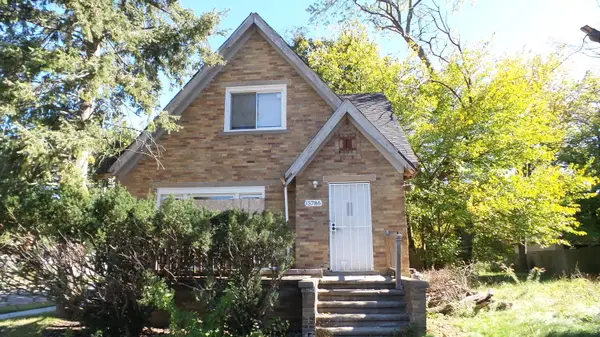 $75,000Active4 beds 2 baths1,011 sq. ft.
15786 Cruse Street, Detroit, MI 48227
MLS# 26057349Listed by: TEAM LBR LLC - New
 $200,000Active2 beds 2 baths1,678 sq. ft.
3126 Woods Cir, Detroit, MI 48207
MLS# 70566969Listed by: NEXTPOINTE REAL ESTATE SERVICE - New
 $48,000Active2 beds 1 baths832 sq. ft.
19507 San Juan, Detroit, MI 48221
MLS# 61042530Listed by: KELLER WILLIAMS REALTY-GREAT LAKES - New
 $56,000Active3 beds 1 baths1,038 sq. ft.
16752 Rutherford, Detroit, MI 48235
MLS# 61042545Listed by: KELLER WILLIAMS REALTY-GREAT LAKES


Protect your home and budget from life's surprises with an Assurant Home Warranty, backed by a partner that supports you through every step of homeownership. Explore Plans.
©2026 Century 21 Real Estate LLC. All rights reserved. CENTURY 21®, the CENTURY 21 Logo and C21® are service marks owned by Century 21 Real Estate LLC. Century 21 Real Estate LLC fully supports the principles of the Fair Housing Act and the Equal Opportunity Act. Each office is independently owned and operated. Listing information is deemed reliable but not guaranteed accurate.