
15662 Faircrest Street, Detroit, MI 48205
Local realty services provided by:CENTURY 21 Dynamic Realty
15662 Faircrest Street,Detroit, MI 48205
$60,000
- 3 Beds
- 1 Baths
- 768 sq. ft.
- Single family
- Active
Listed by: edwin vento
Office: re/max leading edge
MLS#:20261073542
Source:MI_REALCOMP
Price summary
- Price:$60,000
- Price per sq. ft.:$78.13
About this home
Investor opportunity on Detroit’s East Side! This 3-bedroom, 1-bath home at 15662 Faircrest Street offers solid bones and needs some renovation and cosmetic updates. Located on a well-maintained street with strong rental potential, this property could be an excellent addition to an investor’s portfolio. Property is being sold strictly as-is. Seller will make no repairs or improvements. Cash offers only. Buyer and buyer’s agent to verify all information. Schedule your showing and bring your vision!
Contact an agent
Home facts
- Year built:1940
- Subdivision & Development:TERNES SEVEN MILE DRIVE
- Listing ID #:20261073542
- Added:1 day(s) ago
- Updated:September 12, 2026 at 04:13 PM
Rooms and interior
- Bedrooms:3
- Total bathrooms:1
- Full bathrooms:1
- Rooms Total:6
- Basement Description:Unfinished
- Living area:768 sq. ft.
Heating and cooling
- Heating:Forced Air, Natural Gas
Structure and exterior
- Year built:1940
- Building area:768 sq. ft.
- Lot area:0.1 Acres
- Architectural Style:Bungalow
- Construction Materials:Vinyl Siding
- Foundation Description:Basement, Block
Utilities
- Water:Public
- Sewer:Public Sewer
Finances and disclosures
- Price:$60,000
- Price per sq. ft.:$78.13
- Tax amount:$1,356
Parking
- Parking description:Detached, One Car Garage
- Garage spaces:1

New listings near 15662 Faircrest Street
- New
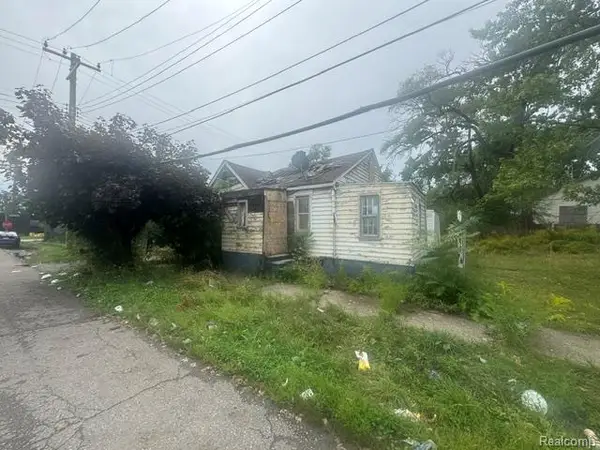 $5,000Active2 beds 1 baths1,008 sq. ft.
13870 Manning, Detroit, MI 48205
MLS# 61029719Listed by: RCH BROKERAGE LEGACY INC - New
 $24,900Active0.08 Acres
20195 Omira, Highland Park, MI 48203
MLS# 61029684Listed by: JOSEPH WALTER REALTY, LLC - New
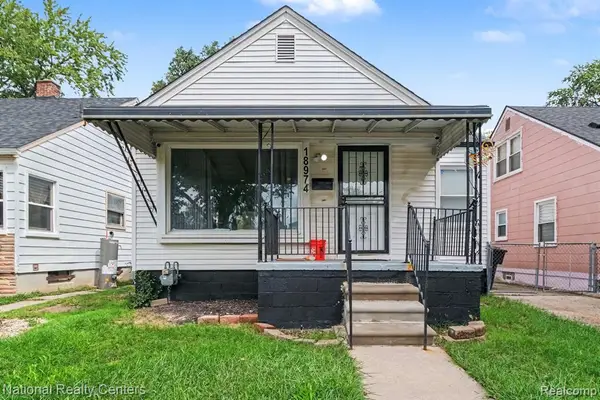 $99,000Active3 beds 1 baths1,065 sq. ft.
18974 Dale, Detroit, MI 48219
MLS# 61029690Listed by: NATIONAL REALTY CENTERS, INC - New
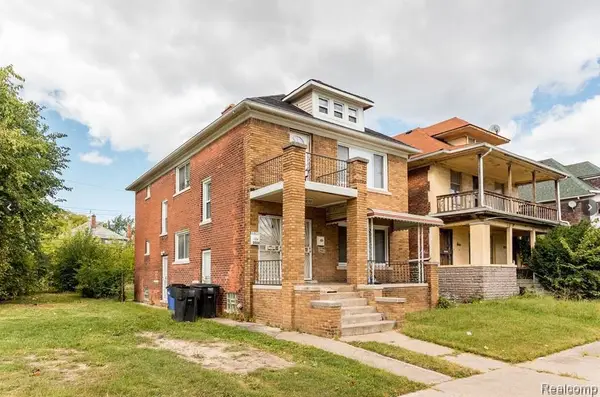 $139,900Active-- beds 2 baths2,054 sq. ft.
3026 Lothrop Street, Detroit, MI 48206
MLS# 20261073681Listed by: EXP REALTY MAIN - New
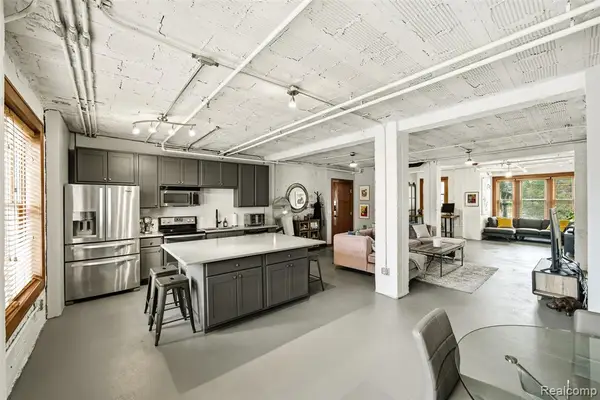 $499,995Active3 beds 2 baths1,700 sq. ft.
78 Watson #3, Detroit, MI 48201
MLS# 61029672Listed by: DWELLINGS UNLIMITED LLC - New
 $180,000Active3 beds 2 baths1,287 sq. ft.
19500 Griggs Street, Detroit, MI 48221
MLS# 20261073650Listed by: EXP REALTY MAIN - New
 $14,000Active2 beds 1 baths1,034 sq. ft.
4826 Fischer Street, Detroit, MI 48214
MLS# 20261073651Listed by: EPIC REALTY INC - New
 $95,000,000Active-- beds 4 baths2,236 sq. ft.
4842 SW Devonshire Road Sw, Detroit, MI 48224
MLS# 20261065574Listed by: ERA PRIME REAL ESTATE GROUP SOUTH - New
 $249,900Active3 beds 3 baths2,579 sq. ft.
16162 Griggs Street, Detroit, MI 48221
MLS# 20261073475Listed by: OWN IT REALTY - New
 $85,000Active3 beds 2 baths2,611 sq. ft.
12275 Elmdale Street, Detroit, MI 48213
MLS# 20261073643Listed by: KW SHOWCASE REALTY


Protect your home and budget from life's surprises with an Assurant Home Warranty, backed by a partner that supports you through every step of homeownership. Explore Plans.
©2026 Century 21 Real Estate LLC. All rights reserved. CENTURY 21®, the CENTURY 21 Logo and C21® are service marks owned by Century 21 Real Estate LLC. Century 21 Real Estate LLC fully supports the principles of the Fair Housing Act and the Equal Opportunity Act. Each office is independently owned and operated. Listing information is deemed reliable but not guaranteed accurate.