
15865 Auburn, Detroit, MI 48223
Local realty services provided by:CENTURY 21 Northland
15865 Auburn,Detroit, MI 48223
$225,000
- 3 Beds
- 2 Baths
- 1,435 sq. ft.
- Single family
- Active
Upcoming open houses
- Sat, Oct 3101:00 pm - 03:00 pm
Listed by: sean mclaughlin
Office: match realty
MLS#:61041947
Source:MI_REALSOURCE
Price summary
- Price:$225,000
- Price per sq. ft.:$156.79
About this home
Welcome to 15865 Auburn Street! This 3-bedroom, 1.5-bathroom home offers an opportunity to make yourself at home in Detroit, where neighborhood charm and local culture come together. Whether you're searching for your next home or exploring your next investment opportunity, this property is worth a closer look! Enjoy the character of the surrounding community with local favorites nearby, including The Sisters' Couch and Elias Donuts, perfect for experiencing the neighborhood's unique flavor and supporting the small businesses that help make Detroit special. From grabbing a sweet treat to enjoying the local community, you'll appreciate the connection to the city's rich culture and history. With three bedrooms and one-and-a-half bathrooms, attached two car garage and large backyard this property offers a functional layout with room to make it your own. Don't miss the opportunity to explore the possibilities at 15865 Auburn Street and make your next move in the Motor City!
Contact an agent
Home facts
- Year built:1936
- Subdivision & Development:Evergreen Sub Of Pt Of Lt C
- Listing ID #:61041947
- Added:1 day(s) ago
- Updated:October 27, 2026 at 12:17 AM
Rooms and interior
- Bedrooms:3
- Total bathrooms:2
- Full bathrooms:1
- Half bathrooms:1
- Rooms Total:9
- Dining Description:On Entry Level
- Kitchen Description:On Entry Level, Refrigerator
- Bedroom Description:Bedroom 1 on Second Level, Bedroom 2 on Second Level, Bedroom 3 on Second Level
- Basement Description:Unfinished
- Living area:1,435 sq. ft.
Heating and cooling
- Cooling:Central A/C
- Heating:Forced Air, Natural Gas
Structure and exterior
- Year built:1936
- Building area:1,435 sq. ft.
- Lot area:0.25 Acres
- Architectural Style:Colonial
- Construction Materials:Brick, Stone, Wood
- Exterior Features:Exterior Balcony, Porch
- Foundation Description:Basement
- Levels:2 Story
Utilities
- Water:Public Water
Finances and disclosures
- Price:$225,000
- Price per sq. ft.:$156.79
- Tax amount:$9,522
Features and amenities
- Appliances:Refrigerator
- Pool features:Spa/Hot Tub
Parking
- Parking description:Attached Garage
- Garage spaces:2
 Provided through IDX via MiRealSource. Courtesy of MiRealSource Shareholder. Copyright MiRealSource. The information published and disseminated by MiRealSource is communicated verbatim, without change by MiRealSource, as filed with MiRealSource by its members. The accuracy of all information, regardless of source, is not guaranteed or warranted. All information should be independently verified. Copyright 2026 MiRealSource. All rights reserved. The information provided hereby constitutes proprietary information of MiRealSource, Inc. and its shareholders, affiliates and licensees and may not be reproduced or transmitted in any form or by any means, electronic or mechanical, including photocopy, recording, scanning or any information storage and retrieval system, without written permission from MiRealSource, Inc. MI_REALSOURCE Member Broker: Brad Platt
New listings near 15865 Auburn
- New
 $250,000Active3 beds 3 baths1,394 sq. ft.
18625 Northlawn Street, Detroit, MI 48221
MLS# 26056998Listed by: MI PROPERTY XPERTS LLC - New
 $149,449Active3 beds 2 baths1,750 sq. ft.
8855 Stout ST, Detroit, MI 48228
MLS# 20261086438Listed by: FRONT PAGE PROPERTIES - New
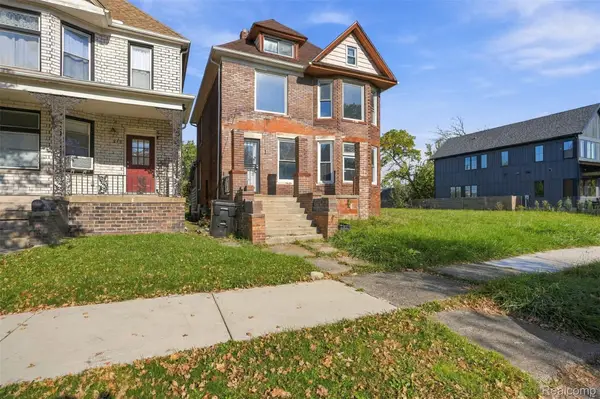 $200,000Active4 beds 4 baths2,186 sq. ft.
247 Horton Street, Detroit, MI 48202
MLS# 20261078649Listed by: EXP REALTY MAIN - New
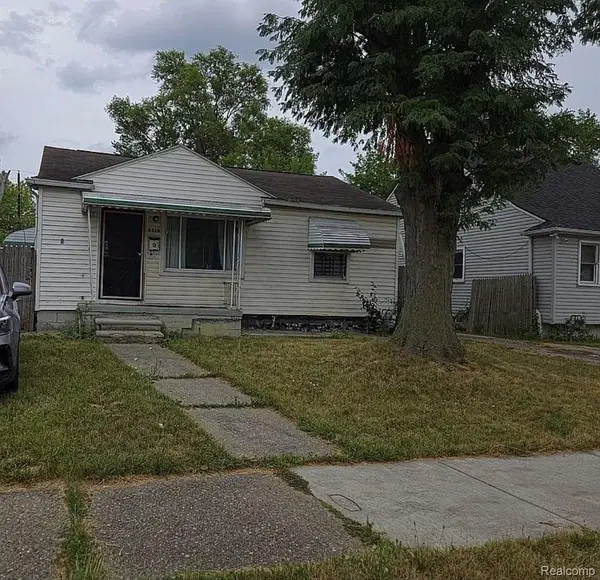 $69,999Active2 beds 1 baths696 sq. ft.
6530 ASHTON AVE, Detroit, MI 48228
MLS# 20261082070Listed by: HOMETOWN GROUP REAL ESTATE - New
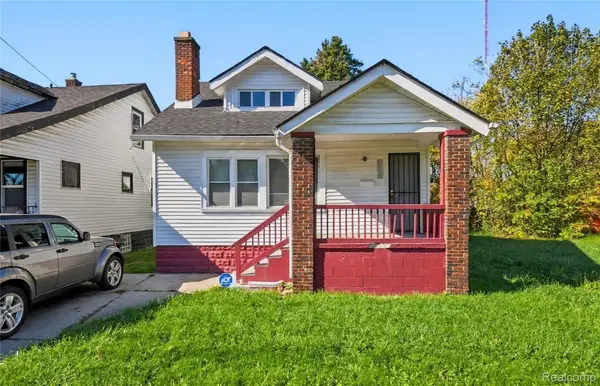 $145,000Active4 beds 1 baths1,080 sq. ft.
13911 Tuller ST, Detroit, MI 48238
MLS# 20261083164Listed by: REMAX CITY CENTRE - New
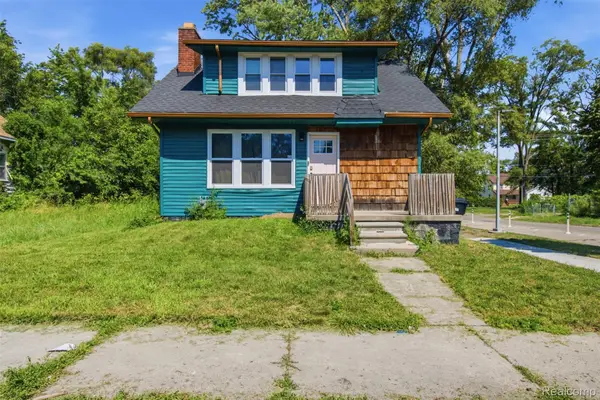 $125,000Active3 beds 1 baths1,225 sq. ft.
16800 Santa Rosa DR, Detroit, MI 48221
MLS# 20261085367Listed by: EXP REALTY MAIN - New
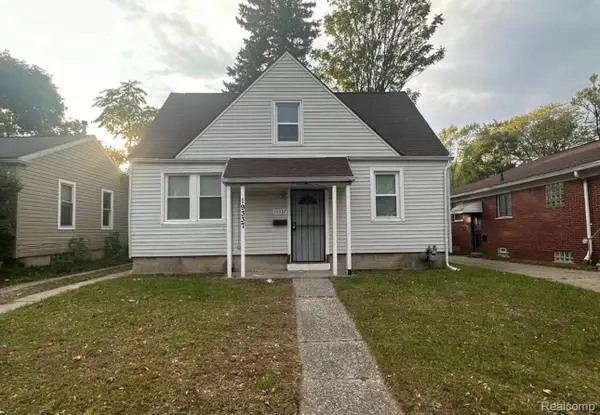 $56,000Active3 beds 1 baths900 sq. ft.
19337 Annott ST, Detroit, MI 48205
MLS# 20261085974Listed by: CMB REAL ESTATE - New
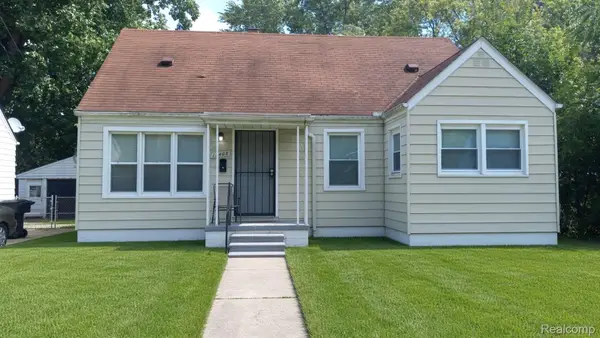 $70,000Active3 beds 1 baths1,126 sq. ft.
17408 Fenton ST, Detroit, MI 48219
MLS# 20261085987Listed by: CMB REAL ESTATE - New
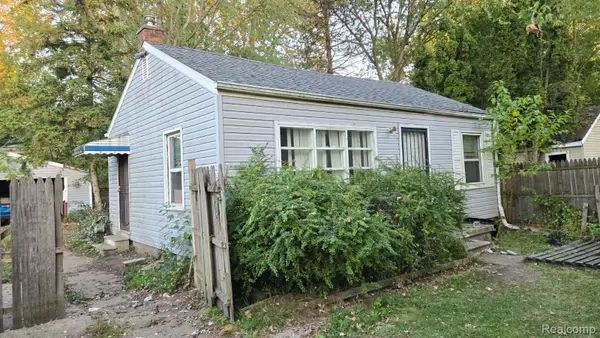 $47,900Active2 beds 1 baths1,560 sq. ft.
6142 Hereford ST, Detroit, MI 48224
MLS# 20261086486Listed by: 6 MILE REALTY - New
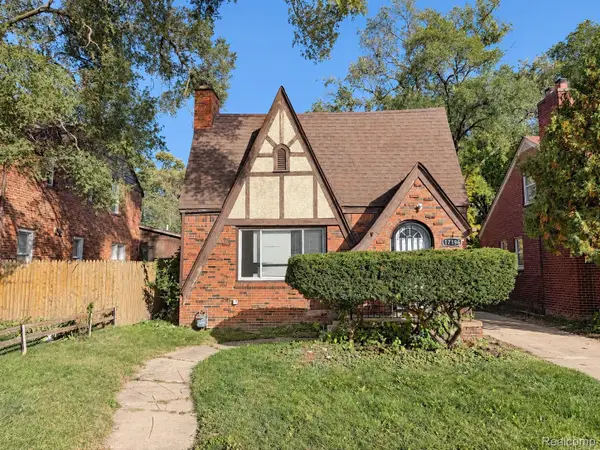 $114,900Active4 beds 1 baths1,540 sq. ft.
17196 Murray Hill ST, Detroit, MI 48235
MLS# 20261086660Listed by: MATCH REALTY


Protect your home and budget from life's surprises with an Assurant Home Warranty, backed by a partner that supports you through every step of homeownership. Explore Plans.
©2026 Century 21 Real Estate LLC. All rights reserved. CENTURY 21®, the CENTURY 21 Logo and C21® are service marks owned by Century 21 Real Estate LLC. Century 21 Real Estate LLC fully supports the principles of the Fair Housing Act and the Equal Opportunity Act. Each office is independently owned and operated. Listing information is deemed reliable but not guaranteed accurate.