
16712 Glastonbury Road, Detroit, MI 48219
Local realty services provided by:CENTURY 21 Signature Realty
16712 Glastonbury Road,Detroit, MI 48219
$264,900
- 4 Beds
- 2 Baths
- 1,880 sq. ft.
- Single family
- Active
Listed by: james r parker
Office: pearl real estate
MLS#:20261058605
Source:MI_REALCOMP
Price summary
- Price:$264,900
- Price per sq. ft.:$140.9
About this home
Stunning brick Colonial in North Rosedale Park combines timeless character with beautiful modern updates throughout. The inviting entry opens to a sun-filled living room featuring rich floors, a fireplace, and gorgeous windows. Arched passageways lead to a stylish formal dining room with doors opening to the backyard, while the updated kitchen offers quartz counters, a custom tile backsplash. A 1st floor master bedroom that includes a full bathroom on the first floor is available. Three additional spacious bedrooms include a primary suite upstairs and a full bathroom. Outside, enjoy a fenced yard for entertaining and a detached two-car garage. Welcome Home!
Contact an agent
Home facts
- Year built:1936
- Subdivision & Development:ROSEDALE PARK SUB 11
- Listing ID #:20261058605
- Added:1 day(s) ago
- Updated:August 04, 2026 at 08:56 PM
Rooms and interior
- Bedrooms:4
- Total bathrooms:2
- Full bathrooms:2
- Rooms Total:4
- Basement Description:Unfinished
- Living area:1,880 sq. ft.
Heating and cooling
- Cooling:Ceiling Fans, Central Air
- Heating:Forced Air, Natural Gas
Structure and exterior
- Roof:Asphalt
- Year built:1936
- Building area:1,880 sq. ft.
- Lot area:0.14 Acres
- Architectural Style:Tudor
- Construction Materials:Brick
- Foundation Description:Basement, Block
- Levels:Two
Utilities
- Water:Public
- Sewer:Public Sewer
Finances and disclosures
- Price:$264,900
- Price per sq. ft.:$140.9
- Tax amount:$8,161
Features and amenities
- Appliances:Dishwasher
Parking
- Parking description:Detached, Two Car Garage
- Garage spaces:2

New listings near 16712 Glastonbury Road
- New
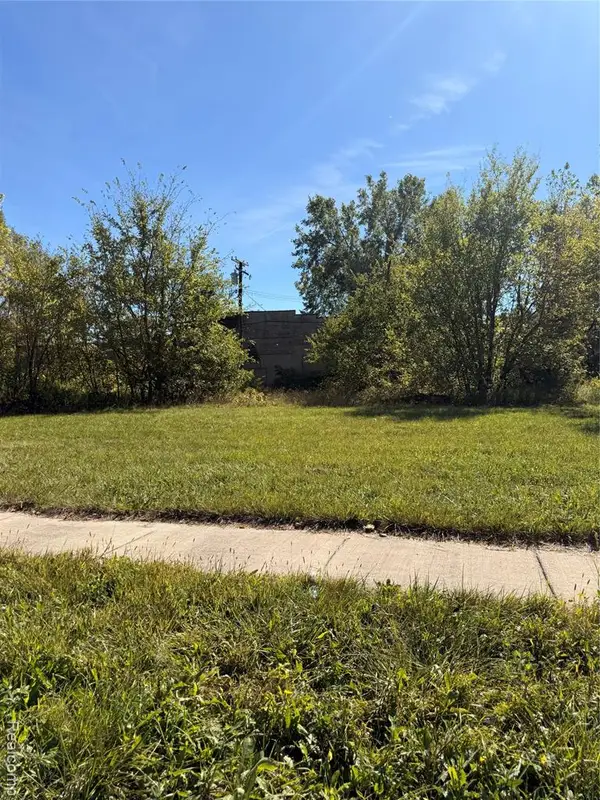 $30,000Active0.1 Acres
3132 Medbury, Detroit, MI 48211
MLS# 61017729Listed by: ISLAND REALTY - KW ADVANTAGE - New
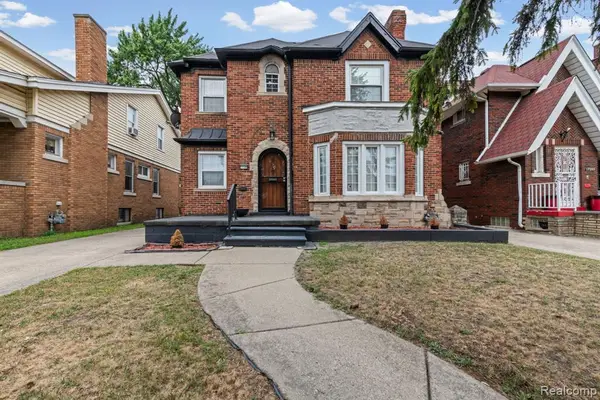 $199,000Active4 beds 3 baths2,294 sq. ft.
17199 San Juan, Detroit, MI 48221
MLS# 61017869Listed by: CLYDE REALTY LLC - New
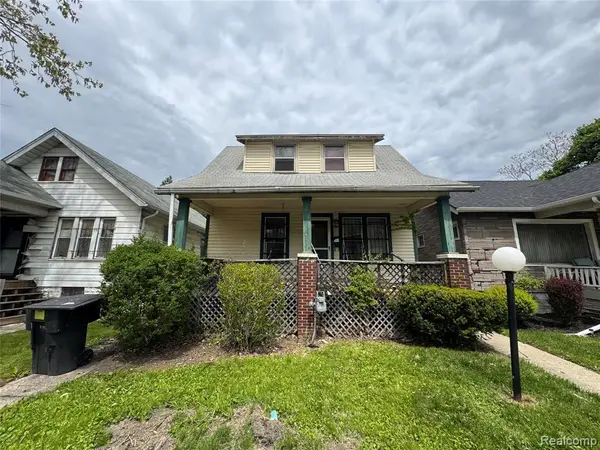 $15,000Active3 beds 1 baths876 sq. ft.
1956 Monterey, Detroit, MI 48206
MLS# 61017871Listed by: CLYDE REALTY LLC - New
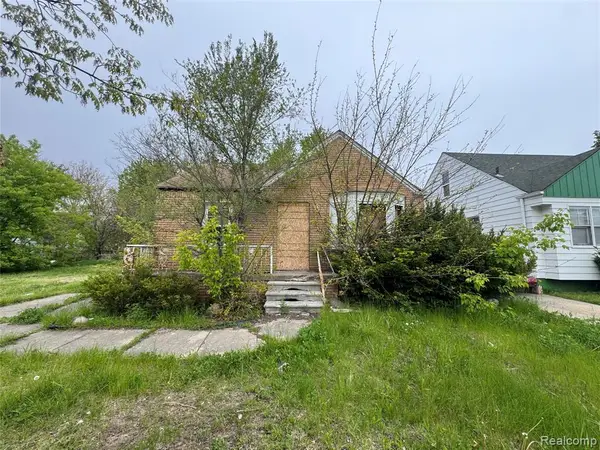 $15,000Active3 beds 1 baths940 sq. ft.
16093 Liberal, Detroit, MI 48205
MLS# 61017873Listed by: CLYDE REALTY LLC - New
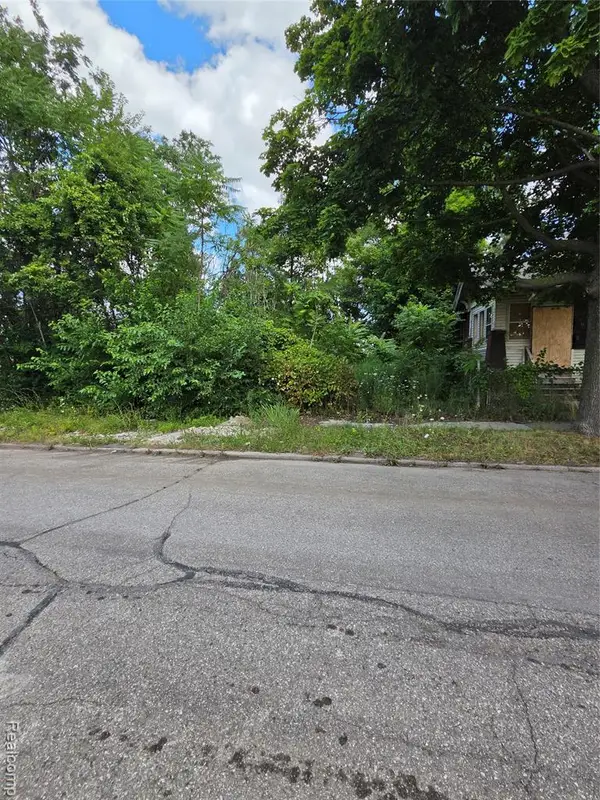 $11,500Active0.07 Acres
2540 Beals, Detroit, MI 48214
MLS# 61017874Listed by: RCH BROKERAGE LEGACY INC - New
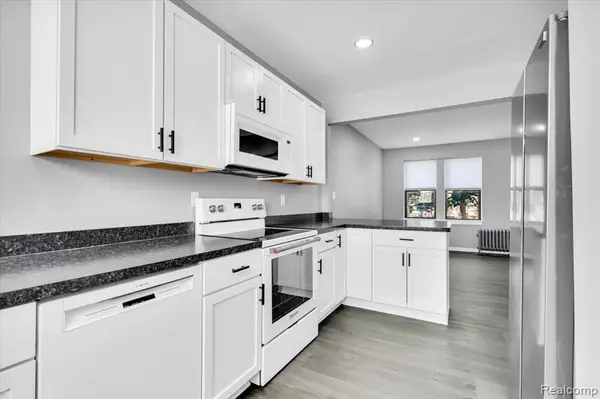 $135,000Active2 beds 2 baths1,086 sq. ft.
7750 3rd #101, Detroit, MI 48202
MLS# 61017728Listed by: BERKSHIRE HATHAWAY HOMESERVICES THE LOFT WAREHOUSE - New
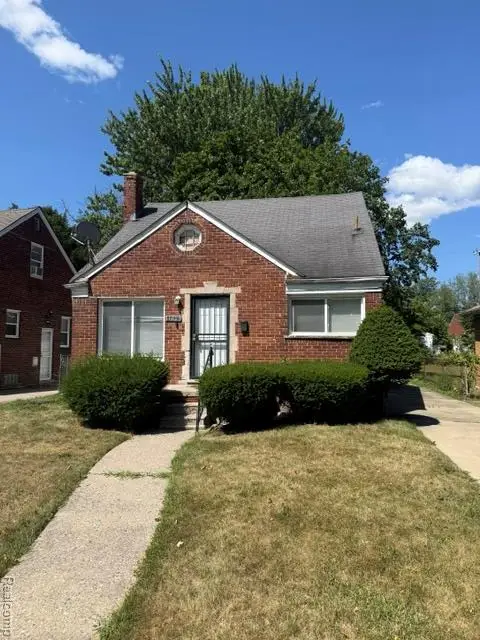 $74,900Active3 beds 1 baths1,050 sq. ft.
11369 Warwick, Detroit, MI 48228
MLS# 61017744Listed by: DETROIT INVESTMENT COMPANY - New
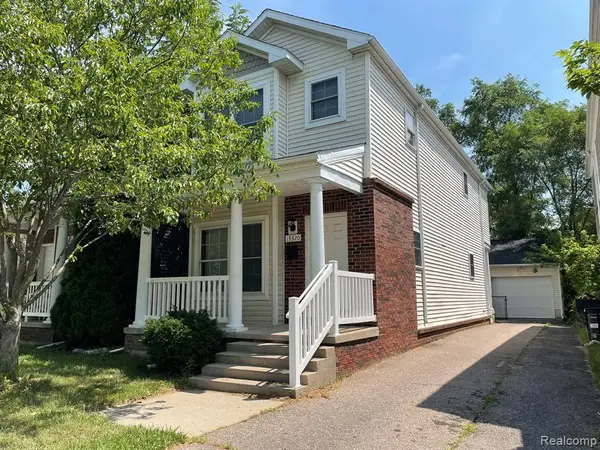 $150,000Active4 beds 2 baths1,306 sq. ft.
19320 Carman, Highland Park, MI 48203
MLS# 61017749Listed by: PREMIER PROPERTY SERVICES LLC - New
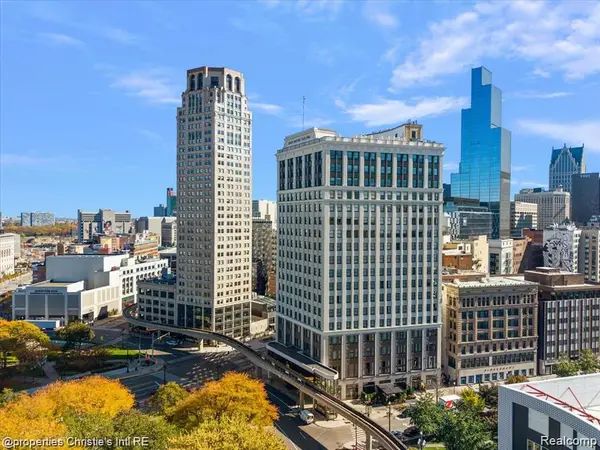 $303,050Active1 beds 1 baths631 sq. ft.
1 Park #1204, Detroit, MI 48226
MLS# 61017770Listed by: @PROPERTIES CHRISTIE'S INT'L R.E. DETROIT - New
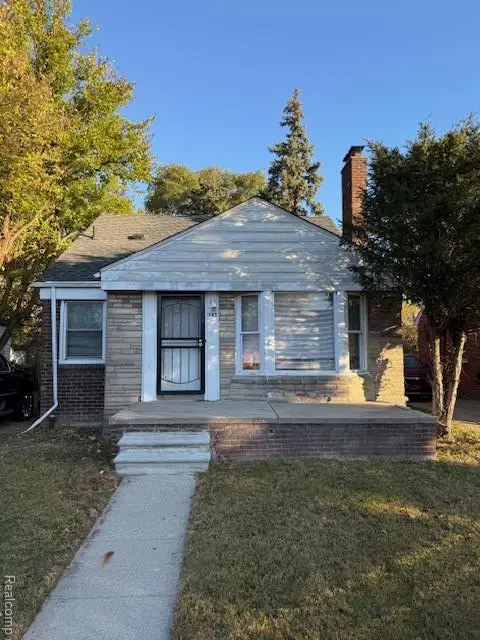 $84,900Active3 beds 1 baths1,092 sq. ft.
14019 Edmore, Detroit, MI 48205
MLS# 61017787Listed by: DETROIT INVESTMENT COMPANY


Protect your home and budget from life's surprises with an Assurant Home Warranty, backed by a partner that supports you through every step of homeownership. Explore Plans.
©2026 Century 21 Real Estate LLC. All rights reserved. CENTURY 21®, the CENTURY 21 Logo and C21® are service marks owned by Century 21 Real Estate LLC. Century 21 Real Estate LLC fully supports the principles of the Fair Housing Act and the Equal Opportunity Act. Each office is independently owned and operated. Listing information is deemed reliable but not guaranteed accurate.