
16762 Woodingham Drive, Detroit, MI 48221
Local realty services provided by:CENTURY 21 Signature Realty
16762 Woodingham Drive,Detroit, MI 48221
$139,900
- 5 Beds
- 2 Baths
- 1,868 sq. ft.
- Single family
- Pending
Listed by: willie graham
Office: national realty centers, inc
MLS#:20261051688
Source:MI_REALCOMP
Price summary
- Price:$139,900
- Price per sq. ft.:$74.89
About this home
Discover a significant piece of Detroit's architectural heritage at 16762 Woodingham DR, a distinguished single-family residence constructed in 1928. This property offers a unique opportunity to own a home with a rich past, thoughtfully preserved for contemporary living. With five bedrooms, this residence provides ample space for a variety of living arrangements. Each room offers the potential for personalized comfort and individual retreat. This distinctive home invites you to explore its possibilities and envision your future within its walls.
Contact an agent
Home facts
- Year built:1928
- Subdivision & Development:THE GARDEN ADD 2
- Listing ID #:20261051688
- Added:69 day(s) ago
- Updated:September 15, 2026 at 07:48 AM
Rooms and interior
- Bedrooms:5
- Total bathrooms:2
- Full bathrooms:2
- Rooms Total:6
- Basement Description:Unfinished
- Living area:1,868 sq. ft.
Heating and cooling
- Heating:Forced Air, Natural Gas
Structure and exterior
- Year built:1928
- Building area:1,868 sq. ft.
- Lot area:0.08 Acres
- Architectural Style:Tudor
- Construction Materials:Brick
- Foundation Description:Basement, Block
- Levels:Two
Utilities
- Water:Public
- Sewer:Public Sewer
Finances and disclosures
- Price:$139,900
- Price per sq. ft.:$74.89
- Tax amount:$7,563
Parking
- Parking description:No Garage

New listings near 16762 Woodingham Drive
- New
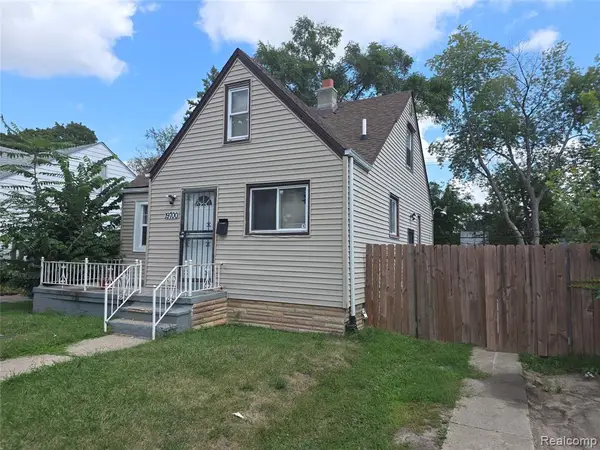 $45,000Active3 beds 1 baths1,038 sq. ft.
19700 Russell, Highland Park, MI
MLS# 61030240Listed by: REALTYFLO INC - New
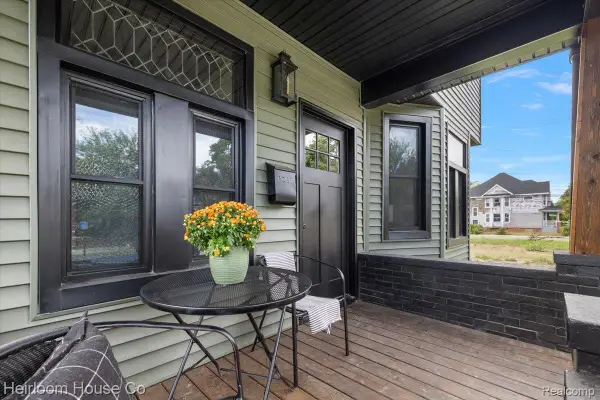 $350,000Active4 beds 3 baths2,400 sq. ft.
2559 Helen Street, Detroit, MI 48207
MLS# 20261072489Listed by: HEIRLOOM HOUSE CO - New
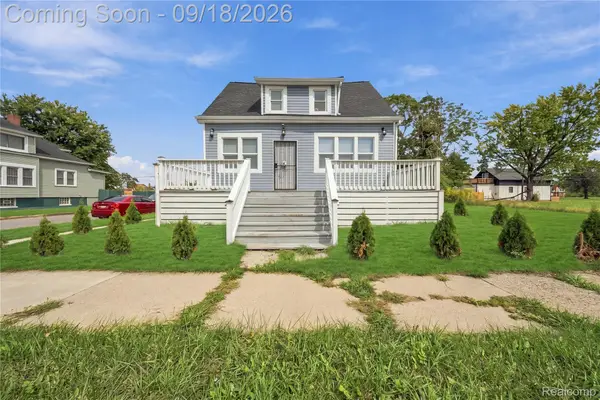 $215,000Active5 beds 2 baths2,878 sq. ft.
3438 Mcclellan Street, Detroit, MI 48214
MLS# 20261074281Listed by: EXP REALTY MAIN - New
 $63,000Active4 beds 2 baths1,700 sq. ft.
15813 Cruse, Detroit, MI 48227
MLS# 61030222Listed by: EPIC REALTY INC - New
 $42,500Active3 beds 1 baths1,103 sq. ft.
19180 Bradford, Detroit, MI 48205
MLS# 70558587Listed by: DOMUS REALTY - New
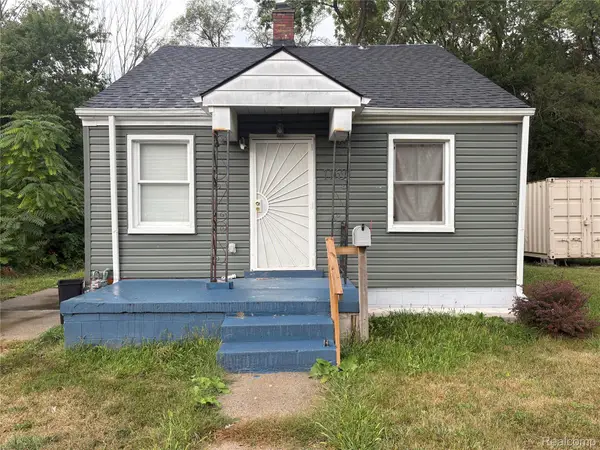 $60,000Active2 beds 1 baths1,754 sq. ft.
11691 Saint Marys Street, Detroit, MI 48227
MLS# 20261073444Listed by: @PROPERTIES CHRISTIE'S INT'L R E ROCHESTER - New
 $129,990Active3 beds 1 baths1,868 sq. ft.
6395 Stahelin Avenue, Detroit, MI 48228
MLS# 20261074264Listed by: REALTY SHOP - New
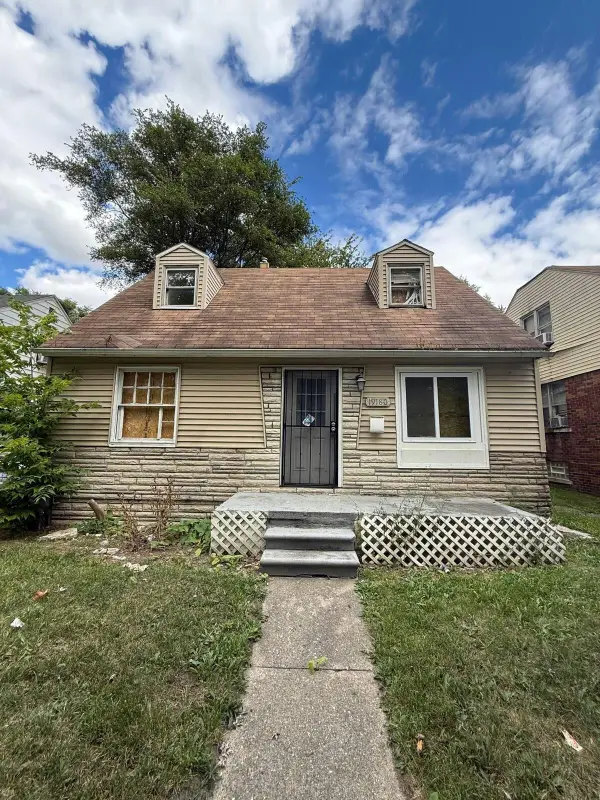 $42,500Active3 beds 1 baths1,103 sq. ft.
19180 Bradford Avenue, Detroit, MI 48205
MLS# 26048936Listed by: DOMUS REALTY 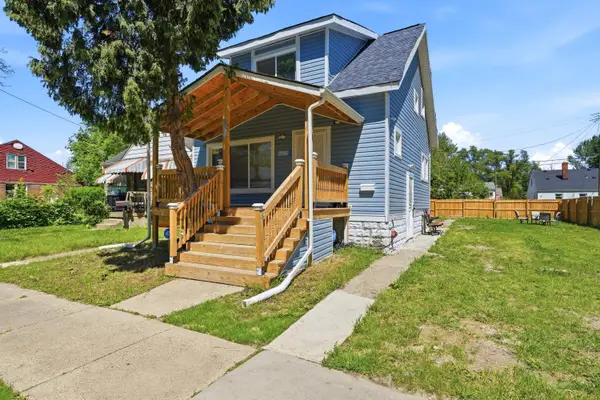 $145,000Active6 beds 3 baths984 sq. ft.
17916 Arlington Street, Detroit, MI 48212
MLS# 26027208Listed by: KELLER WILLIAMS METRO- New
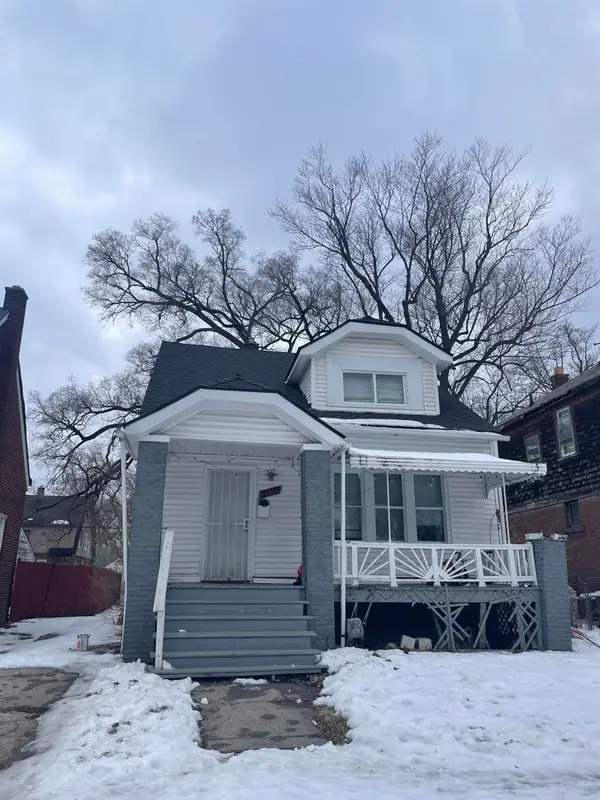 $69,900Active3 beds 1 baths863 sq. ft.
14815 Stansbury Avenue, Detroit, MI 48227
MLS# 26048930Listed by: DOMUS REALTY


Protect your home and budget from life's surprises with an Assurant Home Warranty, backed by a partner that supports you through every step of homeownership. Explore Plans.
©2026 Century 21 Real Estate LLC. All rights reserved. CENTURY 21®, the CENTURY 21 Logo and C21® are service marks owned by Century 21 Real Estate LLC. Century 21 Real Estate LLC fully supports the principles of the Fair Housing Act and the Equal Opportunity Act. Each office is independently owned and operated. Listing information is deemed reliable but not guaranteed accurate.