
169 Keelson Drive, Detroit, MI 48215
Local realty services provided by:CENTURY 21 Metro Brokers
169 Keelson Drive,Detroit, MI 48215
$566,100
- 4 Beds
- 3 Baths
- 3,646 sq. ft.
- Single family
- Pending
Listed by: daleik vaughn
Office: vylla homes
MLS#:81026054223
Source:MI_REALCOMP
Price summary
- Price:$566,100
- Price per sq. ft.:$155.27
- Monthly HOA dues:$785
About this home
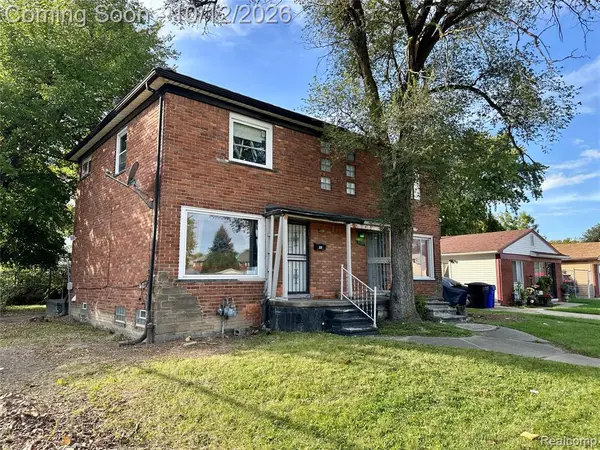
Discover the potential of this spacious 4-bedroom, 2.5-bath detached site condominium located in the gated Shorepointe Village at Grayhaven community on Detroit's east side. Offering approximately 3,646 square feet of living space, this home features a generous floor plan, attached 3-car garage, and a desirable location near the Detroit River, marinas, and waterfront recreation. Convenient access to Jefferson Avenue, Belle Isle, and downtown Detroit. Property is being sold strictly AS-IS, with the buyer responsible for conducting all due diligence regarding property condition, condominium association requirements, assessments, and any outstanding violations. An excellent opportunity for buyers seeking a spacious residence with renovation potential in an established waterfront community.
Contact an agent
Home facts
- Year built:1998
- Subdivision & Development:SHOREPOINTE VILLAGE
- Listing ID #:81026054223
- Added:1 day(s) ago
- Updated:October 12, 2026 at 08:24 AM
Rooms and interior
- Bedrooms:4
- Total bathrooms:3
- Full bathrooms:2
- Half bathrooms:1
- Rooms Total:12
- Flooring:Carpet, Ceramic Tile
- Living area:3,646 sq. ft.
Heating and cooling
- Cooling:Central Air
- Heating:Forced Air, Natural Gas
Structure and exterior
- Roof:Asphalt
- Year built:1998
- Building area:3,646 sq. ft.
- Lot area:0.07 Acres
- Lot Features:Cul-de-Sac
- Construction Materials:Aluminum Siding, Brick
- Exterior Features:Deck
- Foundation Description:Slab
Utilities
- Water:Public
- Sewer:Public Sewer
Finances and disclosures
- Price:$566,100
- Price per sq. ft.:$155.27
- Tax amount:$9,068
Features and amenities
- Appliances:Bar Fridge, Cooktop, Dishwasher, Disposal, Double Oven, Dryer, Microwave, Refrigerator, Washer
- Laundry features:Upper Level
- Pool features:Community
Parking
- Parking description:Attached
- Garage spaces:3

New listings near 169 Keelson Drive
- Coming Soon
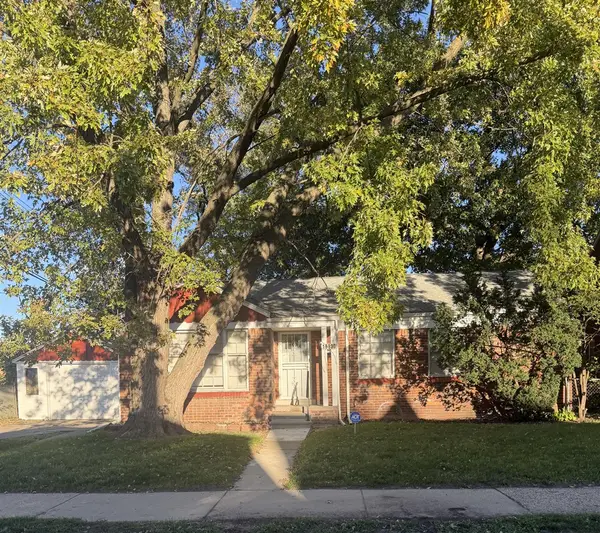 $189,900Coming Soon3 beds 2 baths1,136 sq. ft.
16930 Sorrento, Detroit, MI 48235
MLS# 70563162Listed by: GWENDOLYN LEWIS - New
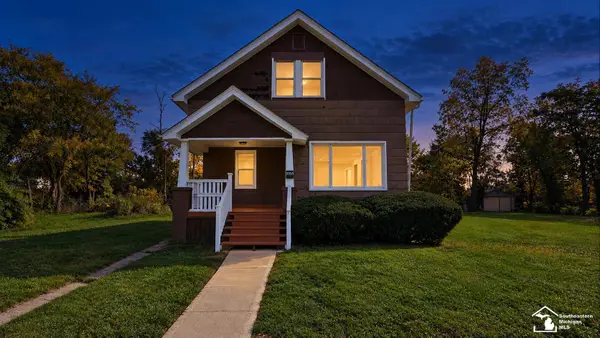 $69,900Active3 beds 1 baths994 sq. ft.
9354 Burnette, Detroit, MI 48204
MLS# 50224580Listed by: HELP U SELL METRO DETROIT - New
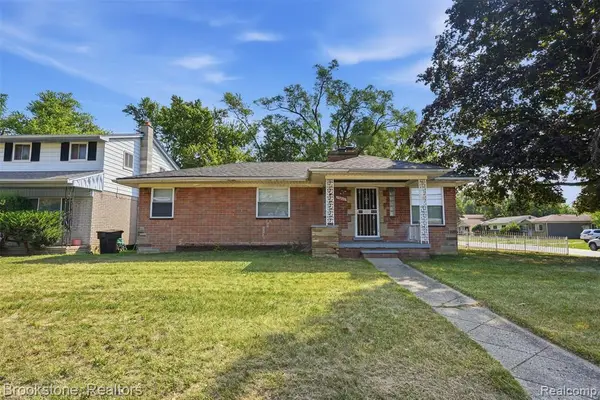 $84,000Active3 beds 1 baths1,120 sq. ft.
19800 Berg, Detroit, MI 48219
MLS# 61037942Listed by: BROOKSTONE, REALTORS LLC - New
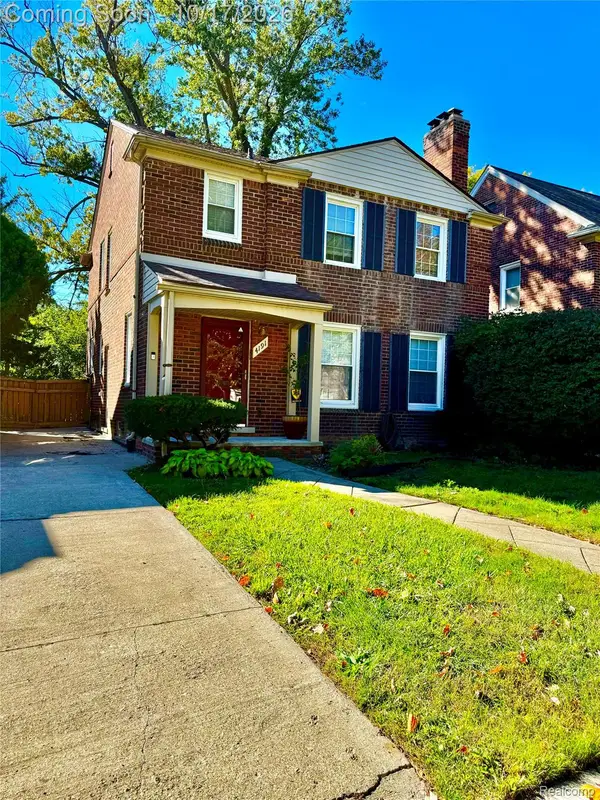 $249,900Active3 beds 2 baths2,084 sq. ft.
4191 Bishop St, Detroit, MI 48224
MLS# 20261082369Listed by: REAL ESTATE BY RITA - New
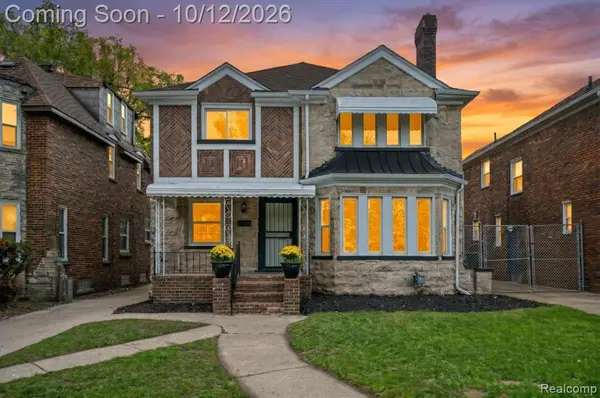 $355,000Active3 beds 4 baths2,286 sq. ft.
18411 Santa Barbara, Detroit, MI 48221
MLS# 61037930Listed by: EXP REALTY MAIN - New
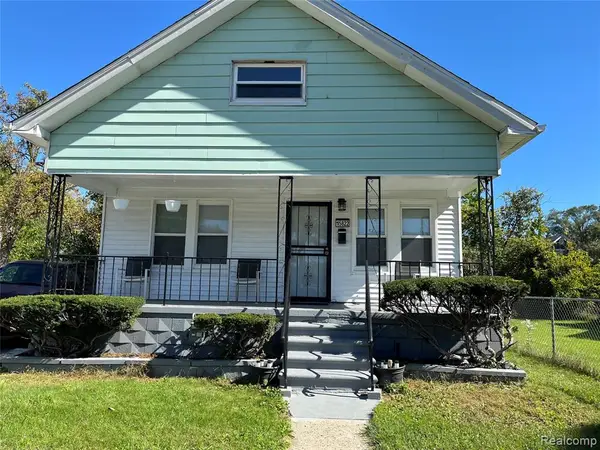 $86,500Active3 beds 2 baths1,600 sq. ft.
15822 Quincy, Detroit, MI 48238
MLS# 61037936Listed by: MCNEAL OBRIEN TEAM LLC - New
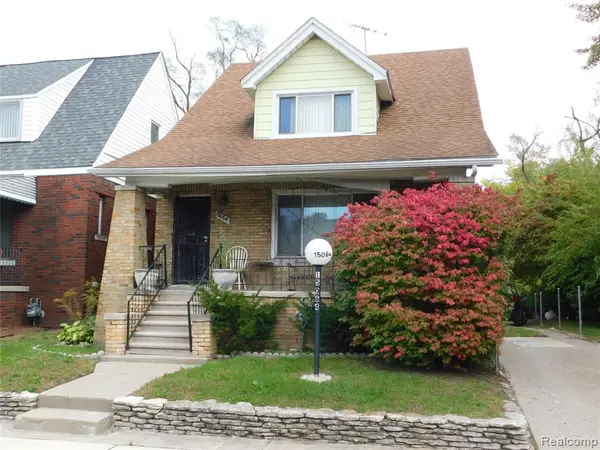 $100,000Active-- beds 3 baths
15064 Pinehurst, Detroit, MI 48238
MLS# 61037908Listed by: O SHEARD REALTY LLC - New
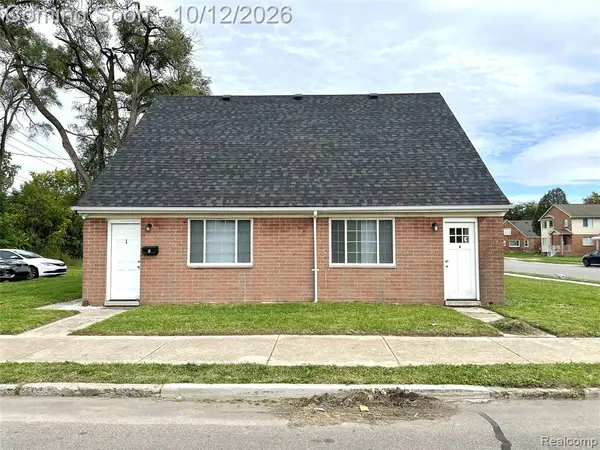 $369,900Active-- beds 4 baths
14830 Tireman, Detroit, MI 48228
MLS# 61037918Listed by: KELLER WILLIAMS LEGACY - New
 $114,950Active2 beds 1 baths974 sq. ft.
8201 Wyoming, Detroit, MI 48204
MLS# 61037919Listed by: KELLER WILLIAMS LEGACY


Protect your home and budget from life's surprises with an Assurant Home Warranty, backed by a partner that supports you through every step of homeownership. Explore Plans.
©2026 Century 21 Real Estate LLC. All rights reserved. CENTURY 21®, the CENTURY 21 Logo and C21® are service marks owned by Century 21 Real Estate LLC. Century 21 Real Estate LLC fully supports the principles of the Fair Housing Act and the Equal Opportunity Act. Each office is independently owned and operated. Listing information is deemed reliable but not guaranteed accurate.