15822 Quincy Street, Detroit, MI 48238
Local realty services provided by:CENTURY 21 Signature Realty
15822 Quincy Street,Detroit, MI 48238
$86,500
- 3 Beds
- 2 Baths
- 2,164 sq. ft.
- Single family
- Active
Listed by: shirley jones
Office: mcneal obrien team llc.
MLS#:20261080329
Source:MI_REALCOMP
Price summary
- Price:$86,500
- Price per sq. ft.:$39.97
About this home
Discover a piece of Detroit's rich history, a charming single-family residence built in 1924. This property offers a unique opportunity for first-time homeowners or investors; it has been beautifully remodeled that is a truly special place to call home. This residence features three well-proportioned bedrooms; 2 on first level and 1 on the upper level that provides a comfortable and private spaces for relaxation and rejuvenation with one-half bath, bonus room and loads of storage or to be designed as desired. The light and bright inviting living room and dining room serves as a central gathering space, kitchen and baths has been updated and the open basement with wet bar and loads of storage provides additional space for entertainment and living space. This property further benefits from a private yard, offering an exclusive outdoor retreat, and a welcoming front porch, ideal for outdoors enjoyment, it also has a side driveway. We invite you to schedule your personal viewing today to fully appreciate the distinctive character and lifestyle potential of this exception property and envision your future home. Home has been City Certified....
Contact an agent
Home facts
- Year built:1924
- Subdivision & Development:ROYCROFT
- Listing ID #:20261080329
- Added:1 day(s) ago
- Updated:October 12, 2026 at 12:07 PM
Rooms and interior
- Bedrooms:3
- Total bathrooms:2
- Full bathrooms:1
- Half bathrooms:1
- Rooms Total:8
- Basement Description:Partially Finished
- Living area:2,164 sq. ft.
Heating and cooling
- Cooling:Ceiling Fans
- Heating:Forced Air, Natural Gas
Structure and exterior
- Roof:Asphalt
- Year built:1924
- Building area:2,164 sq. ft.
- Lot area:0.07 Acres
- Architectural Style:A-Frame
- Construction Materials:Aluminum Siding, Vinyl Siding
- Exterior Features:Awnings, Lighting, Porch
- Foundation Description:Basement, Poured
- Levels:Two
Utilities
- Water:Public
- Sewer:Public Sewer
Finances and disclosures
- Price:$86,500
- Price per sq. ft.:$39.97
- Tax amount:$2,202
Features and amenities
- Appliances:Free Standing Electric Range, Free Standing Refrigerator, Microwave, Washer
- Laundry features:Electric Dryer Hookup, Laundry Room, Washer Hookup
Parking
- Parking description:Driveway, No Garage

New listings near 15822 Quincy Street
- Coming Soon
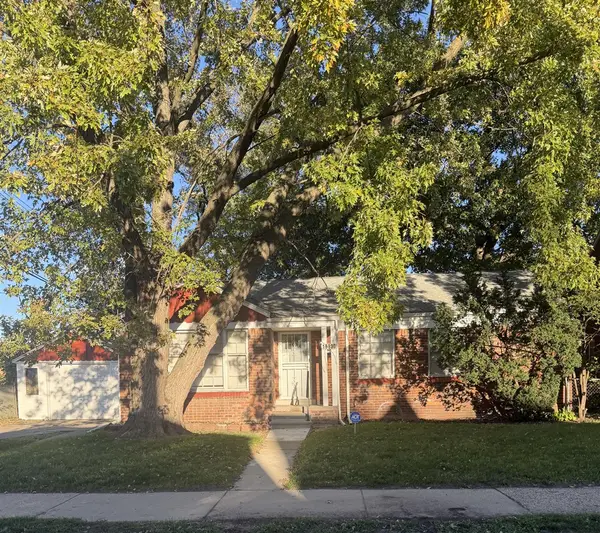 $189,900Coming Soon3 beds 2 baths1,136 sq. ft.
16930 Sorrento, Detroit, MI 48235
MLS# 70563162Listed by: GWENDOLYN LEWIS - New
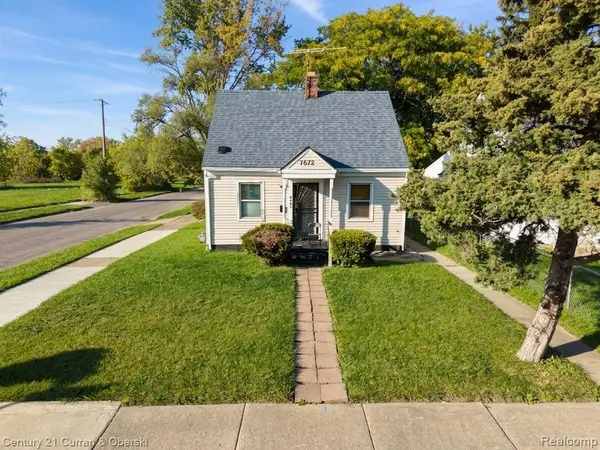
 $135,000Active3 beds 1 baths1,000 sq. ft.
7672 W Outer Drive, Detroit, MI 48235
MLS# 20261081190Listed by: CENTURY 21 CURRAN & OBERSKI - New
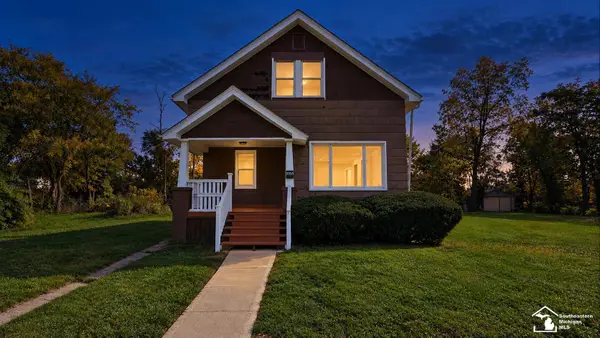 $69,900Active3 beds 1 baths994 sq. ft.
9354 Burnette, Detroit, MI 48204
MLS# 50224580Listed by: HELP U SELL METRO DETROIT - New
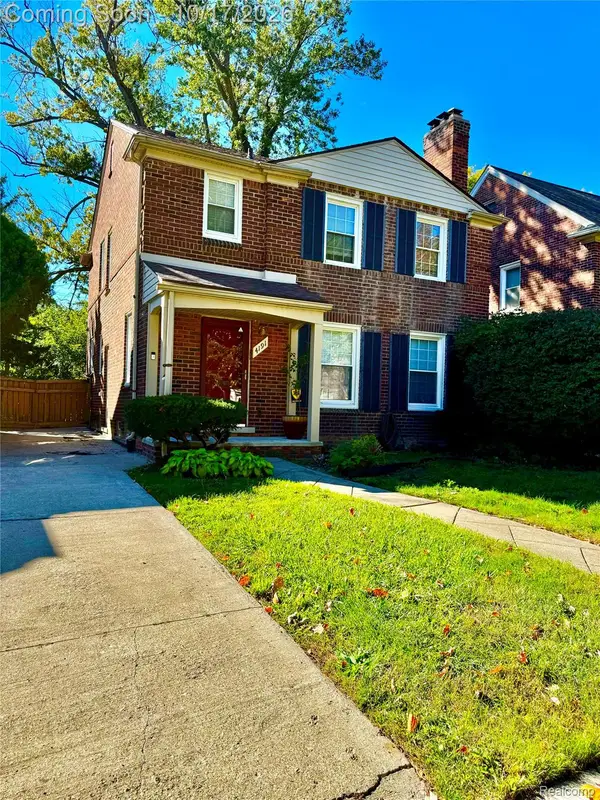 $249,900Active3 beds 2 baths2,084 sq. ft.
4191 Bishop St, Detroit, MI 48224
MLS# 20261082369Listed by: REAL ESTATE BY RITA 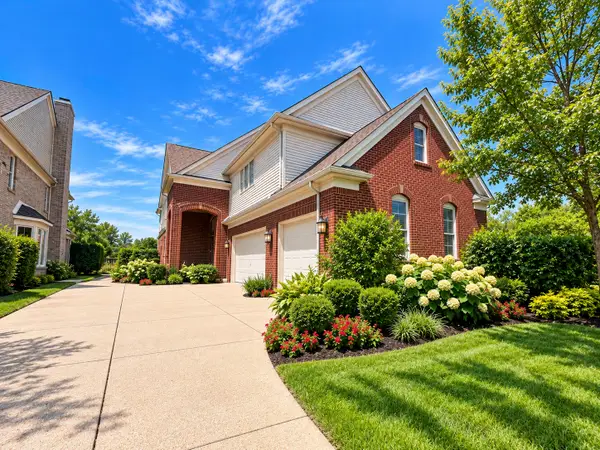 $566,100Pending4 beds 3 baths3,646 sq. ft.
169 Keelson Drive, Detroit, MI 48215
MLS# 81026054223Listed by: VYLLA HOMES- New
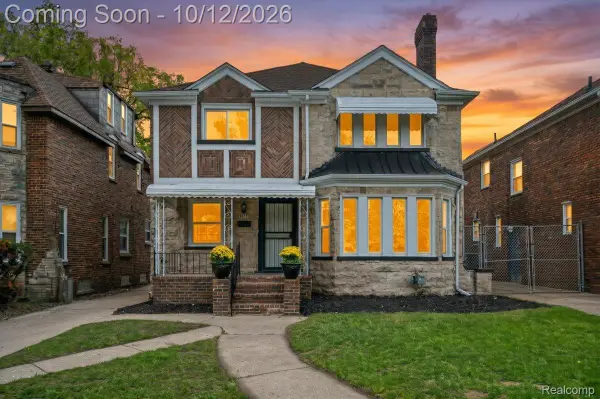 $355,000Active3 beds 4 baths3,236 sq. ft.
18411 Santa Barbara DR, Detroit, MI 48221
MLS# 20261082377Listed by: EXP REALTY MAIN - New
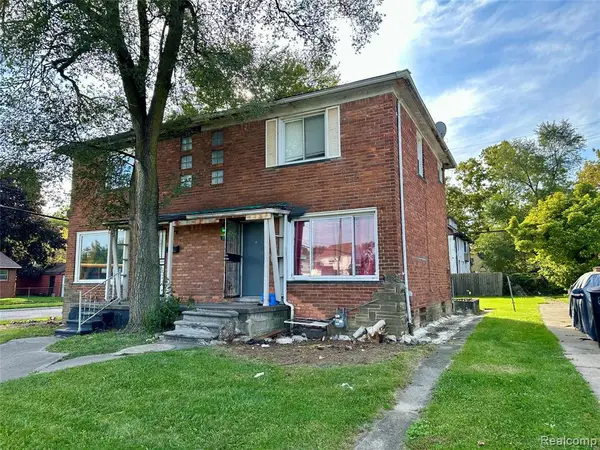 $229,900Active-- beds 2 baths
8201-8209 Wyoming, Detroit, MI 48204
MLS# 61037923Listed by: KELLER WILLIAMS LEGACY - New
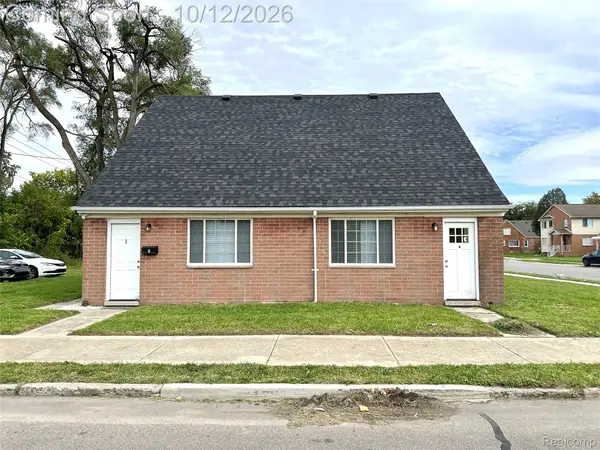 $369,900Active-- beds 4 baths2,232 sq. ft.
14830 Tireman AVE, Detroit, MI 48228
MLS# 20261082285Listed by: KELLER WILLIAMS LEGACY - New
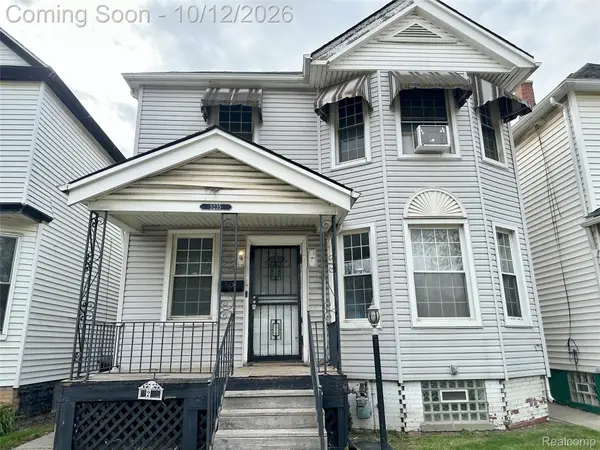 $98,000Active3 beds 1 baths1,380 sq. ft.
5235 Mount Elliott ST, Detroit, MI 48211
MLS# 20261082286Listed by: KELLER WILLIAMS LEGACY


Protect your home and budget from life's surprises with an Assurant Home Warranty, backed by a partner that supports you through every step of homeownership. Explore Plans.
©2026 Century 21 Real Estate LLC. All rights reserved. CENTURY 21®, the CENTURY 21 Logo and C21® are service marks owned by Century 21 Real Estate LLC. Century 21 Real Estate LLC fully supports the principles of the Fair Housing Act and the Equal Opportunity Act. Each office is independently owned and operated. Listing information is deemed reliable but not guaranteed accurate.