
1703 Pallister #30, Detroit, MI 48206
Local realty services provided by:CENTURY 21 Signature Realty
1703 Pallister #30,Detroit, MI 48206
$514,500
- 3 Beds
- 3 Baths
- 1,720 sq. ft.
- Condominium
- Pending
Listed by: todd sykes, jan dijkers
Office: berkshire hathaway homeservices the loft warehouse
MLS#:61021511
Source:MI_REALSOURCE
Price summary
- Price:$514,500
- Price per sq. ft.:$299.13
- Monthly HOA dues:$315
About this home
OPEN HOUSE HELD AT OUR NEW MODEL UNIT ON 7546 CHURCHILL! READY FOR IMMEDIATE OCCUPANCY. ASK ABOUT OUR PREFERRED LENDER'S RATE BUY-DOWN PROGRAM! Enjoy city living with room to spread out in Detroit's growing Virginia Park neighborhood with this three-story townhome offering private outdoor spaces, flexible living areas, and an attached two-car side-by-side garage. The entry level includes private street access, a versatile bonus room, and a fenced backyard--ideal for relaxing, gardening, or creating a pet-friendly retreat. The second level is designed for everyday living and entertaining, with open living and dining areas, a convenient powder room, and access to a covered front balcony. Upstairs, two spacious bedrooms each feature a private full bathroom, while a bedroom-level laundry area adds everyday ease. Above it all, a rooftop terrace with a wet bar creates an impressive setting for outdoor dining, entertaining, and enjoying Detroit views. Designer-selected finishes, a hardwired alarm system, and a tankless water heater provide added comfort and efficiency. Pallister Gardens is positioned between Henry Ford Hospital, West Grand Boulevard, and LaSalle Gardens, blocks from the historic Motown Museum. Virginia Park abuts the $3.5 billion Future of Health development led by Henry Ford Health, Michigan State University, and Tom Gores--a major investment bringing new healthcare, research, housing, retail, and public spaces to the New Center area. Eligible for a 15-year NEZ Property tax abatement for principal residents, this home is a must-see....
Contact an agent
Home facts
- Year built:2026
- Subdivision & Development:IRVING PLACE SUB (PLATS)
- Listing ID #:61021511
- Added:49 day(s) ago
- Updated:October 03, 2026 at 09:20 AM
Rooms and interior
- Bedrooms:3
- Total bathrooms:3
- Full bathrooms:2
- Half bathrooms:1
- Rooms Total:9
- Dining Description:On Second Level
- Kitchen Description:Dishwasher, Disposal, Microwave, On Second Level, Range/Oven, Refrigerator
- Bedroom Description:Bedroom 1 on Third Level, Bedroom 2 on Third Level, Bedroom 3 on Entry Level
- Living area:1,720 sq. ft.
Heating and cooling
- Cooling:Central A/C
- Heating:Forced Air, Natural Gas
Structure and exterior
- Year built:2026
- Building area:1,720 sq. ft.
- Architectural Style:Townhouse
- Construction Materials:Brick, Wood
- Exterior Features:Exterior Balcony, Terrace
- Foundation Description:Slab
- Levels:2+ Story
Utilities
- Water:Public Water
Finances and disclosures
- Price:$514,500
- Price per sq. ft.:$299.13
- Tax amount:$4,500
Features and amenities
- Appliances:Dishwasher, Disposal, Microwave, Range/Oven, Refrigerator
Parking
- Parking description:Attached Garage, Electric in Garage, Garage Door Opener
- Garage spaces:2
 Provided through IDX via MiRealSource. Courtesy of MiRealSource Shareholder. Copyright MiRealSource. The information published and disseminated by MiRealSource is communicated verbatim, without change by MiRealSource, as filed with MiRealSource by its members. The accuracy of all information, regardless of source, is not guaranteed or warranted. All information should be independently verified. Copyright 2026 MiRealSource. All rights reserved. The information provided hereby constitutes proprietary information of MiRealSource, Inc. and its shareholders, affiliates and licensees and may not be reproduced or transmitted in any form or by any means, electronic or mechanical, including photocopy, recording, scanning or any information storage and retrieval system, without written permission from MiRealSource, Inc. MI_REALSOURCE Member Broker: Andrew Hauck
New listings near 1703 Pallister #30
- New
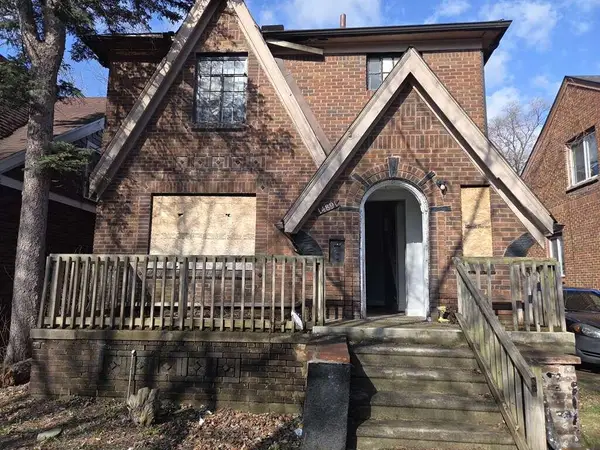 $109,000Active6 beds 1 baths1,394 sq. ft.
14891 Prevost Street, Detroit, MI 48227
MLS# 26052728Listed by: KELLER WILLIAMS HOMETOWNE - New
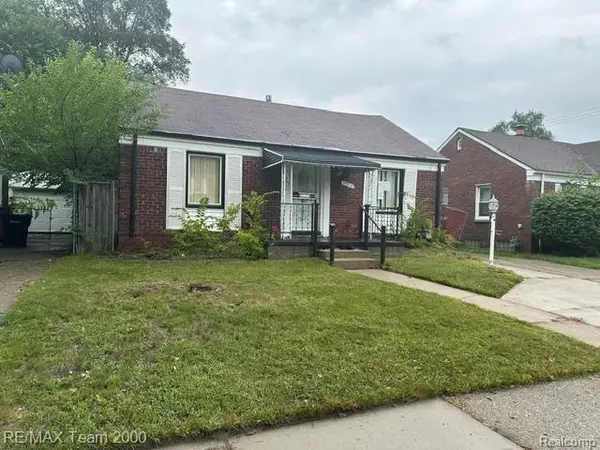 $59,500Active3 beds 2 baths1,835 sq. ft.
17312 Saint Marys Street, Detroit, MI 48235
MLS# 20261080030Listed by: RE/MAX TEAM 2000 - New
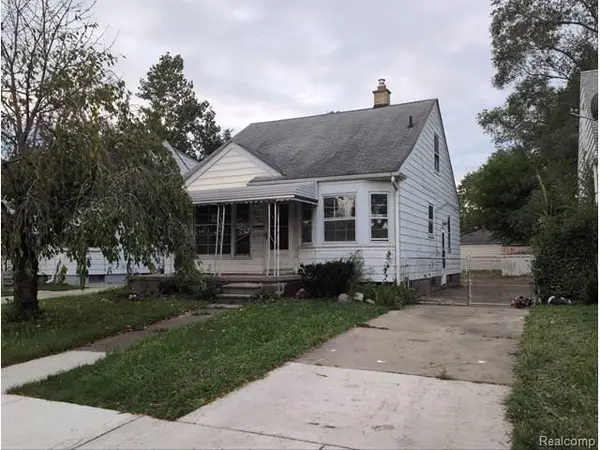 $59,900Active3 beds 1 baths1,103 sq. ft.
7541 Parkland, Detroit, MI 48239
MLS# 61035724Listed by: TREASURE HOMES, INC - New
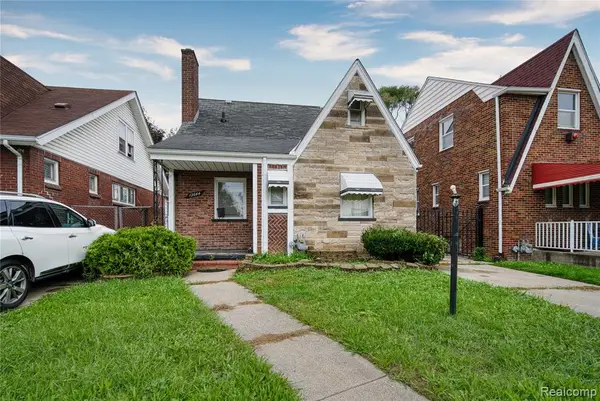 $130,000Active3 beds 2 baths1,026 sq. ft.
13644 Castleton, Detroit, MI 48227
MLS# 61035687Listed by: EXP REALTY MAIN - New
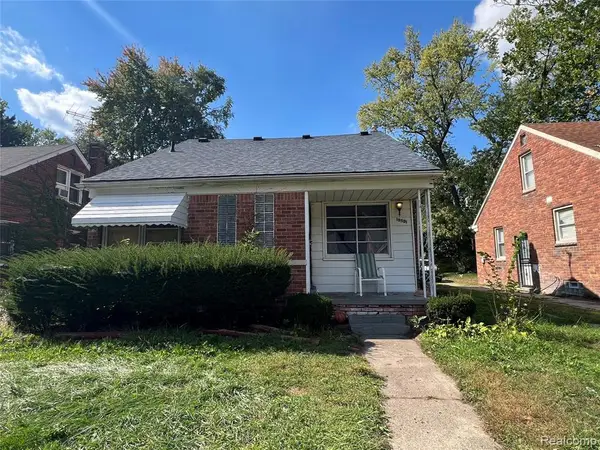 $125,000Active3 beds 1 baths1,152 sq. ft.
19501 Pierson, Detroit, MI 48219
MLS# 61035698Listed by: EVERNEST, LLC - New
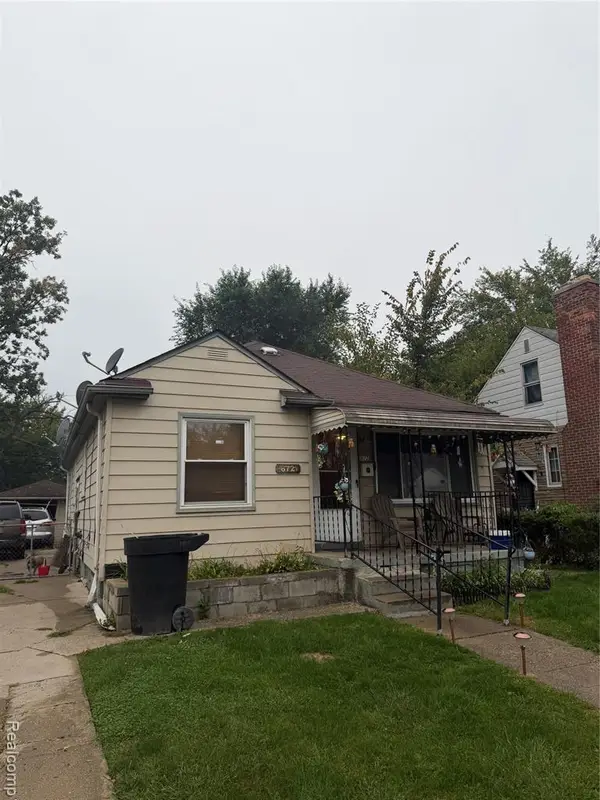 $84,900Active3 beds 2 baths948 sq. ft.
6721 Penrod, Detroit, MI 48228
MLS# 61035707Listed by: EXP REALTY MAIN - New
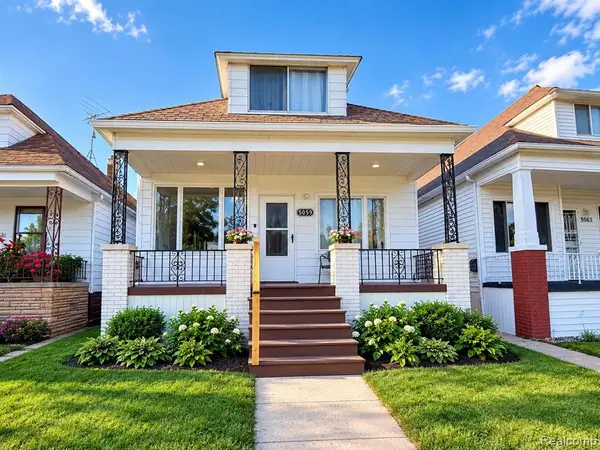 $220,000Active4 beds 1 baths1,036 sq. ft.
5059 Harold, Detroit, MI 48212
MLS# 61035708Listed by: WASIM INTERNATIONAL REALTY - New
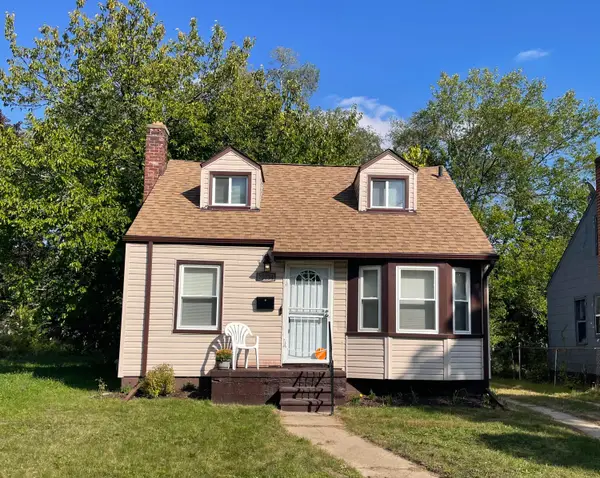 $109,000Active3 beds 1 baths804 sq. ft.
20034 Rosemont Avenue, Detroit, MI 48219
MLS# 81026052697Listed by: REALTY EXPERTS LLC - New
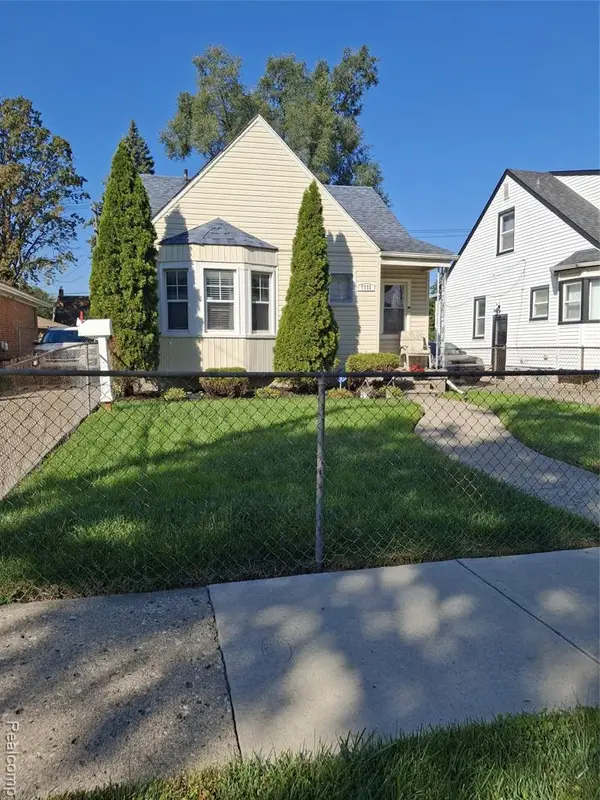 $80,000Active3 beds 1 baths801 sq. ft.
7733 Penrod, Detroit, MI 48228
MLS# 61035671Listed by: EXP REALTY - MARK WHITE & ASSOCIATES - New
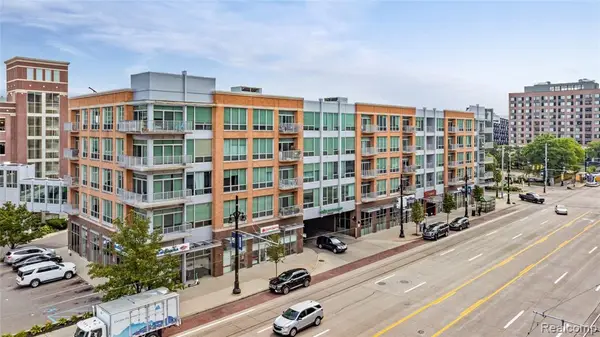 $284,900Active1 beds 2 baths967 sq. ft.
3670 Woodward #508, Detroit, MI 48201
MLS# 61035673Listed by: DOUGLAS ROSE REALTY


Protect your home and budget from life's surprises with an Assurant Home Warranty, backed by a partner that supports you through every step of homeownership. Explore Plans.
©2026 Century 21 Real Estate LLC. All rights reserved. CENTURY 21®, the CENTURY 21 Logo and C21® are service marks owned by Century 21 Real Estate LLC. Century 21 Real Estate LLC fully supports the principles of the Fair Housing Act and the Equal Opportunity Act. Each office is independently owned and operated. Listing information is deemed reliable but not guaranteed accurate.