
1807 Perry ST # 10, Detroit, MI 48216
Local realty services provided by:CENTURY 21 Affiliated
1807 Perry ST # 10,Detroit, MI 48216
$469,900
- 2 Beds
- 3 Baths
- 1,480 sq. ft.
- Single family
- Active
Listed by: alexandra hoeft
Office: the home company
MLS#:20261093037
Source:MI_REALCOMP
Price summary
- Price:$469,900
- Price per sq. ft.:$317.5
- Monthly HOA dues:$285
About this home
Welcome to 1807 Perry, where the Detroit skyline is part of the view. This three-level condo is loaded with the things buyers fall for: a private rooftop terrace with sightlines to the bridges, the lit-up skyline and even the 4th of July fireworks; a third-floor bonus room with a wet bar that works as an office, hangout space or entertaining headquarters; and an open main level where the kitchen flows into the dining and living areas. Upstairs are two bedrooms and two full baths, including a primary suite with a walk-in closet and a large shower, plus second-floor laundry so there are no stairs with the laundry basket. A private garage means no hunting for street parking, and the fenced turf backyard stays green all year with zero upkeep. Tankless water heater, central air and gas forced-air heat. The HOA covers snow removal, lawn care, water and sewer, and trash and recycling. The big bonus: an NEZ tax abatement that transfers to the buyer, a major property tax savings for 10+ years. Set in one of Detroit's hottest neighborhoods, you are 100 steps from a local bar and close enough to Corktown to walk to dinner whenever you want, with new construction rising all around, including new condos going up across the street. Get in now while the neighborhood is still on its way up!...
Contact an agent
Home facts
- Year built:2024
- Subdivision & Development:WAYNE COUNTY CONDO PLAN NO 1193 HARRISON 12
- Listing ID #:20261093037
- Added:1 day(s) ago
- Updated:November 19, 2026 at 12:58 PM
Rooms and interior
- Bedrooms:2
- Total bathrooms:3
- Full bathrooms:2
- Half bathrooms:1
- Rooms Total:6
- Living area:1,480 sq. ft.
Heating and cooling
- Cooling:Ceiling Fans, Central Air
- Heating:Forced Air, Natural Gas
Structure and exterior
- Year built:2024
- Building area:1,480 sq. ft.
- Architectural Style:Townhouse
- Construction Materials:Brick
- Exterior Features:Lighting, Patio, Porch, Private Entrance, Terrace
- Foundation Description:Slab
- Levels:Three
Utilities
- Water:Public
- Sewer:Public Sewer
Finances and disclosures
- Price:$469,900
- Price per sq. ft.:$317.5
- Tax amount:$2,370
Features and amenities
- Appliances:Dishwasher, Dryer, Free Standing Gas Oven, Free Standing Gas Range, Free Standing Refrigerator, Microwave, Washer
- Laundry features:Electric Dryer Hookup, In Unit
Parking
- Parking description:Detached, Electricity In Garage, Garage Door Opener, One Car Garage
- Garage spaces:1

New listings near 1807 Perry ST # 10
- New
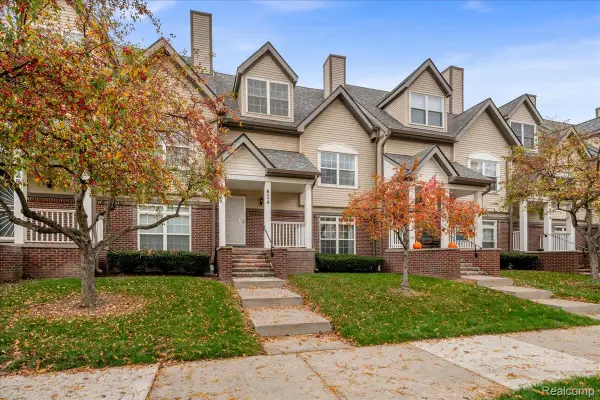 $279,000Active2 beds 2 baths1,832 sq. ft.
824 Lothrop RD, Detroit, MI 48202
MLS# 20261093160Listed by: BERKSHIRE HATHAWAY HOMESERVICES THE LOFT WAREHOUSE - New
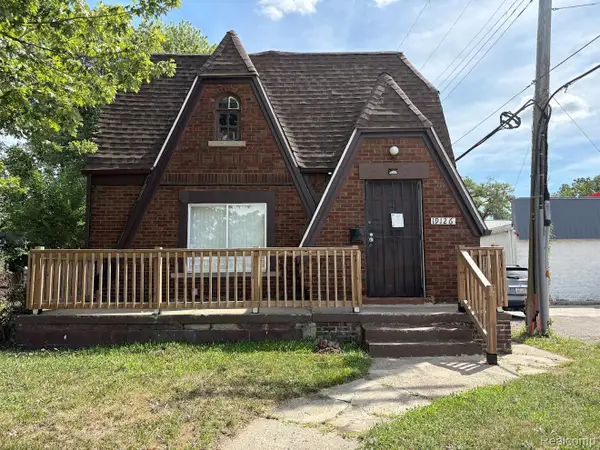 $75,000Active4 beds 1 baths1,093 sq. ft.
19126 Ryan RD, Detroit, MI 48234
MLS# 20261093277Listed by: GOLDEN EAGLE REAL ESTATE LLC - New
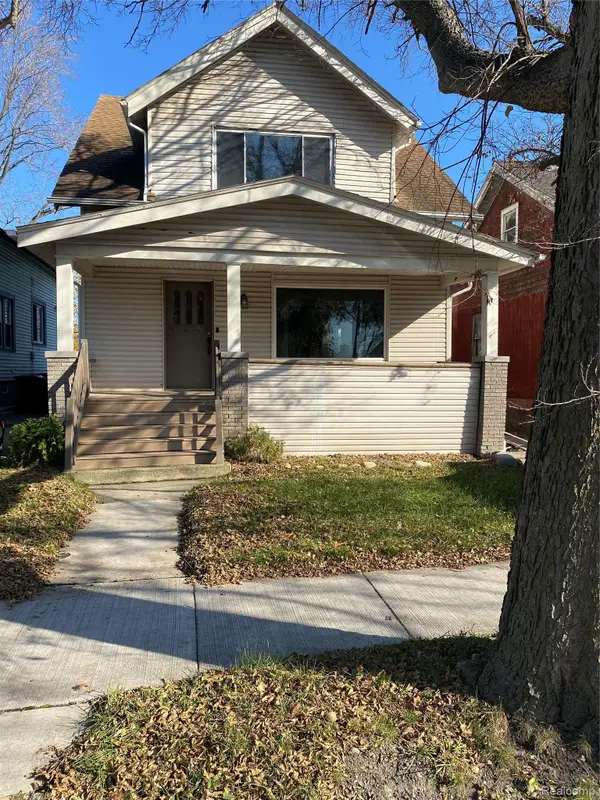 $199,000Active5 beds 2 baths2,000 sq. ft.
2182 Algonquin ST, Detroit, MI 48215
MLS# 20261092651Listed by: DE LUXURIA REAL ESTATE - New
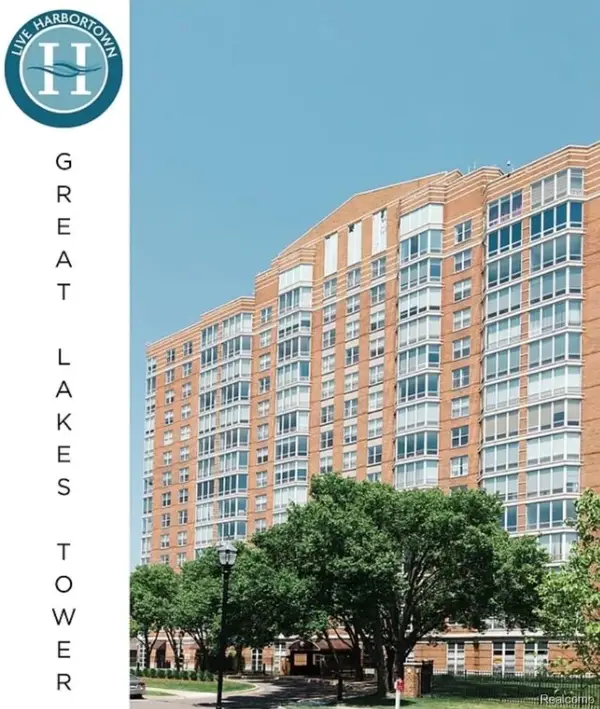 $199,000Active2 beds 2 baths1,031 sq. ft.
250 E Harbortown DR # 208, Detroit, MI 48207
MLS# 20261092656Listed by: DE LUXURIA REAL ESTATE - New
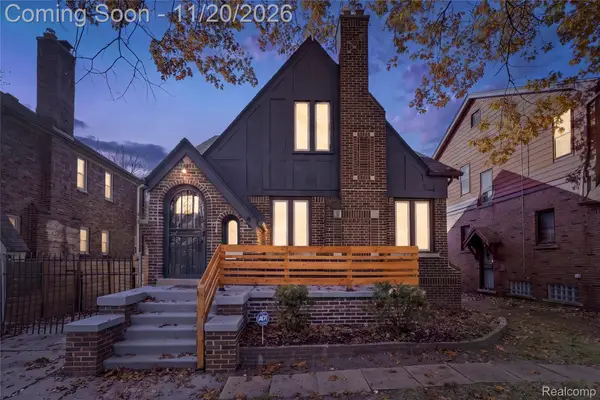 $245,000Active5 beds 3 baths2,942 sq. ft.
5275 Yorkshire RD, Detroit, MI 48224
MLS# 20261093134Listed by: EXP REALTY MAIN - New
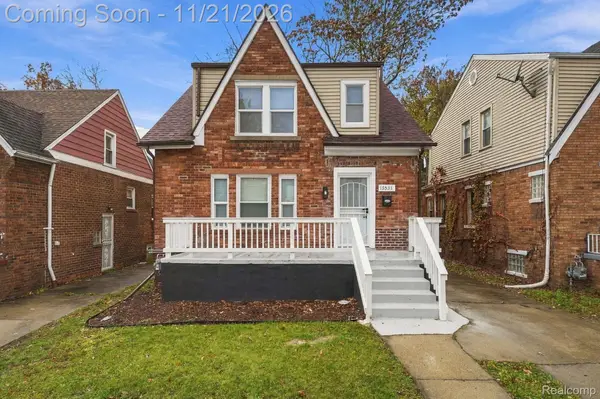 $219,000Active4 beds 2 baths2,512 sq. ft.
16531 Ward AVE, Detroit, MI 48235
MLS# 20261093098Listed by: EXP REALTY MAIN - New
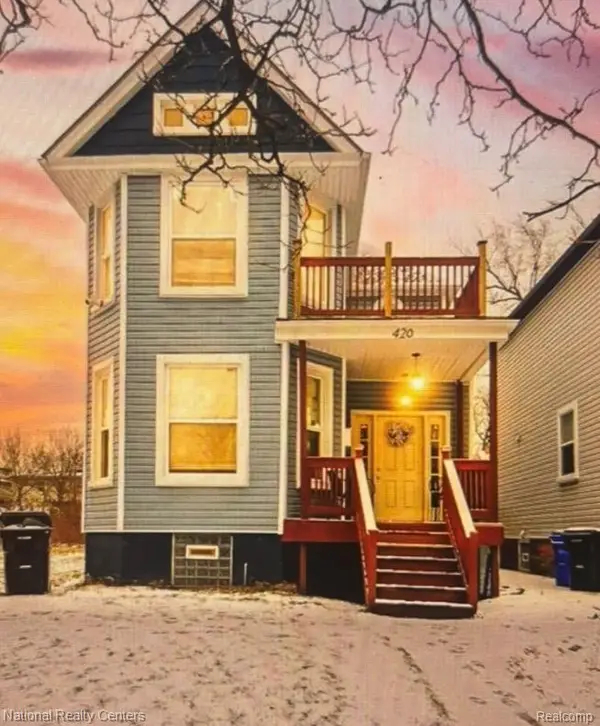 $339,000Active3 beds 4 baths2,387 sq. ft.
420 Mount Vernon ST E, Detroit, MI 48202
MLS# 20261093243Listed by: NATIONAL REALTY CENTERS, INC - New
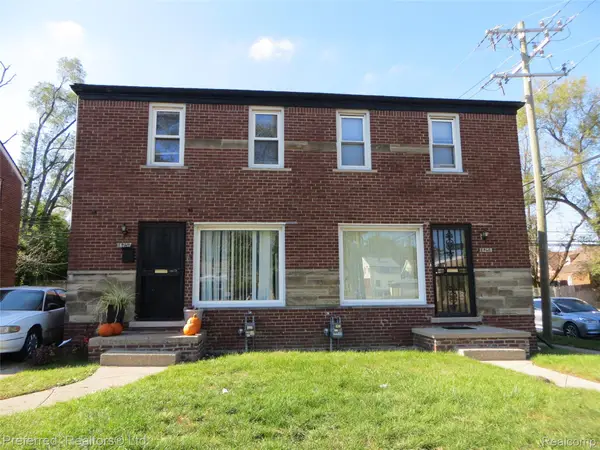 $89,900Active-- beds 2 baths1,900 sq. ft.
16257 Schaefer HWY, Detroit, MI 48235
MLS# 20261092067Listed by: PREFERRED, REALTORS LTD - New
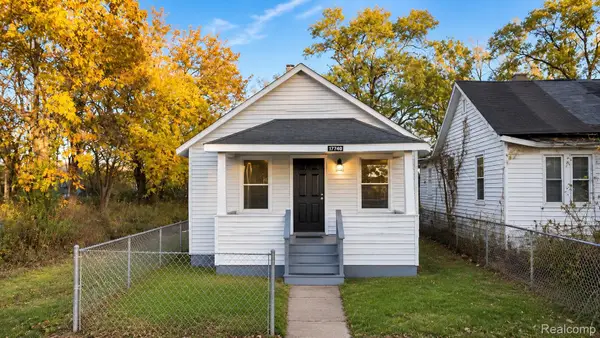 $59,900Active2 beds 1 baths700 sq. ft.
17514 Orleans ST, Detroit, MI 48203
MLS# 20261092086Listed by: AMIN REALTY - New
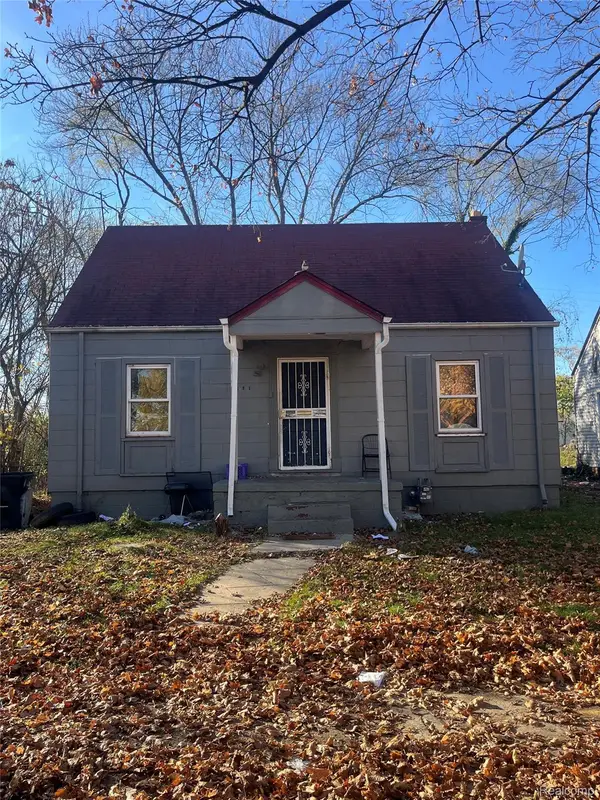 $20,000Active4 beds 1 baths900 sq. ft.
18831 Brinker ST, Detroit, MI 48234
MLS# 20261093248Listed by: COMMUNITY CHOICE REALTY INC


Protect your home and budget from life's surprises with an Assurant Home Warranty, backed by a partner that supports you through every step of homeownership. Explore Plans.
©2026 Century 21 Real Estate LLC. All rights reserved. CENTURY 21®, the CENTURY 21 Logo and C21® are service marks owned by Century 21 Real Estate LLC. Century 21 Real Estate LLC fully supports the principles of the Fair Housing Act and the Equal Opportunity Act. Each office is independently owned and operated. Listing information is deemed reliable but not guaranteed accurate.