
1709 Pallister #P28, Detroit, MI 48206
Local realty services provided by:CENTURY 21 Signature Realty
1709 Pallister #P28,Detroit, MI 48206
$399,500
- 2 Beds
- 3 Baths
- 1,412 sq. ft.
- Condominium
- Active
Upcoming open houses
- Sun, Sep 1301:00 pm - 03:00 pm
Listed by: todd sykes
Office: berkshire hathaway homeservices the loft warehouse
MLS#:61009395
Source:MI_REALSOURCE
Price summary
- Price:$399,500
- Price per sq. ft.:$282.93
- Monthly HOA dues:$315
About this home
OPEN HOUSE HELD AT OUR NEW MODEL UNIT ON 7548 CHURCHILL! OFFERING ASK ABOUT OUR RATE BUY DOWN INCENTIVE AND SPECIAL FINANCING OPTIONS WITH OUR PREFERRED LENDER! The Pallister Gardens Townhouses are located on the cusp of Henry Ford Hospital to the east, W Grand Blvd to the south and La Salle Gardens to the west. This stunning 3-story home offers both elegance and practicality, starting with a private street entry and a convenient 2-car attached garage on the 1st level with an additional off street parking space in the driveway, which also opens to a fenced courtyard--perfect for outdoor relaxation. On the 2nd level, you'll find an inviting living and dining area, along with a powder room for guests. Enjoy the outdoors from the front covered balcony located on this floor as well just off the living room. The 3rd level features two spacious bedrooms, each with its own full bathroom, and a laundry area for added convenience. To top it all off, a rooftop terrace provides the perfect space for outdoor entertaining and taking in the views. 15-year NEZ Property tax abatement eligible. Schedule a tour of our model unit today!...
Contact an agent
Home facts
- Year built:2026
- Listing ID #:61009395
- Added:65 day(s) ago
- Updated:September 12, 2026 at 04:32 AM
Rooms and interior
- Bedrooms:2
- Total bathrooms:3
- Full bathrooms:2
- Half bathrooms:1
- Rooms Total:8
- Dining Description:On Second Level
- Kitchen Description:Dishwasher, Disposal, Microwave, On Second Level, Range/Oven, Refrigerator
- Bedroom Description:Bedroom 1 on Third Level, Bedroom 2 on Third Level
- Living area:1,412 sq. ft.
Heating and cooling
- Cooling:Central A/C
- Heating:Forced Air, Natural Gas
Structure and exterior
- Year built:2026
- Building area:1,412 sq. ft.
- Architectural Style:Townhouse
- Construction Materials:Brick, Wood
- Exterior Features:Exterior Balcony, Terrace
- Foundation Description:Slab
- Levels:2+ Story
Utilities
- Water:Public Water
Finances and disclosures
- Price:$399,500
- Price per sq. ft.:$282.93
- Tax amount:$3,400
Features and amenities
- Appliances:Dishwasher, Disposal, Microwave, Range/Oven, Refrigerator
Parking
- Parking description:Attached Garage, Electric in Garage, Garage Door Opener
- Garage spaces:2
 Provided through IDX via MiRealSource. Courtesy of MiRealSource Shareholder. Copyright MiRealSource. The information published and disseminated by MiRealSource is communicated verbatim, without change by MiRealSource, as filed with MiRealSource by its members. The accuracy of all information, regardless of source, is not guaranteed or warranted. All information should be independently verified. Copyright 2026 MiRealSource. All rights reserved. The information provided hereby constitutes proprietary information of MiRealSource, Inc. and its shareholders, affiliates and licensees and may not be reproduced or transmitted in any form or by any means, electronic or mechanical, including photocopy, recording, scanning or any information storage and retrieval system, without written permission from MiRealSource, Inc. MI_REALSOURCE Member Broker: Andrew Hauck
New listings near 1709 Pallister #P28
- New
 $85,000Active3 beds 2 baths2,111 sq. ft.
12275 Elmdale, Detroit, MI 48213
MLS# 61029660Listed by: KW SHOWCASE REALTY - New
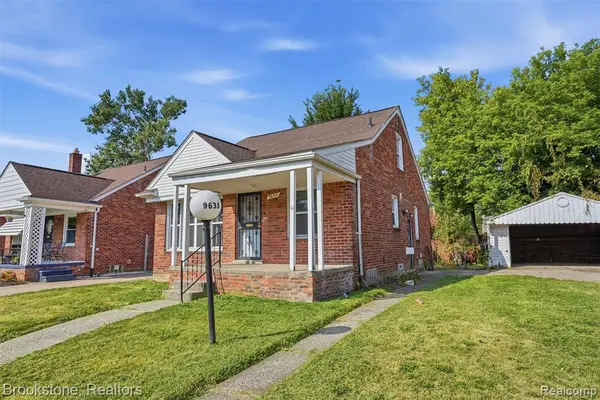 $69,900Active3 beds 2 baths1,125 sq. ft.
9635 Artesian, Detroit, MI 48228
MLS# 61029663Listed by: BROOKSTONE, REALTORS LLC - New
 $77,900Active3 beds 1 baths1,290 sq. ft.
16524 Pierson Street, Detroit, MI 48219
MLS# 20261073637Listed by: BROOKSTONE, REALTORS LLC - New
 $200,000Active3 beds 2 baths1,650 sq. ft.
233 Leicester, Detroit, MI 48202
MLS# 61029647Listed by: REALTYFLO INC - New
 $160,000Active-- beds 2 baths
14501 E State Fair, Detroit, MI 48205
MLS# 61029641Listed by: THRIVE REALTY COMPANY - New
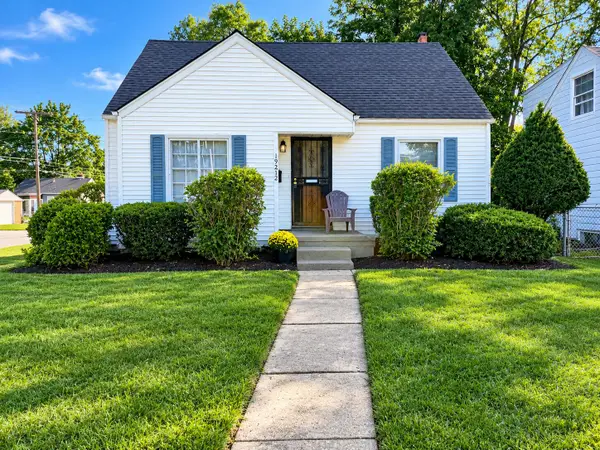 $139,999Active3 beds 1 baths1,220 sq. ft.
19212 Kingsville Street, HarperWoods, MI 48225
MLS# 81026048583Listed by: JODOOP REALTY MANAGEMENT LLC - New
 $265,000Active3 beds 3 baths2,153 sq. ft.
18050 Wisconsin, Detroit, MI 48221
MLS# 61029629Listed by: U.S. INVESTOR GROUP - New
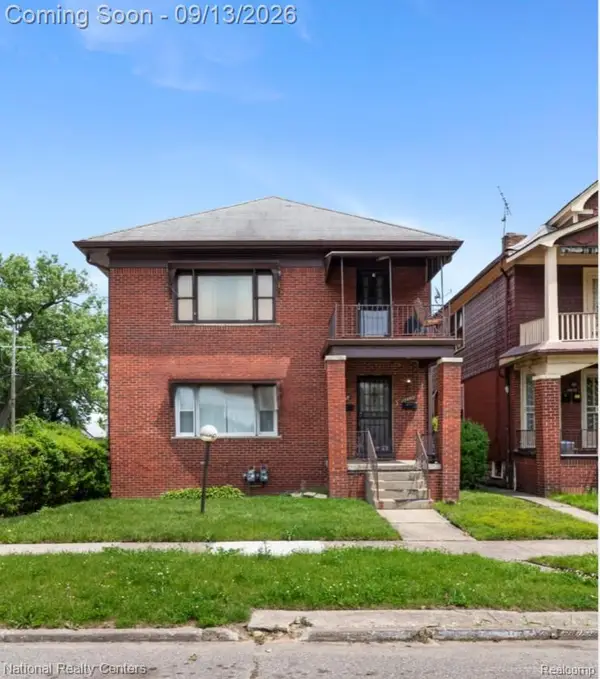 $149,900Active8 beds 3 baths3,204 sq. ft.
15458 Wabash Street, Detroit, MI 48238
MLS# 20261072513Listed by: NATIONAL REALTY CENTERS, INC - New
 $149,900Active4 beds 2 baths1,800 sq. ft.
4639 52nd, Detroit, MI 48210
MLS# 61029615Listed by: CRAIN HOMES - New
 $30,000Active2 beds 1 baths696 sq. ft.
19720 Gilchrist, Detroit, MI 48235
MLS# 70558220Listed by: HOUSE OF MAY


Protect your home and budget from life's surprises with an Assurant Home Warranty, backed by a partner that supports you through every step of homeownership. Explore Plans.
©2026 Century 21 Real Estate LLC. All rights reserved. CENTURY 21®, the CENTURY 21 Logo and C21® are service marks owned by Century 21 Real Estate LLC. Century 21 Real Estate LLC fully supports the principles of the Fair Housing Act and the Equal Opportunity Act. Each office is independently owned and operated. Listing information is deemed reliable but not guaranteed accurate.