
17256 Pierson Street, Detroit, MI 48219
Local realty services provided by:CENTURY 21 Curran & Oberski
17256 Pierson Street,Detroit, MI 48219
$79,900
- 3 Beds
- 2 Baths
- 1,172 sq. ft.
- Single family
- Active
Listed by: justin fontenelle
Office: realtyflo inc
MLS#:20261065503
Source:MI_REALCOMP
Price summary
- Price:$79,900
- Price per sq. ft.:$68.17
About this home
Investors, this is the kind of setup you buy for the upside. 3 bedrooms, 1 full bath and a half bath, 1,172 square feet, plus something you rarely find at this price point on the west side: a true attached garage and a side porch. The layout is right and the bones are straight. No walls to move, no structural surprises. The work is cosmetic and predictable. Kitchen, bath, flooring, paint. You control the scope and the timeline.
Location is where this one earns its keep. Established west side pocket, minutes from the Southfield Freeway and I-96, with Grand River retail and Rouge Park right up the road. Real momentum in this area, and getting in now puts you ahead of the curve instead of chasing it. Flip it and capture the spread, or finish it and hold it long term. Either play works.
Attached garage, solid condition, clean layout, in the path of growth. Cash or conventional. Sold as-is. Serious inquiries only. Proof of funds required for showings.
Contact an agent
Home facts
- Year built:1947
- Subdivision & Development:REDFORD GARDENS 2
- Listing ID #:20261065503
- Added:2 day(s) ago
- Updated:August 20, 2026 at 03:30 PM
Rooms and interior
- Bedrooms:3
- Total bathrooms:2
- Full bathrooms:1
- Half bathrooms:1
- Rooms Total:3
- Basement Description:Unfinished
- Living area:1,172 sq. ft.
Heating and cooling
- Heating:Forced Air, Natural Gas
Structure and exterior
- Roof:Asphalt
- Year built:1947
- Building area:1,172 sq. ft.
- Lot area:0.19 Acres
- Architectural Style:Bungalow
- Construction Materials:Brick
- Foundation Description:Basement, Block
- Levels:Two
Utilities
- Water:Water at Street
- Sewer:Sewer at Street
Finances and disclosures
- Price:$79,900
- Price per sq. ft.:$68.17
- Tax amount:$1,064
Parking
- Parking description:Attached, One Car Garage
- Garage spaces:1

New listings near 17256 Pierson Street
- Coming Soon
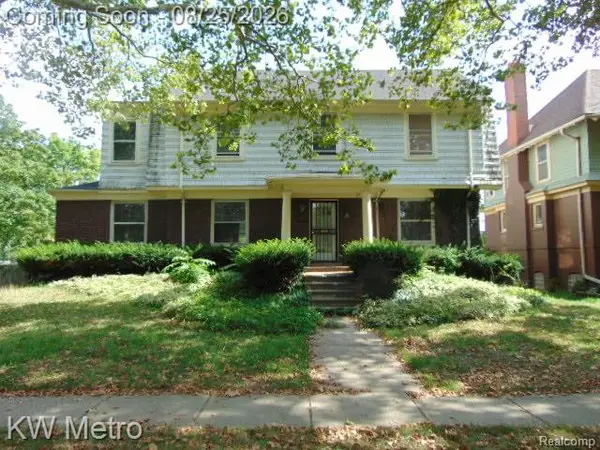 $300,000Coming Soon4 beds 3 baths2,959 sq. ft.
665 Pallister, Detroit, MI 48202
MLS# 61022769Listed by: KW METRO - New
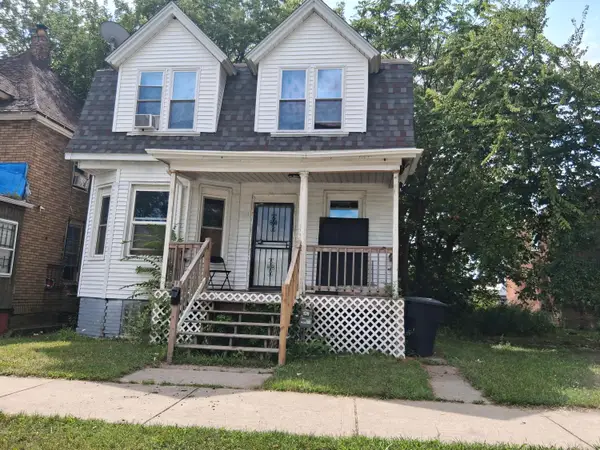 $82,000Active3 beds 1 baths1,438 sq. ft.
5115 Seyburn Street, Detroit, MI 48213
MLS# 26043987Listed by: WORTH CLARK REALTY - New
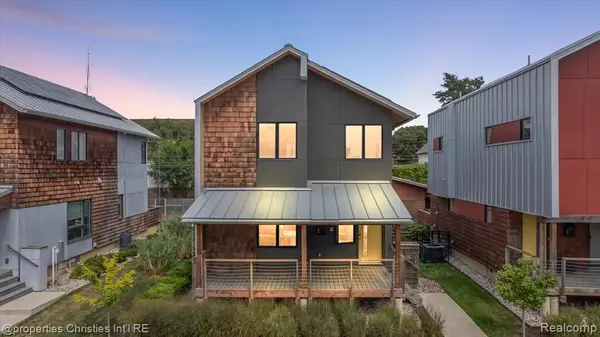 $675,000Active3 beds 3 baths1,532 sq. ft.
4010 4th #5, Detroit, MI 48201
MLS# 61022973Listed by: @PROPERTIES CHRISTIE'S INT'L R.E. BIRMINGHAM - New
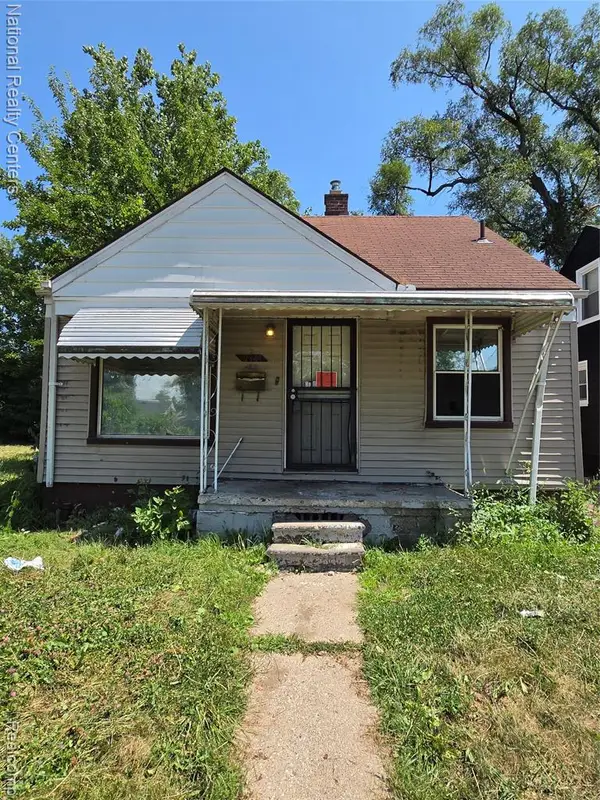 $35,000Active3 beds 1 baths919 sq. ft.
9344 Sussex, Detroit, MI 48228
MLS# 61022980Listed by: NATIONAL REALTY CENTERS, INC - New
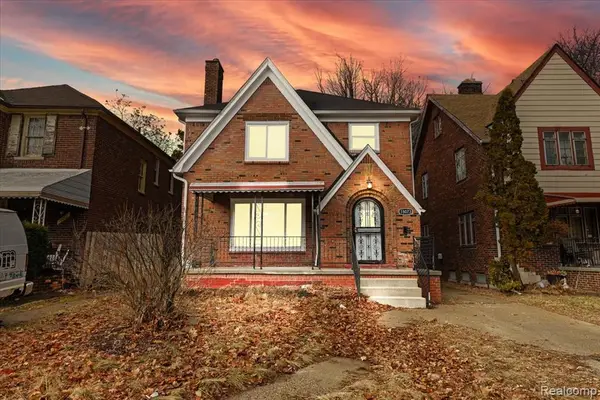 $215,000Active3 beds 2 baths1,650 sq. ft.
18073 Santa Barbara, Detroit, MI 48221
MLS# 61022981Listed by: DOBI REAL ESTATE - New
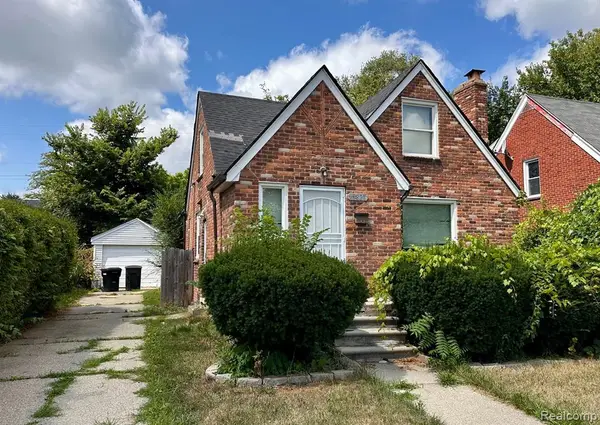 $69,900Active3 beds 1 baths1,202 sq. ft.
15821 Ferguson, Detroit, MI 48227
MLS# 61022994Listed by: FRONT PAGE PROPERTIES - Open Sat, 2 to 5pmNew
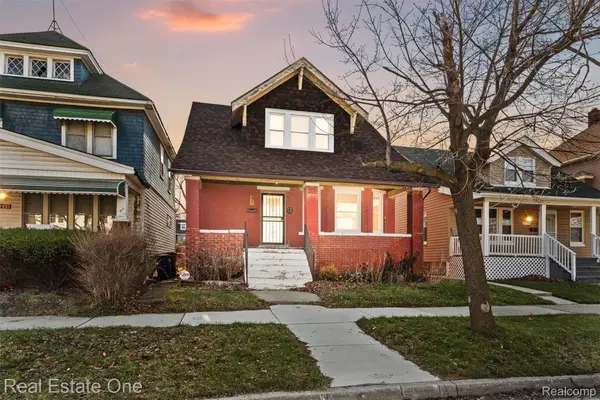 $279,900Active5 beds 3 baths1,860 sq. ft.
2965 Fischer Street, Detroit, MI 48214
MLS# 20261066548Listed by: REAL ESTATE ONE-SOUTHGATE - New
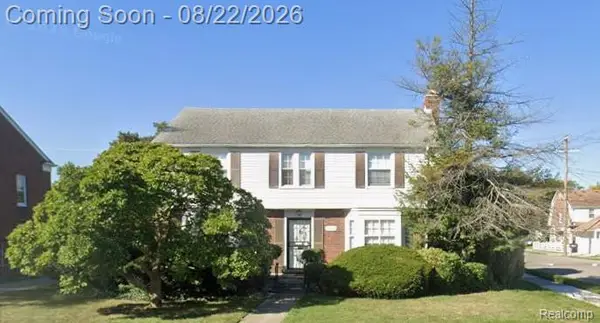 $265,000Active3 beds 2 baths1,921 sq. ft.
19209 Lauder Street, Detroit, MI 48235
MLS# 20261066557Listed by: MICHIGAN REALTY ASSOCIATES - New
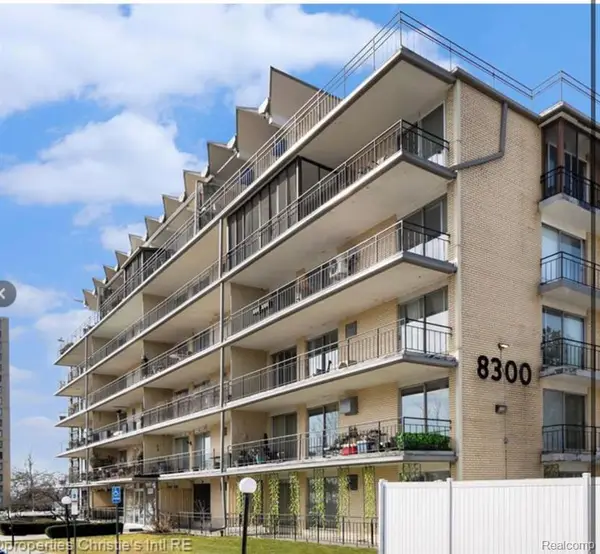 $99,000Active2 beds 1 baths987 sq. ft.
8300 E Jefferson Avenue #107, Detroit, MI 48214
MLS# 61022909Listed by: EXP REALTY MAIN - New
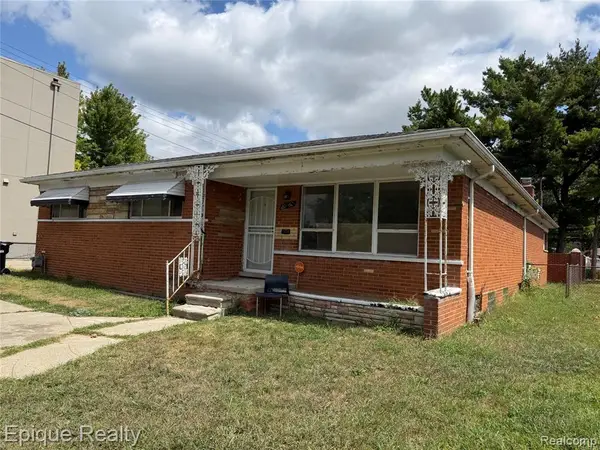 $125,000Active3 beds 2 baths1,450 sq. ft.
20560 Braile, Detroit, MI 48219
MLS# 61022917Listed by: EPIQUE REALTY


Protect your home and budget from life's surprises with an Assurant Home Warranty, backed by a partner that supports you through every step of homeownership. Explore Plans.
©2026 Century 21 Real Estate LLC. All rights reserved. CENTURY 21®, the CENTURY 21 Logo and C21® are service marks owned by Century 21 Real Estate LLC. Century 21 Real Estate LLC fully supports the principles of the Fair Housing Act and the Equal Opportunity Act. Each office is independently owned and operated. Listing information is deemed reliable but not guaranteed accurate.