
17270 Bentler Street Unit: 43, Detroit, MI 48219
Local realty services provided by:CENTURY 21 Curran & Oberski
17270 Bentler Street Unit: 43,Detroit, MI 48219
$75,000
- 2 Beds
- 1 Baths
- 683 sq. ft.
- Single family
- Pending
Listed by: yolanda williams-davis
Office: 61 houses real estate brokerag
MLS#:81026044816
Source:MI_REALCOMP
Price summary
- Price:$75,000
- Price per sq. ft.:$25
- Monthly HOA dues:$340
About this home
Fully renovated condo open floor concept topped with vaulted ceiling feature. Tons of sunshine shining through the modern windows when the new blinds are opened. New drywall covered with Sherwin Williams paints. New recessed lighting complimented with glam remote control ceiling fans. New porcelain kitchen and bathroom floors. Beautiful kitchen cabinetry, with vanity to compliment. New kitchen with granite counter top. Fresh replaced door hardware to bring this tastefully renovated condo to an attractive finish. Come see for yourself.
Contact an agent
Home facts
- Year built:1957
- Listing ID #:81026044816
- Added:1 day(s) ago
- Updated:August 25, 2026 at 07:12 PM
Rooms and interior
- Bedrooms:2
- Total bathrooms:1
- Full bathrooms:1
- Rooms Total:5
- Flooring:Carpet, Stone, Wood
- Living area:683 sq. ft.
Heating and cooling
- Cooling:Ceiling Fans, Wall Units, Window Units
- Heating:Baseboard, Natural Gas
Structure and exterior
- Roof:Shingle
- Year built:1957
- Building area:683 sq. ft.
- Lot Features:Landscaped Ground Cover, Sprinklers
- Architectural Style:End Unit, Ranch
- Construction Materials:Brick
- Exterior Features:Covered
Utilities
- Water:Public
- Sewer:Public Sewer
Finances and disclosures
- Price:$75,000
- Price per sq. ft.:$25
- Tax amount:$800
Features and amenities
- Appliances:Disposal
- Laundry features:Common Area
- Amenities:Window Treatments
Parking
- Parking description:Detached

New listings near 17270 Bentler Street Unit: 43
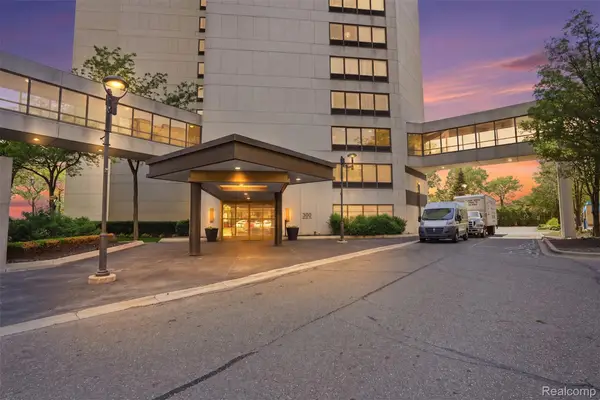 $208,900Active1 beds 1 baths780 sq. ft.
1001 Jefferson Riverfront #24D, Detroit, MI 48226
MLS# 20261039308Listed by: KW PROFESSIONALS- New
 $114,900Active3 beds 1 baths1,010 sq. ft.
20452 Tracey Street, Detroit, MI 48235
MLS# 20261059547Listed by: JWH REAL ESTATE LLC - New
 $75,000Active2 beds 1 baths768 sq. ft.
8246 Braile Street, Detroit, MI 48228
MLS# 20261064855Listed by: KELLER WILLIAMS SOMERSET - New
 $259,900Active-- beds 5 baths4,625 sq. ft.
744 W Grand Boulevard, Detroit, MI 48216
MLS# 20261066404Listed by: AVENUE GROUP HOMES, LLC - New
 $169,000Active3 beds 3 baths2,507 sq. ft.
15120 Whitcomb Street, Detroit, MI 48227
MLS# 20261067224Listed by: C MILES REALTY LLC - New
 $155,000Active4 beds 4 baths4,318 sq. ft.
14433 Faust Avenue, Detroit, MI 48223
MLS# 20261067685Listed by: @PROPERTIES CHRISTIE'S INT'L R.E. BIRMINGHAM - New
 $85,000Active2 beds 1 baths1,000 sq. ft.
11461 Balfour Road, Detroit, MI 48224
MLS# 20261067776Listed by: KELLER WILLIAMS SOMERSET - New
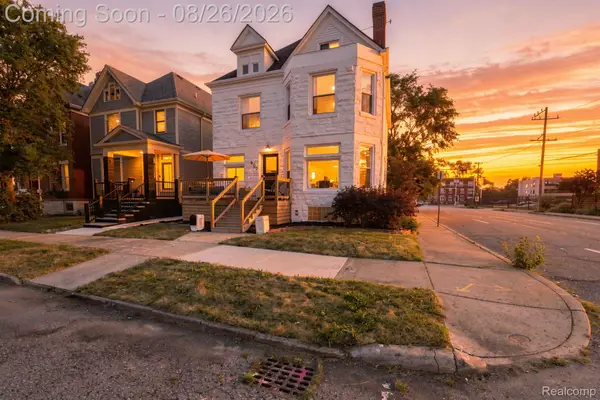 $415,000Active5 beds 3 baths2,412 sq. ft.
402 Horton Street, Detroit, MI 48202
MLS# 20261067857Listed by: CLYDE REALTY LLC - New
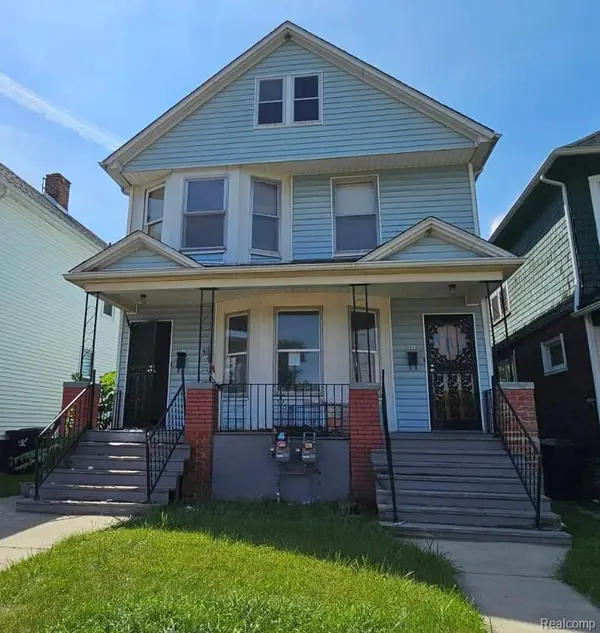 $89,000Active-- beds 2 baths2,064 sq. ft.
3011 Crane Street, Detroit, MI 48214
MLS# 20261067916Listed by: U.S. INVESTOR GROUP - New
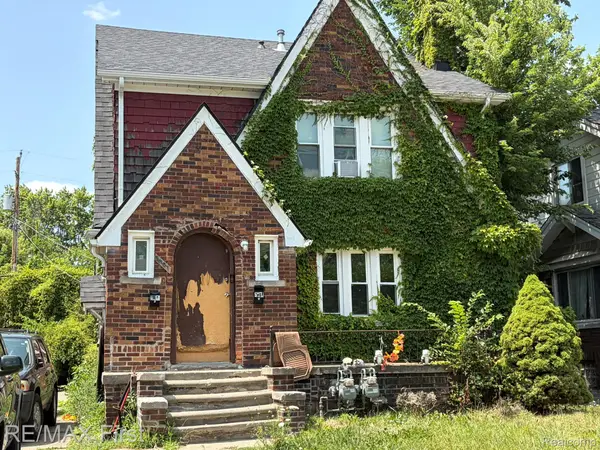 $49,900Active-- beds 2 baths2,098 sq. ft.
5081 Somerset Avenue, Detroit, MI 48224
MLS# 20261067985Listed by: RE/MAX FIRST


Protect your home and budget from life's surprises with an Assurant Home Warranty, backed by a partner that supports you through every step of homeownership. Explore Plans.
©2026 Century 21 Real Estate LLC. All rights reserved. CENTURY 21®, the CENTURY 21 Logo and C21® are service marks owned by Century 21 Real Estate LLC. Century 21 Real Estate LLC fully supports the principles of the Fair Housing Act and the Equal Opportunity Act. Each office is independently owned and operated. Listing information is deemed reliable but not guaranteed accurate.