
1734 W Willis Street, Detroit, MI 48208
Local realty services provided by:CENTURY 21 Affiliated
1734 W Willis Street,Detroit, MI 48208
- 2 Beds
- 2 Baths
- - sq. ft.
- Single family
- Sold
Listed by: gustaf andreasen
Office: @properties christie's int'l
MLS#:81026024801
Source:MI_REALCOMP
Sorry, we are unable to map this address
Price summary
- Price:
About this home
Great opportunity in Woodbridge! This 2-bed, 1.1-bath home was completely remodeled in 2018, seamlessly blending historic character with modern luxury. The main floor greets you with a spacious entryway, stunning original staircase, and a light-filled dining room with bay windows. Cook in style in the vaulted kitchen, complete with butcher block countertops, exposed brick, and a view of the backyard. Upstairs features 2 bedrooms, a full bath, and a versatile bonus nook perfect for a home office. Includes a full basement, a beautiful paver patio/green space, and a rare private rear parking pad for 3 cars. Turn-key and ready for you! Walking distance to neighborhood favorites Studio Vera, the Roost, Bev's Bagels, Woodbridge Pub, Pie Sci Pizzeria, Barda, and the newest location of James Oliver Coffee.
Contact an agent
Home facts
- Year built:1910
- Listing ID #:81026024801
- Added:108 day(s) ago
- Updated:September 12, 2026 at 07:00 AM
Rooms and interior
- Bedrooms:2
- Total bathrooms:2
- Full bathrooms:1
- Half bathrooms:1
- Flooring:Wood
- Basement Description:Full
Heating and cooling
- Cooling:Central Air
- Heating:Forced Air, Natural Gas
Structure and exterior
- Roof:Asphalt
- Year built:1910
- Lot Features:Corner Lot
- Architectural Style:Colonial
- Construction Materials:Brick, Wood Siding
- Exterior Features:Patio
- Foundation Description:Basement
Utilities
- Water:Public
- Sewer:Public Sewer
Finances and disclosures
- Price:
- Tax amount:$650
Features and amenities
- Appliances:Dishwasher, Disposal, Dryer, Oven, Range, Refrigerator, Washer
- Laundry features:In Basement
Parking
- Parking description:Gravel

New listings near 1734 W Willis Street
- New
 $180,000Active3 beds 2 baths1,287 sq. ft.
19500 Griggs Street, Detroit, MI 48221
MLS# 20261073650Listed by: EXP REALTY MAIN - New
 $14,000Active2 beds 1 baths1,034 sq. ft.
4826 Fischer Street, Detroit, MI 48214
MLS# 20261073651Listed by: EPIC REALTY INC - New
 $95,000,000Active-- beds 4 baths2,236 sq. ft.
4842 SW Devonshire Road Sw, Detroit, MI 48224
MLS# 20261065574Listed by: ERA PRIME REAL ESTATE GROUP SOUTH - New
 $249,900Active3 beds 3 baths2,579 sq. ft.
16162 Griggs Street, Detroit, MI 48221
MLS# 20261073475Listed by: OWN IT REALTY - New
 $85,000Active3 beds 2 baths2,611 sq. ft.
12275 Elmdale Street, Detroit, MI 48213
MLS# 20261073643Listed by: KW SHOWCASE REALTY - New
 $69,900Active3 beds 2 baths1,125 sq. ft.
9635 Artesian Street, Detroit, MI 48228
MLS# 20261073644Listed by: BROOKSTONE, REALTORS LLC - New
 $77,900Active3 beds 1 baths1,290 sq. ft.
16524 Pierson Street, Detroit, MI 48219
MLS# 20261073637Listed by: BROOKSTONE, REALTORS LLC - New
 $200,000Active3 beds 2 baths1,650 sq. ft.
233 Leicester Court, Detroit, MI 48202
MLS# 20261073634Listed by: REALTYFLO INC - New
 $160,000Active-- beds 2 baths2,000 sq. ft.
14501 E State Fair Street, Detroit, MI 48205
MLS# 20261073582Listed by: THRIVE REALTY COMPANY - New
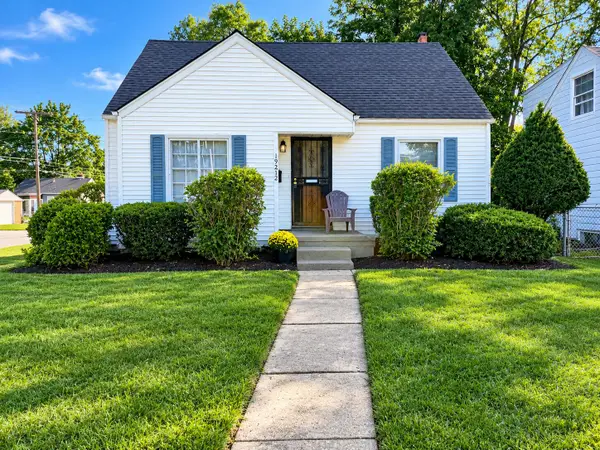 $139,999Active3 beds 1 baths1,220 sq. ft.
19212 Kingsville Street, HarperWoods, MI 48225
MLS# 81026048583Listed by: JODOOP REALTY MANAGEMENT LLC


Protect your home and budget from life's surprises with an Assurant Home Warranty, backed by a partner that supports you through every step of homeownership. Explore Plans.
©2026 Century 21 Real Estate LLC. All rights reserved. CENTURY 21®, the CENTURY 21 Logo and C21® are service marks owned by Century 21 Real Estate LLC. Century 21 Real Estate LLC fully supports the principles of the Fair Housing Act and the Equal Opportunity Act. Each office is independently owned and operated. Listing information is deemed reliable but not guaranteed accurate.