
19212 Kingsville Street, Detroit, MI 48225
Local realty services provided by:CENTURY 21 Metro Brokers
19212 Kingsville Street,Harperwoods, MI 48225
$139,999
- 3 Beds
- 1 Baths
- 1,220 sq. ft.
- Single family
- Active
Listed by: edgar fowler
Office: jodoop realty management llc.
MLS#:81026048583
Source:MI_REALCOMP
Price summary
- Price:$139,999
- Price per sq. ft.:$114.75
About this home
Search no more!!! This beautiful bungalow has arrived to the market. This home has been well maintained and continuously improved upon. It sits right on the border of Detroit and Harper Woods. It should qualify for Detroit's down payment assistance program while it lasts. It is also situated right by I-94, giving quick access to Downtown Detroit and all parts of the city. Just 5 minutes from Henry Ford St. John Hospital. Schedule your showing today!!!
Contact an agent
Home facts
- Year built:1948
- Listing ID #:81026048583
- Added:1 day(s) ago
- Updated:September 12, 2026 at 06:24 AM
Rooms and interior
- Bedrooms:3
- Total bathrooms:1
- Full bathrooms:1
- Rooms Total:6
- Flooring:Ceramic Tile, Wood
- Basement Description:Full, Sump Pump
- Living area:1,220 sq. ft.
Heating and cooling
- Heating:Forced Air, Natural Gas
Structure and exterior
- Roof:Asphalt, Shingle
- Year built:1948
- Building area:1,220 sq. ft.
- Lot area:0.11 Acres
- Lot Features:Adjacent to Public Land
- Architectural Style:A-Frame, Bungalow
- Construction Materials:Aluminum Siding
- Foundation Description:Basement
Utilities
- Water:Public
- Sewer:Public Sewer
Finances and disclosures
- Price:$139,999
- Price per sq. ft.:$114.75
- Tax amount:$1,200
Features and amenities
- Appliances:Dryer, Refrigerator, Washer
- Laundry features:In Basement
Parking
- Parking description:Carport, Concrete, Paved

New listings near 19212 Kingsville Street
- New
 $95,000,000Active-- beds 4 baths2,236 sq. ft.
4842 SW Devonshire Road Sw, Detroit, MI 48224
MLS# 20261065574Listed by: ERA PRIME REAL ESTATE GROUP SOUTH - New
 $249,900Active3 beds 3 baths2,579 sq. ft.
16162 Griggs Street, Detroit, MI 48221
MLS# 20261073475Listed by: OWN IT REALTY - New
 $85,000Active3 beds 2 baths2,611 sq. ft.
12275 Elmdale Street, Detroit, MI 48213
MLS# 20261073643Listed by: KW SHOWCASE REALTY - New
 $69,900Active3 beds 2 baths1,125 sq. ft.
9635 Artesian Street, Detroit, MI 48228
MLS# 20261073644Listed by: BROOKSTONE, REALTORS LLC - New
 $77,900Active3 beds 1 baths1,290 sq. ft.
16524 Pierson Street, Detroit, MI 48219
MLS# 20261073637Listed by: BROOKSTONE, REALTORS LLC - New
 $200,000Active3 beds 2 baths1,650 sq. ft.
233 Leicester Court, Detroit, MI 48202
MLS# 20261073634Listed by: REALTYFLO INC - New
 $160,000Active-- beds 2 baths2,000 sq. ft.
14501 E State Fair Street, Detroit, MI 48205
MLS# 20261073582Listed by: THRIVE REALTY COMPANY - New
 $265,000Active3 beds 3 baths2,153 sq. ft.
18050 Wisconsin, Detroit, MI 48221
MLS# 61029629Listed by: U.S. INVESTOR GROUP - New
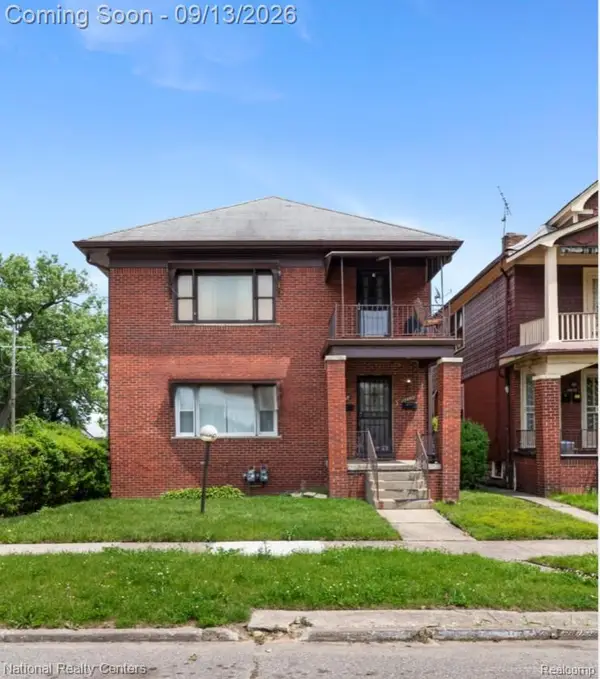 $149,900Active8 beds 3 baths3,204 sq. ft.
15458 Wabash Street, Detroit, MI 48238
MLS# 20261072513Listed by: NATIONAL REALTY CENTERS, INC


Protect your home and budget from life's surprises with an Assurant Home Warranty, backed by a partner that supports you through every step of homeownership. Explore Plans.
©2026 Century 21 Real Estate LLC. All rights reserved. CENTURY 21®, the CENTURY 21 Logo and C21® are service marks owned by Century 21 Real Estate LLC. Century 21 Real Estate LLC fully supports the principles of the Fair Housing Act and the Equal Opportunity Act. Each office is independently owned and operated. Listing information is deemed reliable but not guaranteed accurate.