
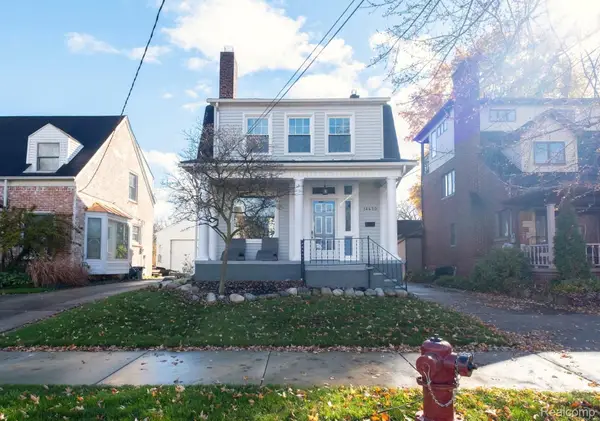
1753 Trumbull, Detroit, MI 48216
Local realty services provided by:CENTURY 21 Northland
1753 Trumbull,Detroit, MI 48216
$650,000
- 5 Beds
- 3 Baths
- 2,400 sq. ft.
- Single family
- Active
Listed by: lauren bruyninga, ryan cooley
Office: o'connor realty detroit, llc.
MLS#:61045531
Source:MI_REALSOURCE
Price summary
- Price:$650,000
- Price per sq. ft.:$270.83
About this home
Historic detail and modern design come together seamlessly in this beautifully updated four-bedroom Victorian grand dame in the heart of Corktown. Tall windows and soaring ceilings bring natural light into the open first floor, while light hardwood floors, wooden French doors and a decorative fireplace add character and coziness. A separate room on the first floor can be used as an office or flex space. The beautiful custom chef's kitchen pairs warm wood-grain cabinetry and soft gray stone countertops with a glossy ivory zellige-style tile backsplash. A gas cooktop sits beneath a timeless stainless steel chimney hood, and a generous island offers counter seating and plenty of prep space. Stainless steel appliances include a beverage refrigerator. The kitchen opens directly onto the spacious side yard with stone patio, hand-built pizza oven, raised beds and room to play and entertain. All four bedrooms are upstairs, along with a generous walk-in closet and built-in storage. The two tastefully updated bathrooms pair classic and contemporary details, including a deep clawfoot soaking tub, a darling scalloped vintage sink, a glass-enclosed shower and a double vanity. Corktown's restaurants, cafes and shops are a just moment's walk away....
Contact an agent
Home facts
- Year built:1886
- Subdivision & Development:Woodbridge Farm Also P147
- Listing ID #:61045531
- Added:1 day(s) ago
- Updated:November 09, 2026 at 03:48 PM
Rooms and interior
- Bedrooms:5
- Total bathrooms:3
- Full bathrooms:2
- Half bathrooms:1
- Rooms Total:12
- Dining Description:On Entry Level
- Kitchen Description:Dishwasher, On Entry Level, Refrigerator
- Bedroom Description:Bedroom 1 on Second Level, Bedroom 2 on Second Level, Bedroom 3 on Second Level, Bedroom 4 on Second Level, Bedroom 5 on Second Level
- Basement Description:Unfinished
- Living area:2,400 sq. ft.
Heating and cooling
- Cooling:Ceiling Fan(s), Central A/C
- Heating:Forced Air, Natural Gas
Structure and exterior
- Year built:1886
- Building area:2,400 sq. ft.
- Lot area:0.07 Acres
- Architectural Style:Victorian
- Exterior Features:Deck, Fenced Yard, Patio
- Foundation Description:Basement
- Levels:2 Story
Utilities
- Water:Public Water
Finances and disclosures
- Price:$650,000
- Price per sq. ft.:$270.83
- Tax amount:$2,521
Features and amenities
- Appliances:Dishwasher, Refrigerator
- Amenities:DSL Available
 Provided through IDX via MiRealSource. Courtesy of MiRealSource Shareholder. Copyright MiRealSource. The information published and disseminated by MiRealSource is communicated verbatim, without change by MiRealSource, as filed with MiRealSource by its members. The accuracy of all information, regardless of source, is not guaranteed or warranted. All information should be independently verified. Copyright 2026 MiRealSource. All rights reserved. The information provided hereby constitutes proprietary information of MiRealSource, Inc. and its shareholders, affiliates and licensees and may not be reproduced or transmitted in any form or by any means, electronic or mechanical, including photocopy, recording, scanning or any information storage and retrieval system, without written permission from MiRealSource, Inc. MI_REALSOURCE Member Broker: Brad Platt
New listings near 1753 Trumbull
- New
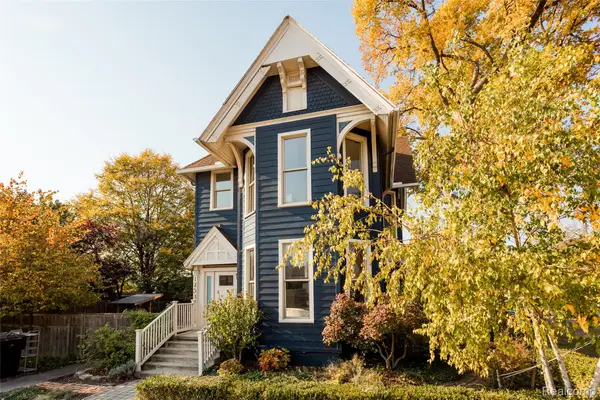 $650,000Active5 beds 3 baths2,400 sq. ft.
1753 Trumbull ST, Detroit, MI 48216
MLS# 20261081763Listed by: O'CONNOR REALTY DETROIT, LLC - New
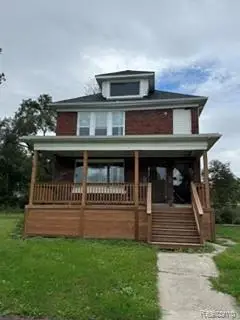 $60,000Active4 beds 2 baths2,010 sq. ft.
639 Kitchener ST, Detroit, MI 48215
MLS# 20261090471Listed by: REDFIN CORPORATION - New
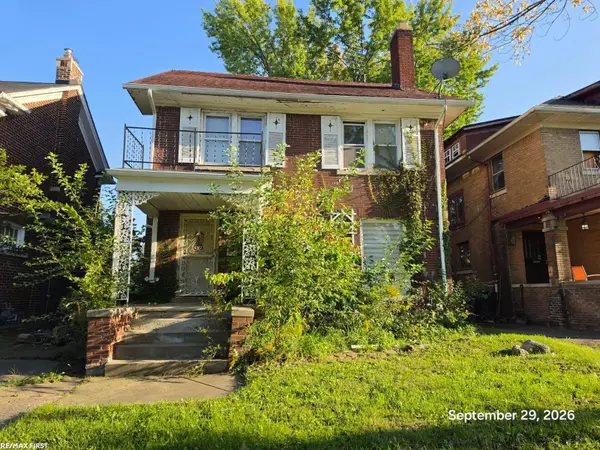 $145,000Active4 beds 3 baths1,990 sq. ft.
2033 Atkinson, Detroit, MI 48206
MLS# 58050227096Listed by: RE/MAX FIRST - New
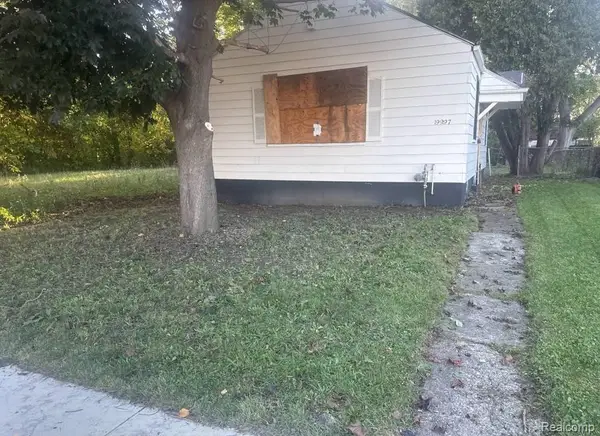 $24,900Active2 beds 1 baths676 sq. ft.
19997 Carrie ST, Detroit, MI 48234
MLS# 20261090105Listed by: RE/MAX LEADING EDGE - New
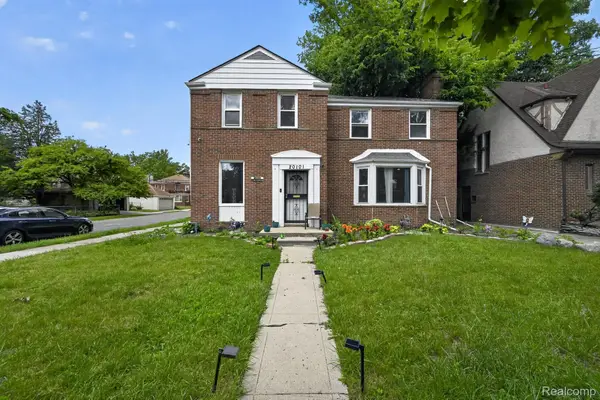 $439,000Active5 beds 5 baths4,124 sq. ft.
20101 Briarcliff RD, Detroit, MI 48221
MLS# 20261090480Listed by: UTICA REALTY LLC - New
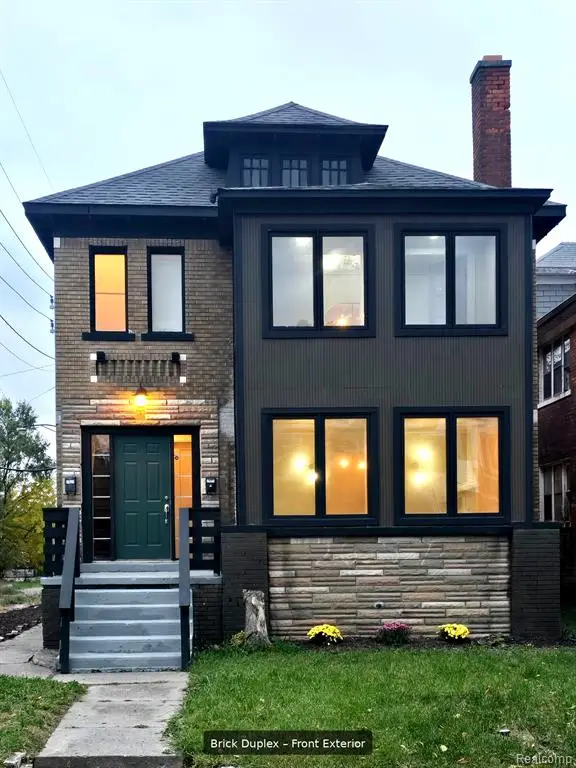 $235,000Active-- beds 2 baths
2625 Calvert, Detroit, MI 48206
MLS# 61045475Listed by: BELLABAY REALTY TRI COUNTIES - New
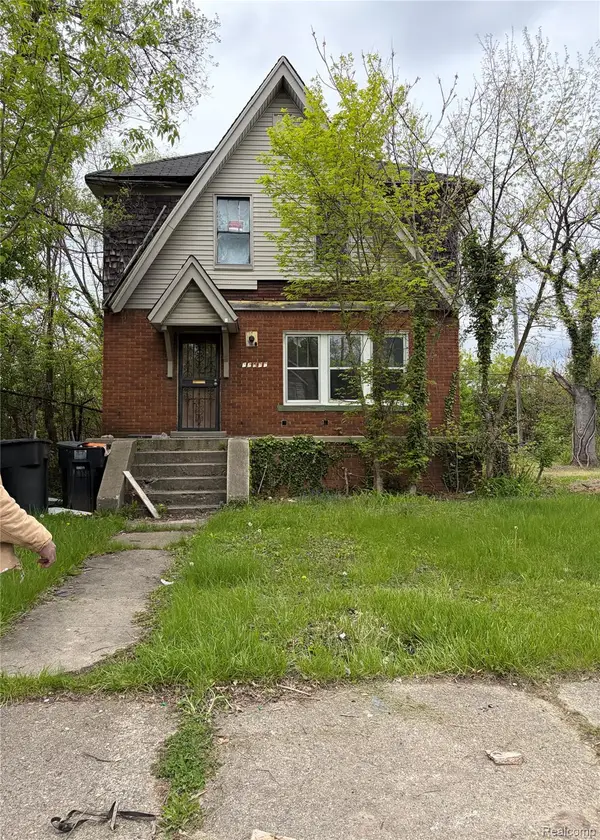 $45,000Active3 beds 1 baths1,248 sq. ft.
14537 Kentucky ST, Detroit, MI 48238
MLS# 20261088084Listed by: KELLER WILLIAMS LEGACY - New
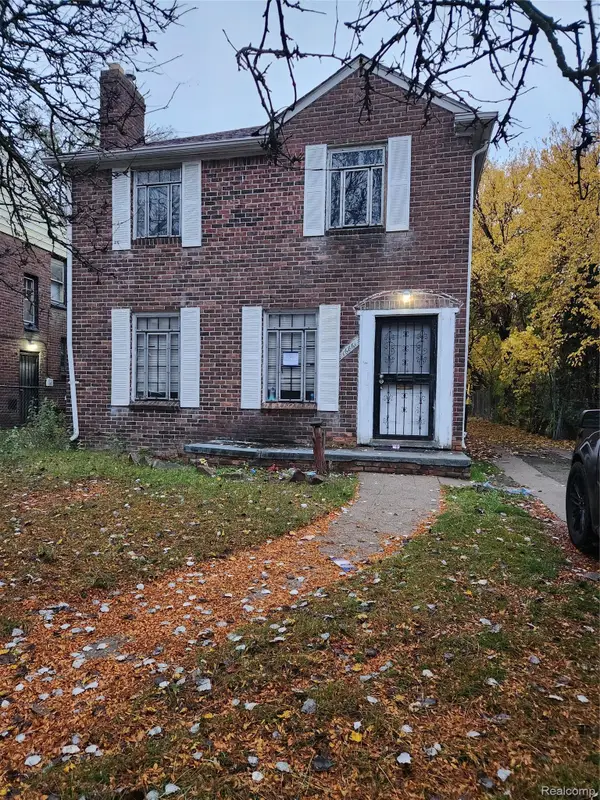 $93,000Active3 beds 2 baths1,263 sq. ft.
16861 Stansbury ST, Detroit, MI 48235
MLS# 20261089310Listed by: BOWERS REALTY & INVESTMENTS, INC - New
 $450,000Active2 beds 2 baths2,232 sq. ft.
14420 Harbor IS, Detroit, MI 48215
MLS# 20261090443Listed by: CLYDE REALTY LLC


Protect your home and budget from life's surprises with an Assurant Home Warranty, backed by a partner that supports you through every step of homeownership. Explore Plans.
©2026 Century 21 Real Estate LLC. All rights reserved. CENTURY 21®, the CENTURY 21 Logo and C21® are service marks owned by Century 21 Real Estate LLC. Century 21 Real Estate LLC fully supports the principles of the Fair Housing Act and the Equal Opportunity Act. Each office is independently owned and operated. Listing information is deemed reliable but not guaranteed accurate.