
17564 Ohio Street, Detroit, MI 48221
Local realty services provided by:CENTURY 21 Dynamic Realty
17564 Ohio Street,Detroit, MI 48221
$264,900
- 3 Beds
- 2 Baths
- 2,851 sq. ft.
- Single family
- Pending
Listed by: sarah green
Office: the brokerage real estate enthusiasts
MLS#:20261056476
Source:MI_REALCOMP
Price summary
- Price:$264,900
- Price per sq. ft.:$92.91
About this home
I have to admit, the street name could be better if you were say....a Michigan Fan....? Now that we got that out of the way, welcome to this beautifully maintained brick colonial in a prime location! Detroit Golf Club, Palmer Park, Downtown Ferndale, and Royal Oak are all quick and easy destinations with convenient access to major highways, shopping, and dining. This home offers classic character paired with thoughtful updates throughout. Step inside to a spacious living room filled with natural light, complete with crown molding and a cozy natural fireplace. The kitchen features granite countertops, white cabinetry, stainless steel appliances, and an adjoining dining area. A second living space on the main floor offers flexibility as a family room, home office, or playroom.
Upstairs you’ll find three bedrooms, including one with an enclosed porch, an updated full bath with a soaking tub and separate walk-in shower. The partially finished basement expands the living space with new luxury vinyl plank flooring and a built-in bar ready for your finishing touches (sink not installed; space available for a mini refrigerator). There is an older built-in shower in the basement and a private room that is pre-plumbed for another bathroom. Since 2022, the sellers have made several additional improvements, including refinishing the hardwood floors throughout, installing a new central air conditioning system, adding a Level 2 EV charger with a dedicated garage sub panel, installing a 6-foot privacy fence with a locking driveway gate, and adding an alarm system. Additional major updates include newer windows, furnace, water heater, and driveway. The fenced backyard and detached two-car garage complete this move-in-ready home. IDRBNG...
Contact an agent
Home facts
- Year built:1946
- Subdivision & Development:SEYMOUR & TROESTERS LOYOLA PARK
- Listing ID #:20261056476
- Added:49 day(s) ago
- Updated:September 15, 2026 at 07:48 AM
Rooms and interior
- Bedrooms:3
- Total bathrooms:2
- Full bathrooms:1
- Half bathrooms:1
- Rooms Total:7
- Basement Description:Partially Finished
- Living area:2,851 sq. ft.
Heating and cooling
- Heating:Forced Air, Natural Gas
Structure and exterior
- Roof:Asphalt
- Year built:1946
- Building area:2,851 sq. ft.
- Lot area:0.1 Acres
- Architectural Style:Traditional, Tudor
- Construction Materials:Brick
- Exterior Features:Enclosed, Porch
- Foundation Description:Basement, Block
- Levels:Two
Utilities
- Water:Public
- Sewer:Public Sewer
Finances and disclosures
- Price:$264,900
- Price per sq. ft.:$92.91
- Tax amount:$6,628
Parking
- Parking description:Detached, Two Car Garage
- Garage spaces:2

New listings near 17564 Ohio Street
- New
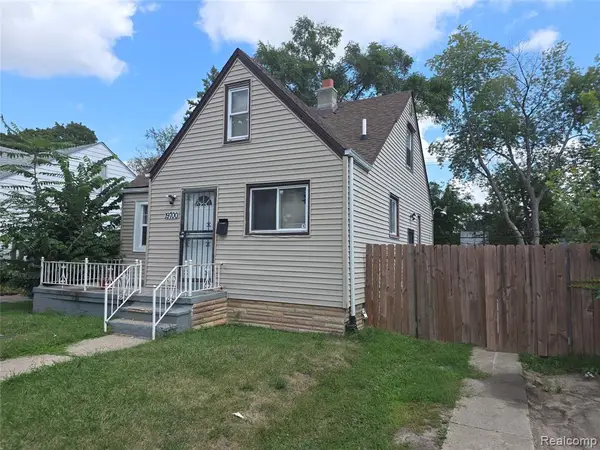 $45,000Active3 beds 1 baths1,038 sq. ft.
19700 Russell, Highland Park, MI
MLS# 61030240Listed by: REALTYFLO INC - New
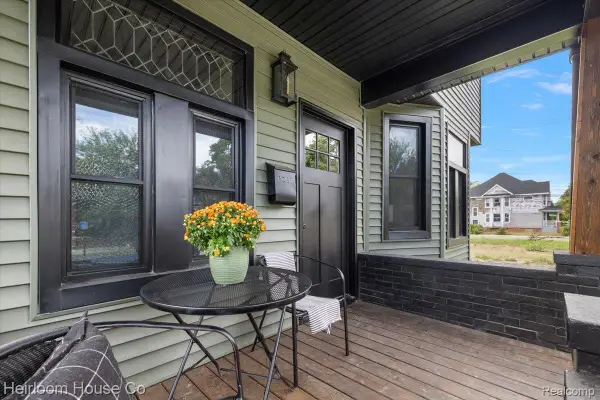 $350,000Active4 beds 3 baths2,400 sq. ft.
2559 Helen Street, Detroit, MI 48207
MLS# 20261072489Listed by: HEIRLOOM HOUSE CO - New
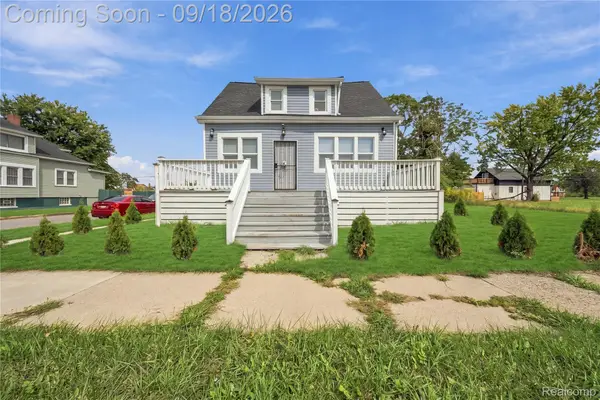 $215,000Active5 beds 2 baths2,878 sq. ft.
3438 Mcclellan Street, Detroit, MI 48214
MLS# 20261074281Listed by: EXP REALTY MAIN - New
 $63,000Active4 beds 2 baths1,700 sq. ft.
15813 Cruse, Detroit, MI 48227
MLS# 61030222Listed by: EPIC REALTY INC - New
 $42,500Active3 beds 1 baths1,103 sq. ft.
19180 Bradford, Detroit, MI 48205
MLS# 70558587Listed by: DOMUS REALTY - New
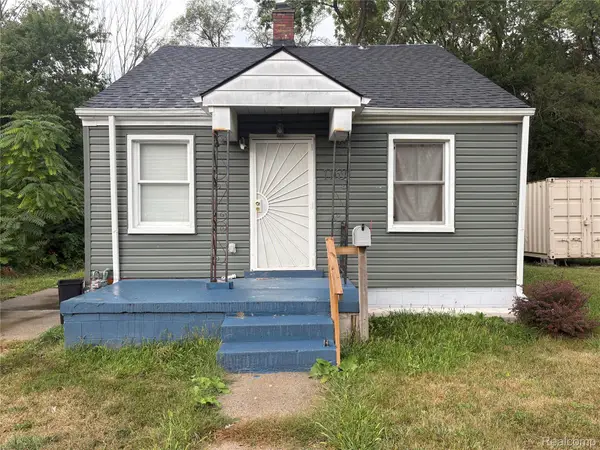 $60,000Active2 beds 1 baths1,754 sq. ft.
11691 Saint Marys Street, Detroit, MI 48227
MLS# 20261073444Listed by: @PROPERTIES CHRISTIE'S INT'L R E ROCHESTER - New
 $129,990Active3 beds 1 baths1,868 sq. ft.
6395 Stahelin Avenue, Detroit, MI 48228
MLS# 20261074264Listed by: REALTY SHOP - New
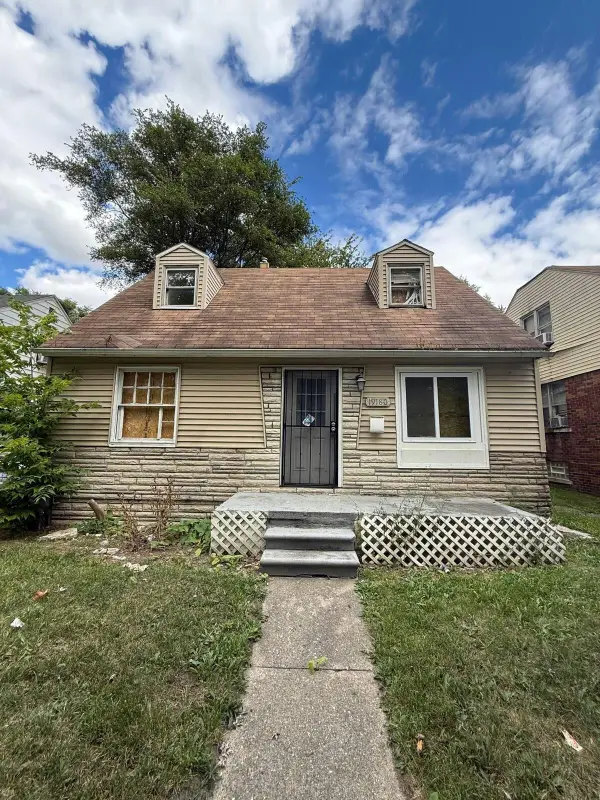 $42,500Active3 beds 1 baths1,103 sq. ft.
19180 Bradford Avenue, Detroit, MI 48205
MLS# 26048936Listed by: DOMUS REALTY 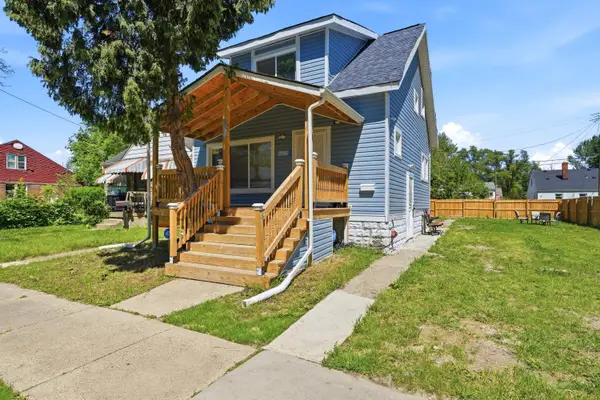 $145,000Active6 beds 3 baths984 sq. ft.
17916 Arlington Street, Detroit, MI 48212
MLS# 26027208Listed by: KELLER WILLIAMS METRO- New
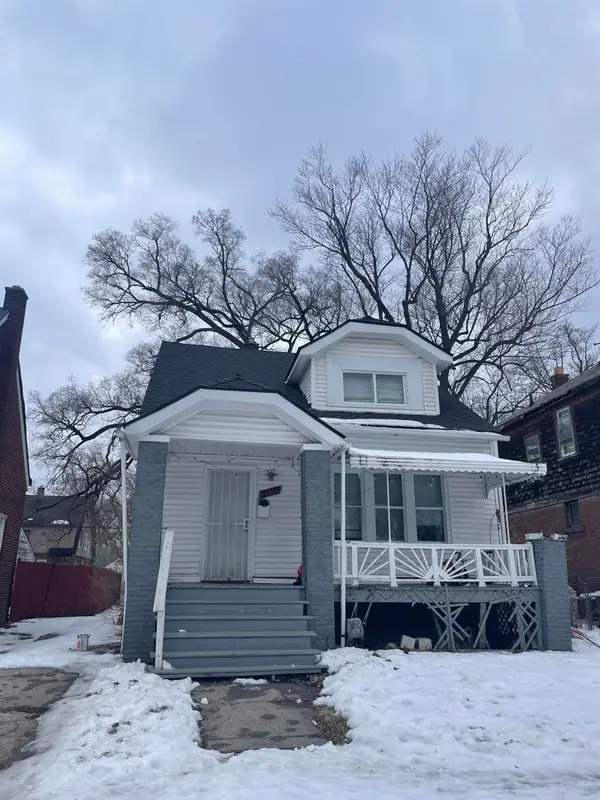 $69,900Active3 beds 1 baths863 sq. ft.
14815 Stansbury Avenue, Detroit, MI 48227
MLS# 26048930Listed by: DOMUS REALTY


Protect your home and budget from life's surprises with an Assurant Home Warranty, backed by a partner that supports you through every step of homeownership. Explore Plans.
©2026 Century 21 Real Estate LLC. All rights reserved. CENTURY 21®, the CENTURY 21 Logo and C21® are service marks owned by Century 21 Real Estate LLC. Century 21 Real Estate LLC fully supports the principles of the Fair Housing Act and the Equal Opportunity Act. Each office is independently owned and operated. Listing information is deemed reliable but not guaranteed accurate.