
17624 Winston Street, Detroit, MI 48219
Local realty services provided by:CENTURY 21 Curran & Oberski
17624 Winston Street,Detroit, MI 48219
$169,000
- 3 Beds
- 2 Baths
- 1,251 sq. ft.
- Single family
- Active
Listed by: joaquin oyuela marcovich
Office: realtyflo inc
MLS#:20261062096
Source:MI_REALCOMP
Price summary
- Price:$169,000
- Price per sq. ft.:$135.09
About this home
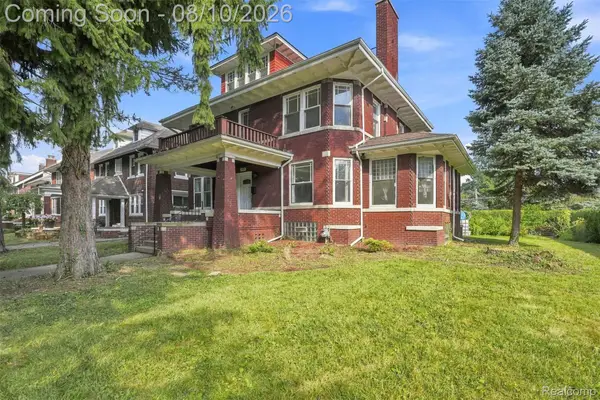
Discover a refined living experience at 17624 Winston St., Detroit, MI, a charming single-family residence originally built in 1947 that beautifully combines timeless character with thoughtful modern updates. Meticulously maintained, this home offers an exceptional opportunity for buyers seeking both comfort and long-term value.
The residence features three well-proportioned bedrooms, providing ample space for family living, guests, or a home office. Recent improvements include a brand-new basement bathroom and a newly installed drainage line completed this year.
Pride of ownership is evident throughout the property, as the home has been very well maintained and cared for over the years. Whether you’re looking for a primary residence or a solid investment, this property is move-in ready while still offering room to personalize and make it your own
Contact an agent
Home facts
- Year built:1947
- Subdivision & Development:MORTENSONS GRAND RIVER
- Listing ID #:20261062096
- Added:1 day(s) ago
- Updated:August 07, 2026 at 08:10 PM
Rooms and interior
- Bedrooms:3
- Total bathrooms:2
- Full bathrooms:2
- Rooms Total:3
- Basement Description:Unfinished
- Living area:1,251 sq. ft.
Heating and cooling
- Heating:Forced Air, Natural Gas
Structure and exterior
- Year built:1947
- Building area:1,251 sq. ft.
- Lot area:0.17 Acres
- Architectural Style:Traditional
- Construction Materials:Aluminum Siding
- Foundation Description:Basement, Block
- Levels:Two
Utilities
- Water:Public
- Sewer:Public Sewer
Finances and disclosures
- Price:$169,000
- Price per sq. ft.:$135.09
- Tax amount:$3,126
Parking
- Parking description:Detached, One Car Garage
- Garage spaces:1

New listings near 17624 Winston Street
- New
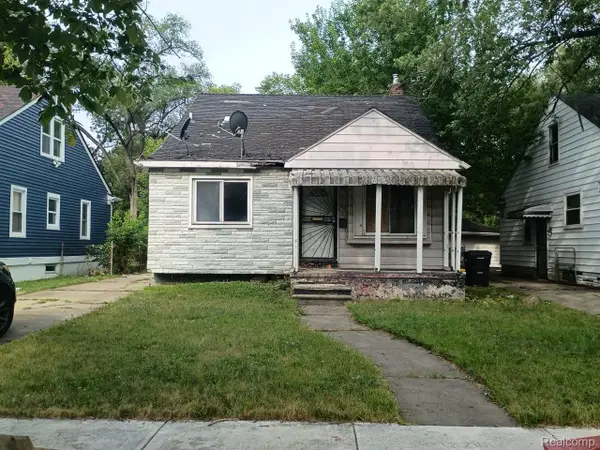 $38,000Active3 beds 1 baths1,004 sq. ft.
8467 Pierson Street, Detroit, MI 48228
MLS# 20261060927Listed by: EXP REALTY MAIN - New
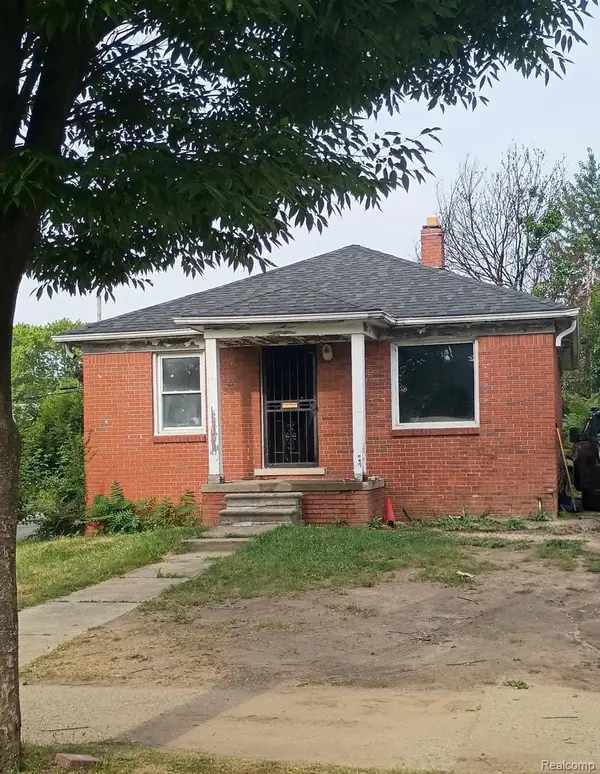 $28,000Active2 beds 1 baths760 sq. ft.
17603 Albion Street, Detroit, MI 48234
MLS# 20261060943Listed by: EXP REALTY MAIN - New
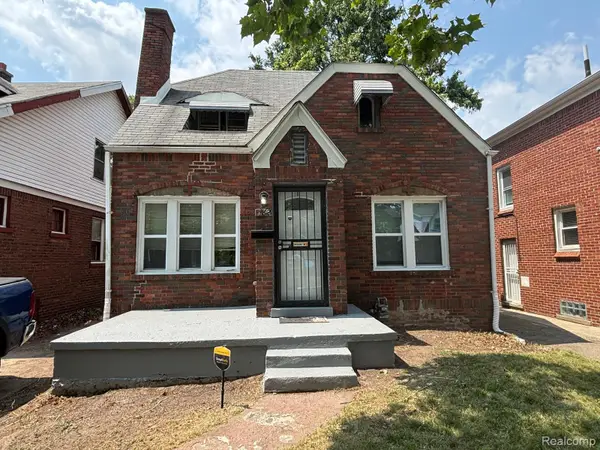 $95,000Active2 beds 1 baths1,620 sq. ft.
15821 Indiana Street, Detroit, MI 48238
MLS# 20261062272Listed by: 6 MILE REALTY - New
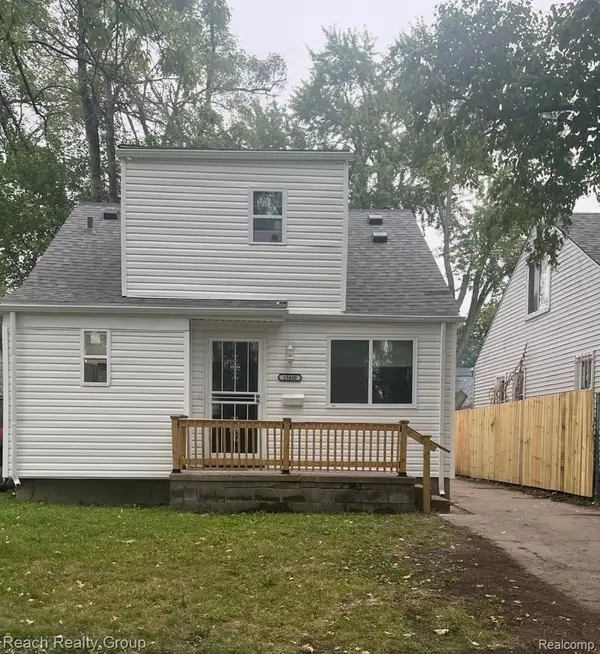 $130,000Active5 beds 2 baths1,965 sq. ft.
19480 Archdale Street, Detroit, MI 48235
MLS# 20261062392Listed by: REACH REALTY GROUP 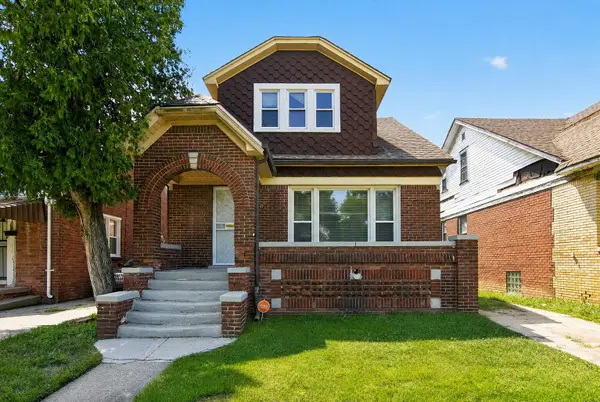 $30,000Pending3 beds 1 baths1,440 sq. ft.
18447 Westphalia Street, Detroit, MI 48205
MLS# 81026041253Listed by: LPT REALTY, LLC- New
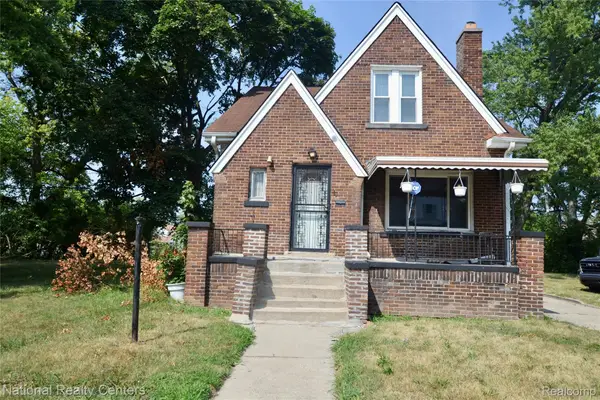 $73,200Active4 beds 2 baths1,478 sq. ft.
12245 Meyers Road, Detroit, MI 48227
MLS# 20261060357Listed by: NATIONAL REALTY CENTERS, INC - New
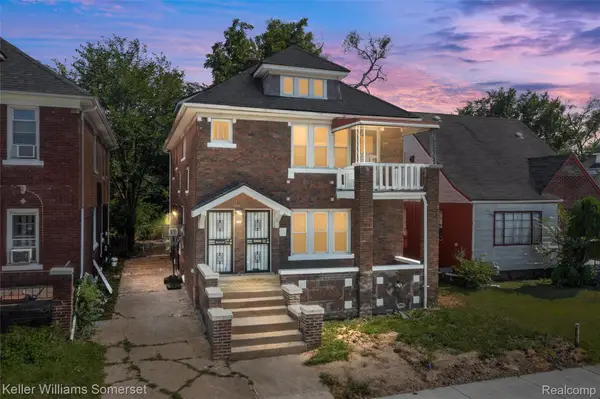 $185,000Active-- beds 2 baths2,112 sq. ft.
4281 Duane Street, Detroit, MI 48204
MLS# 20261061028Listed by: KELLER WILLIAMS SOMERSET - New
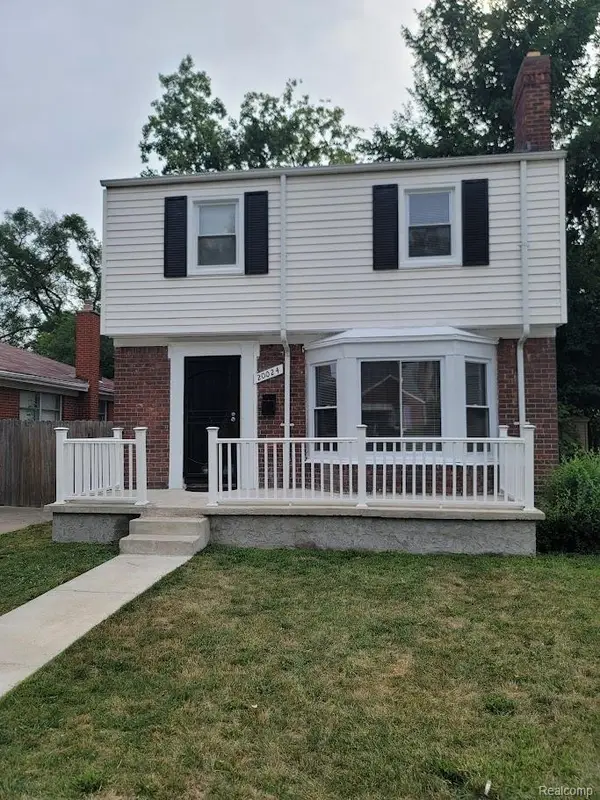 $159,900Active3 beds 2 baths1,202 sq. ft.
20024 Hartwell Street, Detroit, MI 48235
MLS# 20261061099Listed by: COMBS REALTY & ASSOCIATES - New
 $480,000Active5 beds 3 baths2,536 sq. ft.
2400 Edison, Detroit, MI 48206
MLS# 20261061659Listed by: KW DOMAIN


Protect your home and budget from life's surprises with an Assurant Home Warranty, backed by a partner that supports you through every step of homeownership. Explore Plans.
©2026 Century 21 Real Estate LLC. All rights reserved. CENTURY 21®, the CENTURY 21 Logo and C21® are service marks owned by Century 21 Real Estate LLC. Century 21 Real Estate LLC fully supports the principles of the Fair Housing Act and the Equal Opportunity Act. Each office is independently owned and operated. Listing information is deemed reliable but not guaranteed accurate.