
18017 Washburn ST, Detroit, MI 48221
Local realty services provided by:CENTURY 21 Curran & Oberski
18017 Washburn ST,Detroit, MI 48221
$265,000
- 4 Beds
- 3 Baths
- 2,650 sq. ft.
- Single family
- Active
Listed by: andrea johnson
Office: lv real estate collective llc.
MLS#:20261090029
Source:MI_REALCOMP
Price summary
- Price:$265,000
- Price per sq. ft.:$100
About this home
Welcome to this fully remodeled four-bedroom home on Detroit’s northwest side! Thoughtfully updated with a fresh, modern feel, this home offers inviting spaces for everyday living and entertaining. Four bedrooms provide flexibility for guests, a home office, or additional personal space. Enjoy the appeal of a renovated home ready for its next chapter. Schedule your private showing today! BATVAI
Mechanicals will be installed prior to closing. Please note that the property is monitored by 24-hour video surveillance. Schedule your private showing today!
Contact an agent
Home facts
- Year built:1941
- Subdivision & Development:WYOMING ESTATE SUB
- Listing ID #:20261090029
- Added:1 day(s) ago
- Updated:November 06, 2026 at 09:05 PM
Rooms and interior
- Bedrooms:4
- Total bathrooms:3
- Full bathrooms:3
- Rooms Total:4
- Basement Description:Daylight, Finished
- Living area:2,650 sq. ft.
Heating and cooling
- Cooling:Ceiling Fans, Central Air
- Heating:Forced Air, Natural Gas
Structure and exterior
- Year built:1941
- Building area:2,650 sq. ft.
- Lot area:0.09 Acres
- Architectural Style:Bungalow
- Construction Materials:Brick
- Exterior Features:Awnings, Porch
- Foundation Description:Basement, Brick Mortar
Utilities
- Water:Water at Street
- Sewer:Sewer at Street
Finances and disclosures
- Price:$265,000
- Price per sq. ft.:$100
- Tax amount:$3,998
Features and amenities
- Appliances:Dishwasher, Free Standing Gas Range, Free Standing Refrigerator, Ice Maker, Microwave, Stainless Steel Appliances
Parking
- Parking description:Detached, One Car Garage
- Garage spaces:1

New listings near 18017 Washburn ST
- New
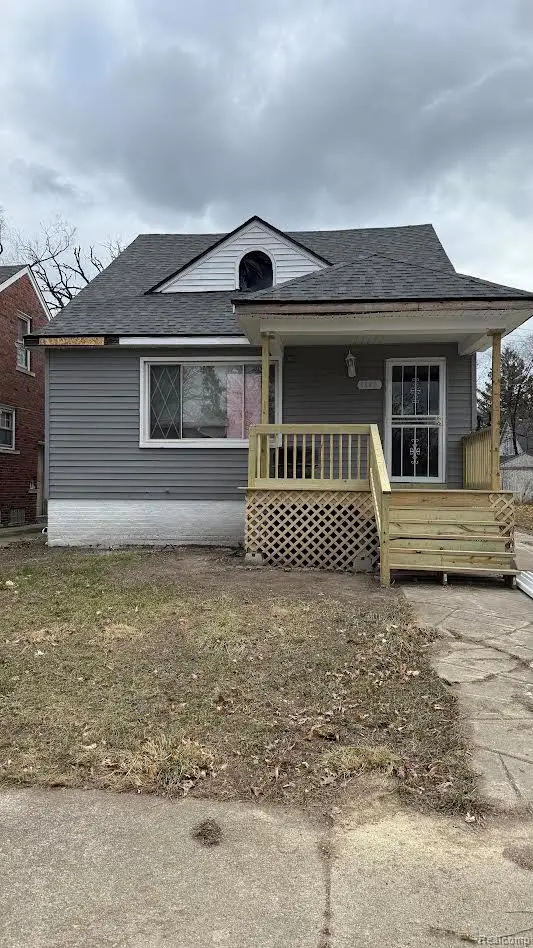 $189,000Active5 beds 2 baths912 sq. ft.
9640 Balfour Road, Detroit, MI 48224
MLS# 20261077796Listed by: HARVEST HOMES REALTY - Open Sat, 1 to 3pmNew
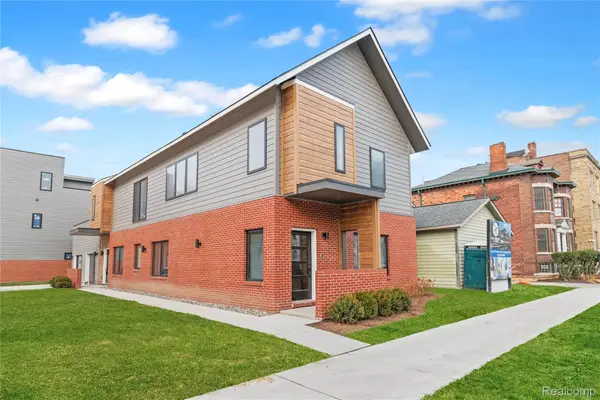 $394,900Active2 beds 2 baths1,215 sq. ft.
1636 Merrick St, Detroit, MI 48208
MLS# 20261089354Listed by: BERKSHIRE HATHAWAY HOMESERVICES THE LOFT WAREHOUSE - New
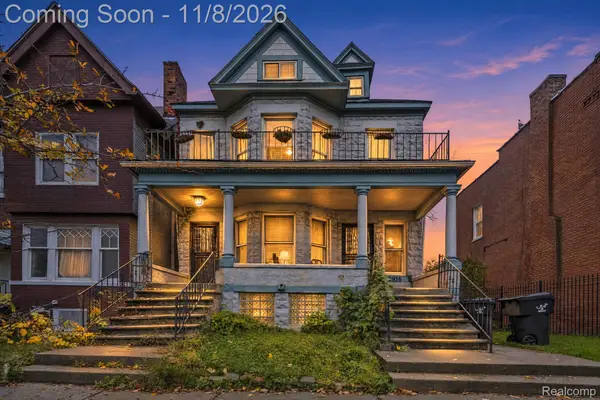 $149,900Active-- beds 2 baths4,227 sq. ft.
3933 Porter ST, Detroit, MI 48216
MLS# 20261090119Listed by: KELLER WILLIAMS LEGACY - New
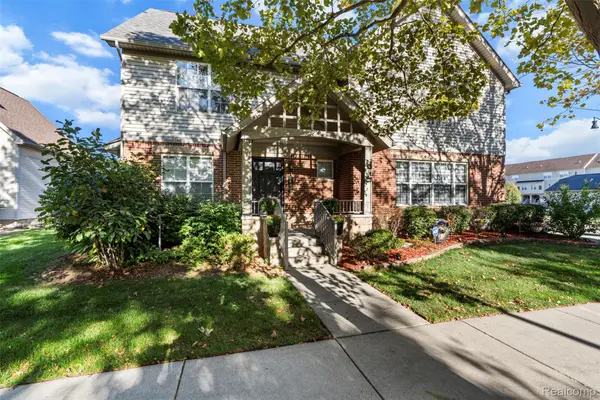 $349,900Active2 beds 2 baths1,848 sq. ft.
3962 Miracles BLVD, Detroit, MI 48201
MLS# 20261090142Listed by: CITY LIFE REALTY, PC - New
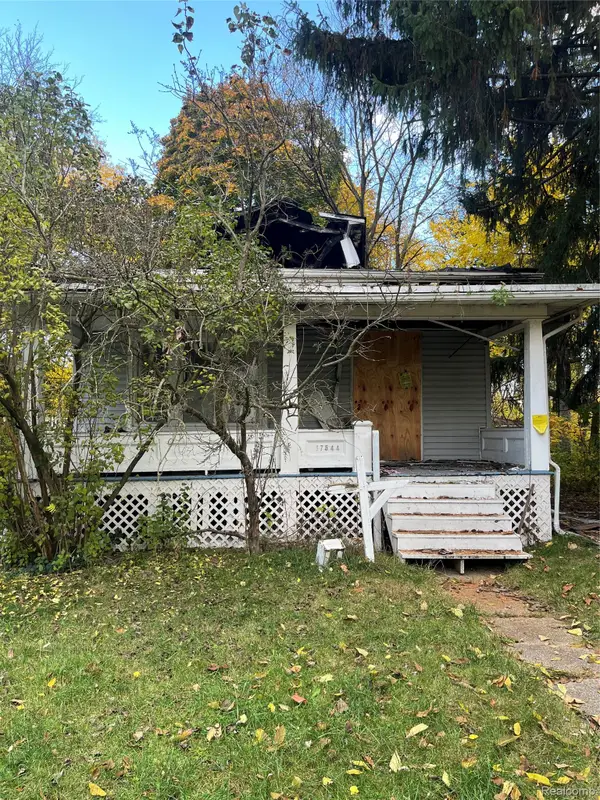 $24,990Active3 beds 1 baths1,008 sq. ft.
17544 Cooley ST, Detroit, MI 48219
MLS# 20261090155Listed by: EXP REALTY MAIN - Open Sun, 2 to 4pmNew
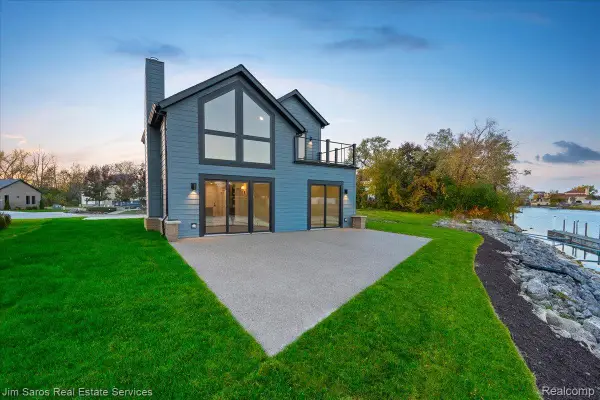 $650,000Active3 beds 3 baths1,850 sq. ft.
252 Keelson DR, Detroit, MI 48215
MLS# 20261090159Listed by: JIM SAROS REAL ESTATE SERVICES - New
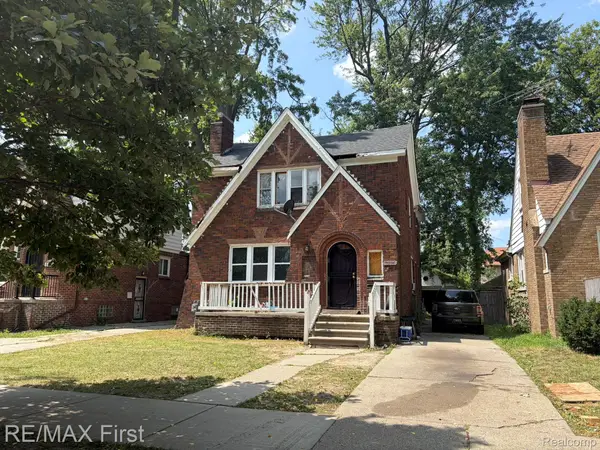 $38,900Active-- beds 2 baths2,229 sq. ft.
5919 Yorkshire RD, Detroit, MI 48224
MLS# 20261090160Listed by: RE/MAX FIRST - New
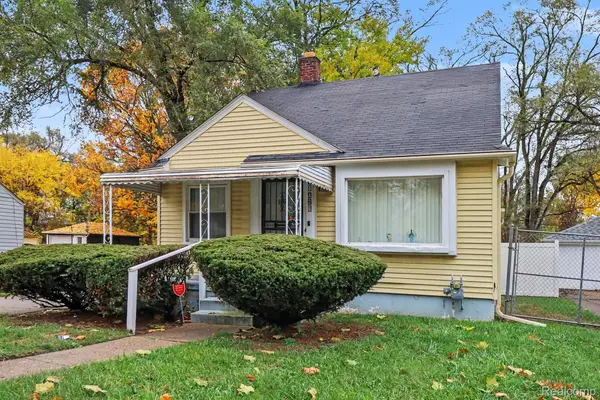 $95,000Active3 beds 2 baths1,627 sq. ft.
18426 Winthrop ST, Detroit, MI 48235
MLS# 20261090168Listed by: KELLER WILLIAMS HOMETOWNE - New
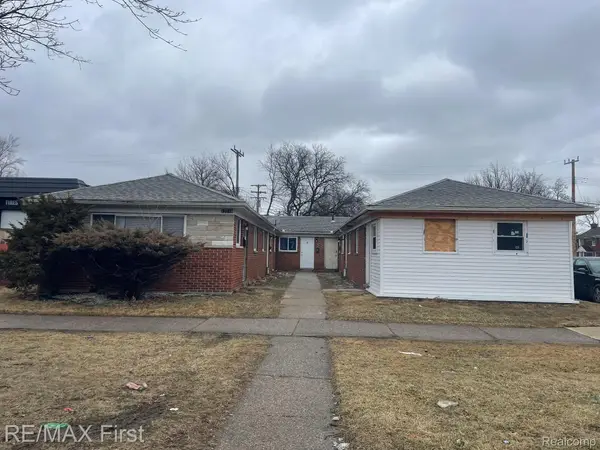 $157,500Active-- beds 7 baths2,696 sq. ft.
12216 Morang DR, Detroit, MI 48224
MLS# 20261090172Listed by: RE/MAX FIRST - New
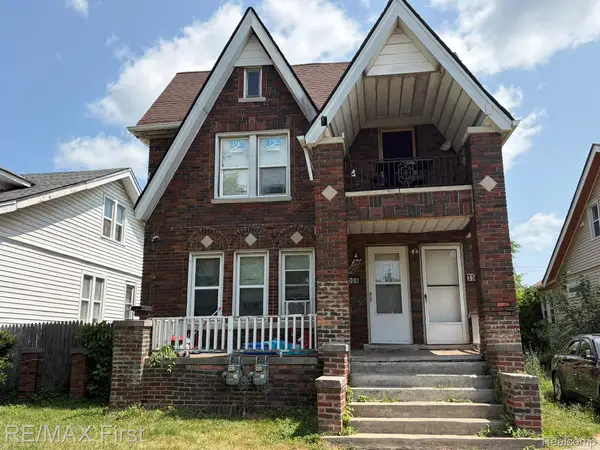 $46,500Active-- beds 2 baths1,920 sq. ft.
3506 Haverhill ST, Detroit, MI 48224
MLS# 20261090178Listed by: RE/MAX FIRST


Protect your home and budget from life's surprises with an Assurant Home Warranty, backed by a partner that supports you through every step of homeownership. Explore Plans.
©2026 Century 21 Real Estate LLC. All rights reserved. CENTURY 21®, the CENTURY 21 Logo and C21® are service marks owned by Century 21 Real Estate LLC. Century 21 Real Estate LLC fully supports the principles of the Fair Housing Act and the Equal Opportunity Act. Each office is independently owned and operated. Listing information is deemed reliable but not guaranteed accurate.