
18426 Winthrop ST, Detroit, MI 48235
Local realty services provided by:CENTURY 21 Curran & Oberski
18426 Winthrop ST,Detroit, MI 48235
$95,000
- 3 Beds
- 2 Baths
- 1,627 sq. ft.
- Single family
- Active
Listed by: adrienne stewart
Office: keller williams hometowne
MLS#:20261090168
Source:MI_REALCOMP
Price summary
- Price:$95,000
- Price per sq. ft.:$58.39
About this home
$20,000 PRICE IMPROVEMENT! Rare double lot, 1/3-acre total footprint with the included adjacent side lot, this charming 3-bedroom, 2 full bath bungalow offers an unbeatable combination of prime outdoor space, parking, and instant equity potential. The detached 2-car garage with an automatic opener offers massive storage, while the solid home features original architectural character, main-floor flex space for a home office, and hidden hardwood floors just waiting to be uncovered beneath the carpet. Outside, the sprawling yard gives you an abundance of extra room for gardening, entertaining, or future expansion. The fully equipped kitchen comes complete with all appliances included, and the partially finished basement with a wet bar and second full bath makes year-round entertaining a breeze. Bring your creative vision and design touches to make this gem your own! Estate Sale subject to probate court approval; buyers must be flexible with an estimated 8–10 week closing timeline. The ring doorbell stays (other Ring devices excluded). As-is sale; cash or conventional financing only please. Property under video and audio surveillance....
Contact an agent
Home facts
- Year built:1947
- Subdivision & Development:LAURELHURST
- Listing ID #:20261090168
- Added:1 day(s) ago
- Updated:November 07, 2026 at 12:48 AM
Rooms and interior
- Bedrooms:3
- Total bathrooms:2
- Full bathrooms:2
- Rooms Total:9
- Basement Description:Partially Finished
- Living area:1,627 sq. ft.
Heating and cooling
- Cooling:Central Air
- Heating:Forced Air, Natural Gas, Wall Furnace
Structure and exterior
- Year built:1947
- Building area:1,627 sq. ft.
- Lot area:0.34 Acres
- Architectural Style:Bungalow
- Construction Materials:Vinyl Siding
- Exterior Features:Covered, Porch
- Foundation Description:Basement, Block
Utilities
- Water:Public
- Sewer:Public Sewer
Finances and disclosures
- Price:$95,000
- Price per sq. ft.:$58.39
- Tax amount:$1,059
Features and amenities
- Appliances:Dryer, Free Standing Gas Range, Free Standing Refrigerator, Washer
- Laundry features:Laundry Room
Parking
- Parking description:Detached, Garage Door Opener, Two Car Garage
- Garage spaces:2

New listings near 18426 Winthrop ST
- New
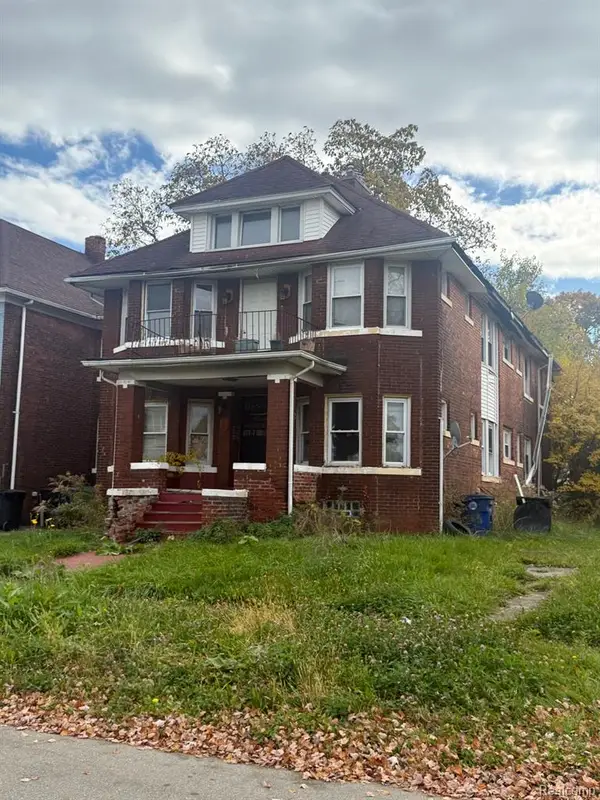 $80,000Active-- beds 4 baths
264 Belmont, Detroit, MI 48202
MLS# 61045289Listed by: SMART REALTY & INVESTMENTS INC - New
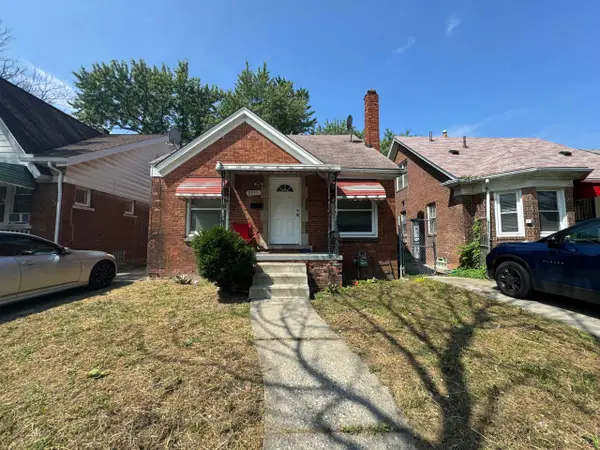 $89,900Active3 beds 1 baths1,011 sq. ft.
8095 Northlawn Street, Detroit, MI 48204
MLS# 26059090Listed by: DOMUS REALTY - New
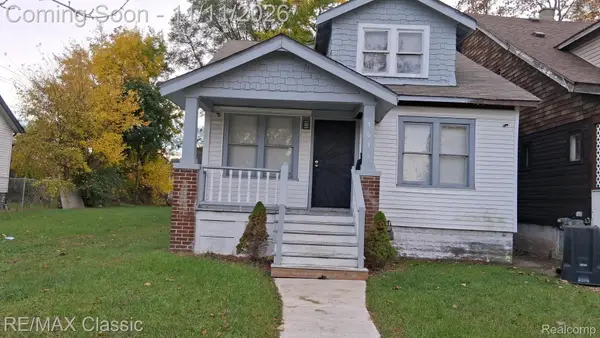 $69,900Active4 beds 2 baths1,080 sq. ft.
7635 Chalfonte ST, Detroit, MI 48238
MLS# 20261088248Listed by: RE/MAX CLASSIC - New
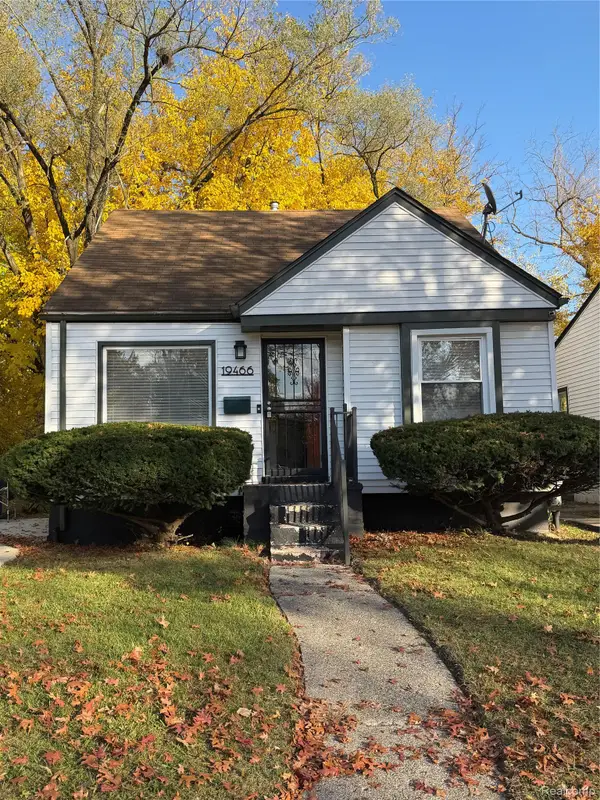 $116,000Active3 beds 1 baths932 sq. ft.
19466 Oakfield ST, Detroit, MI 48235
MLS# 20261090083Listed by: MARKETLENK LLC - New
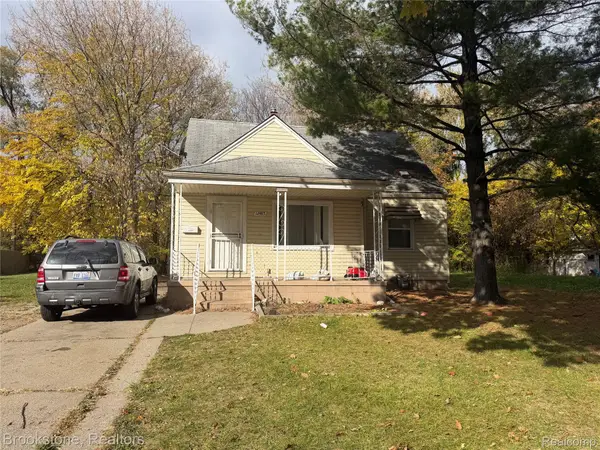 $80,000Active3 beds 1 baths1,036 sq. ft.
12485 Whitehill ST, Detroit, MI 48224
MLS# 20261090265Listed by: BROOKSTONE, REALTORS LLC - New
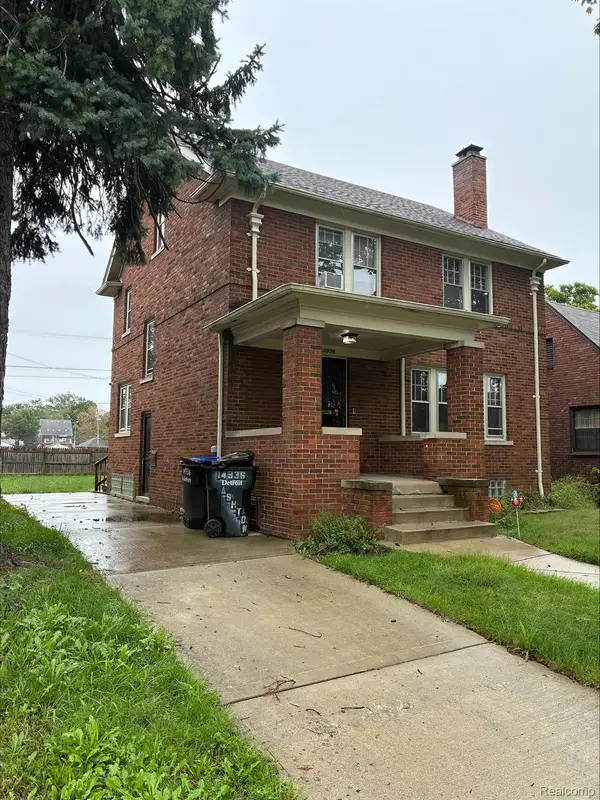 $191,000Active3 beds 2 baths1,568 sq. ft.
14936 Ashton RD, Detroit, MI 48223
MLS# 20261090290Listed by: FRONT PAGE PROPERTIES - New
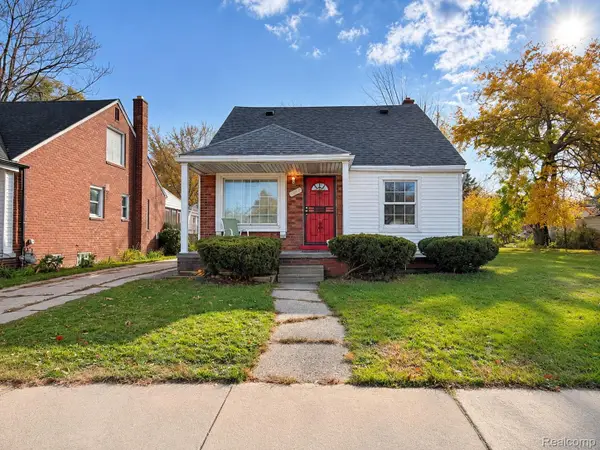 $195,000Active3 beds 1 baths1,380 sq. ft.
3329 W 8 Mile RD W, Detroit, MI 48221
MLS# 20261090294Listed by: FIVE STAR LUXURY REALTY - New
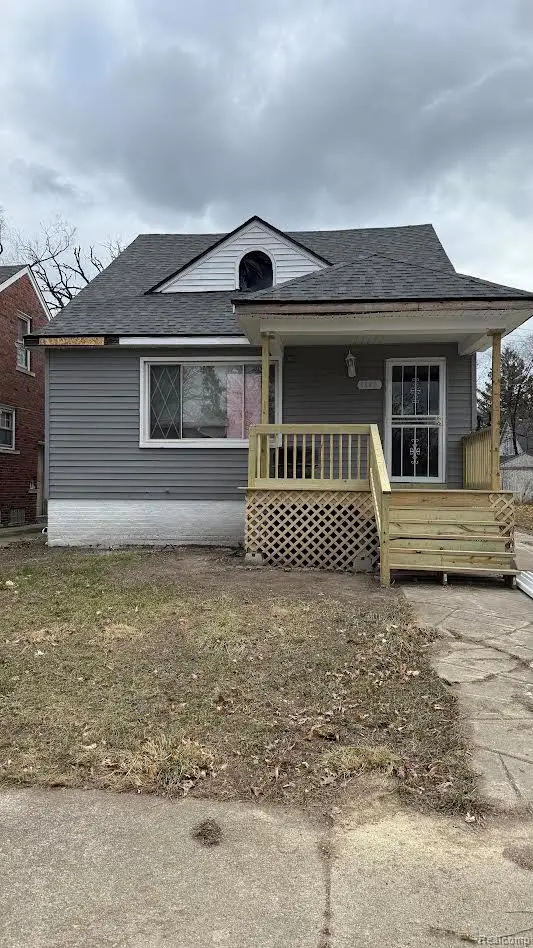 $189,000Active5 beds 2 baths912 sq. ft.
9640 Balfour Road, Detroit, MI 48224
MLS# 20261077796Listed by: HARVEST HOMES REALTY - Open Sat, 1 to 3pmNew
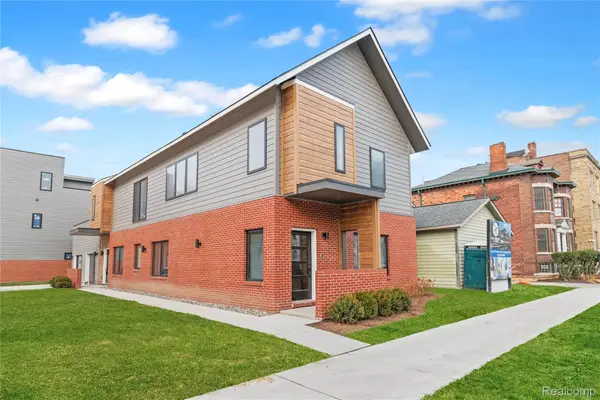 $394,900Active2 beds 2 baths1,215 sq. ft.
1636 Merrick St, Detroit, MI 48208
MLS# 20261089354Listed by: BERKSHIRE HATHAWAY HOMESERVICES THE LOFT WAREHOUSE - New
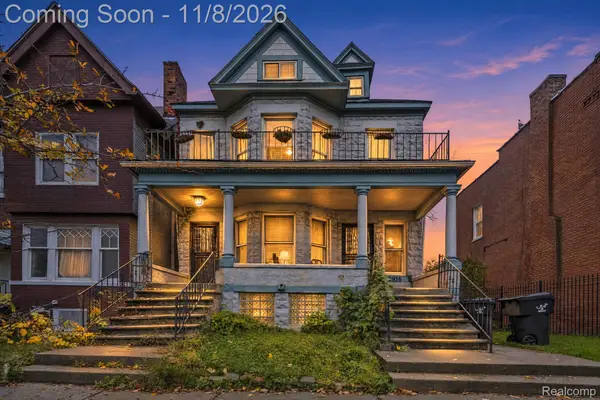 $149,900Active-- beds 2 baths4,227 sq. ft.
3933 Porter ST, Detroit, MI 48216
MLS# 20261090119Listed by: KELLER WILLIAMS LEGACY


Protect your home and budget from life's surprises with an Assurant Home Warranty, backed by a partner that supports you through every step of homeownership. Explore Plans.
©2026 Century 21 Real Estate LLC. All rights reserved. CENTURY 21®, the CENTURY 21 Logo and C21® are service marks owned by Century 21 Real Estate LLC. Century 21 Real Estate LLC fully supports the principles of the Fair Housing Act and the Equal Opportunity Act. Each office is independently owned and operated. Listing information is deemed reliable but not guaranteed accurate.