
18085 Mackay Street, Detroit, MI 48234
Local realty services provided by:CENTURY 21 Riverpointe
18085 Mackay Street,Detroit, MI 48234
$113,000
- 3 Beds
- 3 Baths
- 1,204 sq. ft.
- Single family
- Active
Listed by: gail gates
Office: 21st century elegant homes
MLS#:26058576
Source:MI_MICHRIC
Price summary
- Price:$113,000
- Price per sq. ft.:$93.85
About this home
Well built, builder's own home. Comes with three beds, 1.5 baths full brick wall in the living room and raised hearth and natural fireplace. The home also has a stylish kitchen with a wood- look floor. The home has a newer roof and furnace. There is a partially finished basement with a half bath and another room that can be converted easily to a fourth bedroom. The backyard boasts a basketball court, a 2.5 brick garage and fenced in yard. This home is 3 miles from Hamtramck and is ready for you and your family to move in today.
Contact an agent
Home facts
- Year built:1958
- Listing ID #:26058576
- Added:1 day(s) ago
- Updated:November 06, 2026 at 02:00 AM
Rooms and interior
- Bedrooms:3
- Total bathrooms:3
- Full bathrooms:1
- Half bathrooms:2
- Rooms Total:7
- Kitchen Description:Microwave, Oven, Range, Refrigerator
- Basement:Yes
- Living area:1,204 sq. ft.
Heating and cooling
- Heating:Forced Air
- Central air:Yes
Structure and exterior
- Year built:1958
- Building area:1,204 sq. ft.
- Lot area:0.12 Acres
- Construction Materials:Brick
Schools
- High school:Osborn High School
- Middle school:Nolan Elementary-Middle School
- Elementary school:Nolan Elementary-Middle School
Utilities
- Water:Public
Finances and disclosures
- Price:$113,000
- Price per sq. ft.:$93.85
- Tax amount:$1,690 (2025)
Parking
- Garage:Yes
- Garage spaces:2.5
New listings near 18085 Mackay Street
- Coming Soon
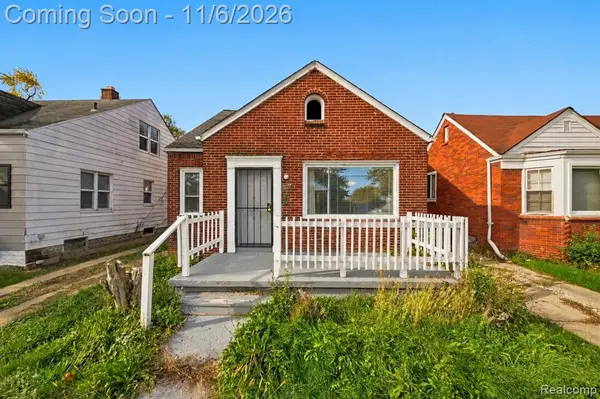 $72,500Coming Soon3 beds 1 baths917 sq. ft.
9181 Whitcomb, Detroit, MI 48228
MLS# 61043666Listed by: EXP REALTY MAIN
- New
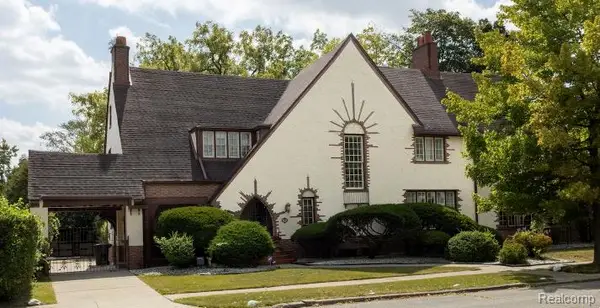 $585,000Active5 beds 5 baths5,832 sq. ft.
244 Arden Park BLVD, Detroit, MI 48202
MLS# 20261089745Listed by: MILAGRO REALTY GROUP, LLC - New
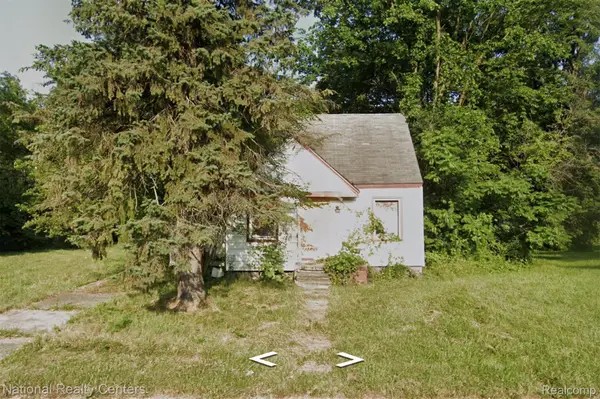 $18,000Active3 beds 1 baths854 sq. ft.
8291 Ashton AVE, Detroit, MI 48228
MLS# 20261089942Listed by: NATIONAL REALTY CENTERS, INC - New
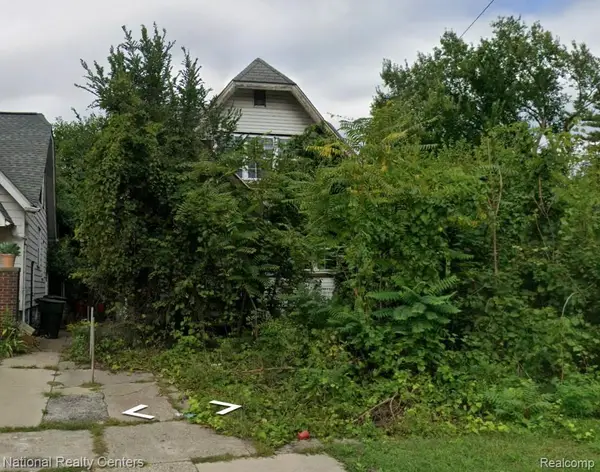 $15,000Active3 beds 1 baths1,155 sq. ft.
14889 Northlawn ST, Detroit, MI 48238
MLS# 20261089944Listed by: NATIONAL REALTY CENTERS, INC - New
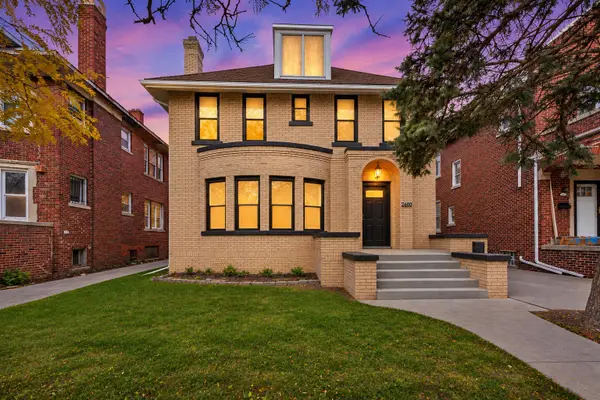 $215,000Active3 beds 6 baths1,956 sq. ft.
2660 Webb Street, Detroit, MI 48206
MLS# 81026058862Listed by: KW ADVANTAGE - New
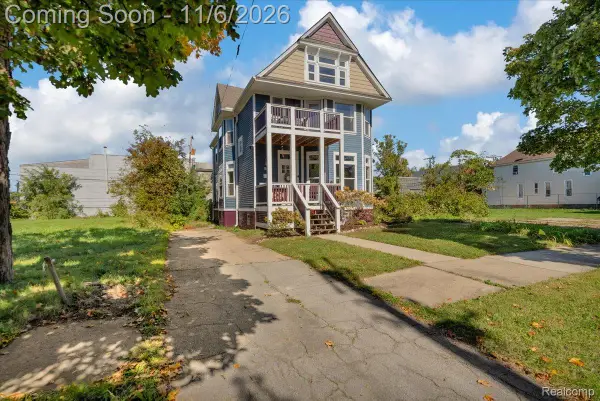 $525,000Active5 beds 7 baths2,062 sq. ft.
1750 Putnam ST, Detroit, MI 48208
MLS# 20261089350Listed by: BERKSHIRE HATHAWAY HOMESERVICES THE LOFT WAREHOUSE - Open Sat, 1 to 3pmNew
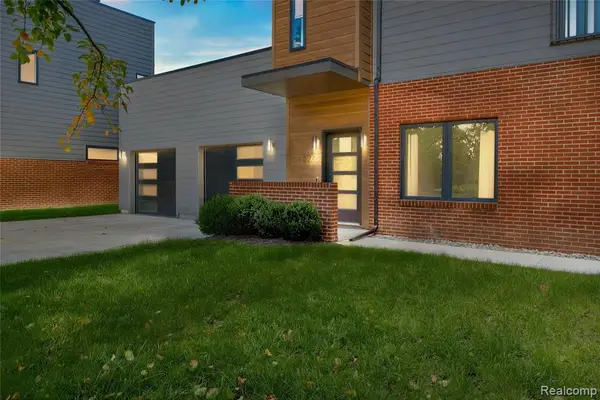 $384,900Active2 beds 2 baths1,215 sq. ft.
5216 Avery, Detroit, MI 48208
MLS# 61044874Listed by: BERKSHIRE HATHAWAY HOMESERVICES THE LOFT WAREHOUSE - New
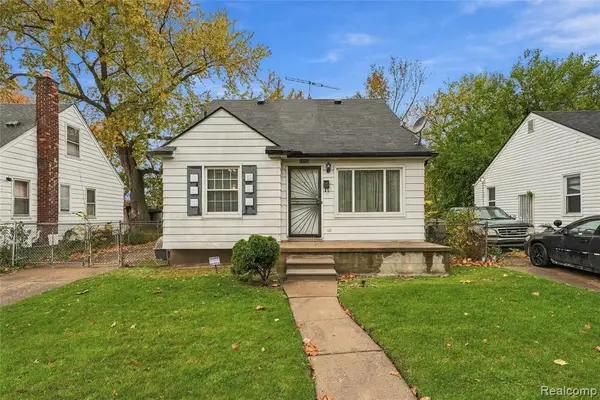 $69,375Active3 beds 1 baths974 sq. ft.
19933 Sunset, Detroit, MI 48234
MLS# 61044927Listed by: NEXTHOME THE BOULEVARD - New
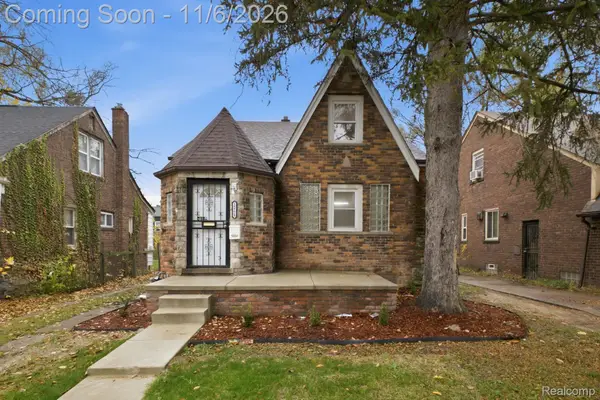 $139,900Active3 beds 3 baths2,120 sq. ft.
15775 Rutherford ST, Detroit, MI 48227
MLS# 20261089143Listed by: PRO REALTY GROUP - New
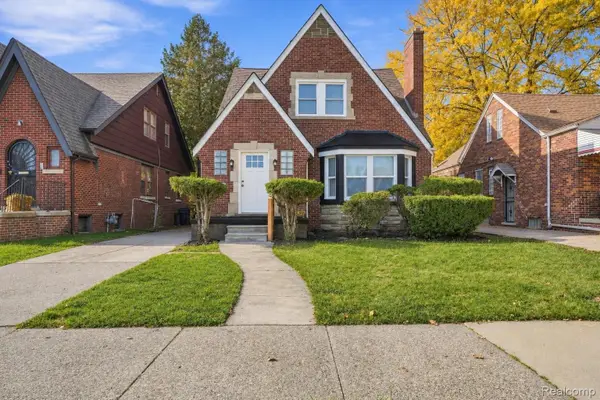 $185,000Active4 beds 2 baths1,882 sq. ft.
5291 Somerset AVE, Detroit, MI 48224
MLS# 20261089912Listed by: GOLDEN KEY REALTY GROUP LLC


Protect your home and budget from life's surprises with an Assurant Home Warranty, backed by a partner that supports you through every step of homeownership. Explore Plans.
©2026 Century 21 Real Estate LLC. All rights reserved. CENTURY 21®, the CENTURY 21 Logo and C21® are service marks owned by Century 21 Real Estate LLC. Century 21 Real Estate LLC fully supports the principles of the Fair Housing Act and the Equal Opportunity Act. Each office is independently owned and operated. Listing information is deemed reliable but not guaranteed accurate.