
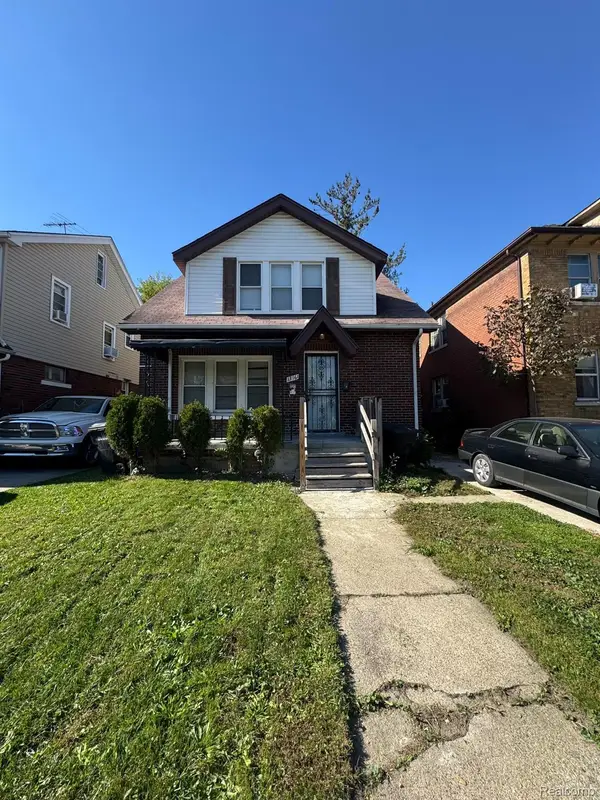
18135 Heyden Street, Detroit, MI 48219
Local realty services provided by:CENTURY 21 Dynamic Realty
18135 Heyden Street,Detroit, MI 48219
$87,900
- 3 Beds
- 1 Baths
- 1,138 sq. ft.
- Single family
- Active
Listed by: gerald kirkland
Office: trust realty group, llc.
MLS#:81026056750
Source:MI_REALCOMP
Price summary
- Price:$87,900
- Price per sq. ft.:$41.82
About this home
This updated bungalow featuring numerous improvements throughout, including attractive tile flooring in the main living areas and new carpeting in all bedrooms. The kitchen features classic cream-colored tile, while contemporary gray marble-look tile extends through the living room and hallway. Updated kitchen offers new gray cabinetry, stone-look countertops, white subway tile backsplash, and a stainless steel sink. Bright dining area features charming bay windows providing abundant natural light. Updated bathroom showcases gray wood-look tile flooring, coordinating tiled walls, modern vanity, and updated fixtures. Spacious upper-level bedroom features a generous walk-in closet. Large rear main-level room offers flexibility as a family room or bedroom, while a separate smaller room is ideal for a home office or cozy den. Additional improvements include newer windows, furnace, and new gutters. Spacious basement provides ample storage and a fenced backyard completes the property.
Contact an agent
Home facts
- Year built:1942
- Subdivision & Development:RADIO
- Listing ID #:81026056750
- Added:1 day(s) ago
- Updated:October 24, 2026 at 10:02 PM
Rooms and interior
- Bedrooms:3
- Total bathrooms:1
- Full bathrooms:1
- Rooms Total:8
- Flooring:Carpet, Ceramic Tile
- Basement Description:Full
- Living area:1,138 sq. ft.
Heating and cooling
- Heating:Forced Air, Natural Gas
Structure and exterior
- Roof:Asphalt
- Year built:1942
- Building area:1,138 sq. ft.
- Lot area:0.09 Acres
- Architectural Style:Bungalow
- Construction Materials:Vinyl Siding
- Foundation Description:Basement
Utilities
- Water:Public
- Sewer:Public Sewer
Finances and disclosures
- Price:$87,900
- Price per sq. ft.:$41.82
- Tax amount:$2,699
Features and amenities
- Laundry features:In Basement

New listings near 18135 Heyden Street
- New
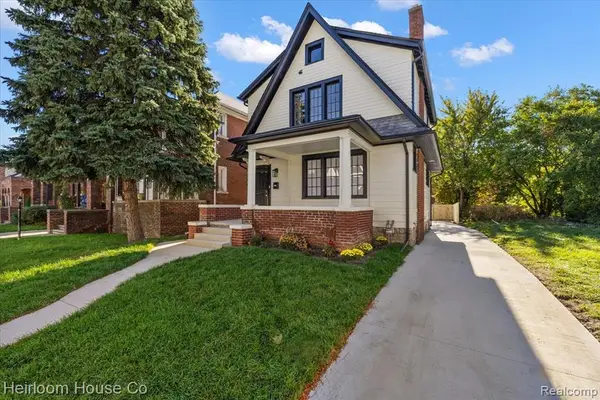 $240,000Active3 beds 4 baths1,500 sq. ft.
4225 Tyler, Detroit, MI 48238
MLS# 61041713Listed by: HEIRLOOM HOUSE CO - New
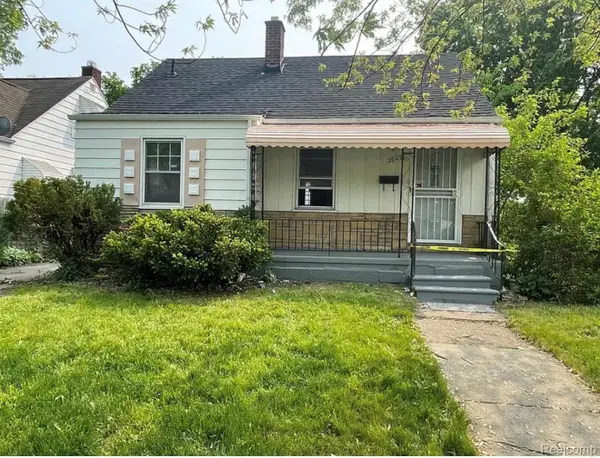 $85,000Active4 beds 1 baths1,218 sq. ft.
20436 McCormick ST, Detroit, MI 48224
MLS# 20261086329Listed by: REALTYFLO INC - New
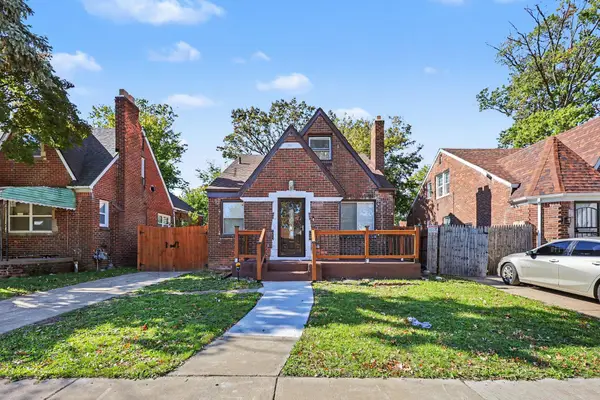 $169,999Active3 beds 3 baths2,412 sq. ft.
16273 Woodingham Drive, Detroit, MI 48221
MLS# 81026056733Listed by: EXP REALTY, LLC - New
 $55,000Active2 beds 1 baths844 sq. ft.
20607 MOROSS RD, Detroit, MI 48224
MLS# 20261086325Listed by: REALTYFLO INC - New
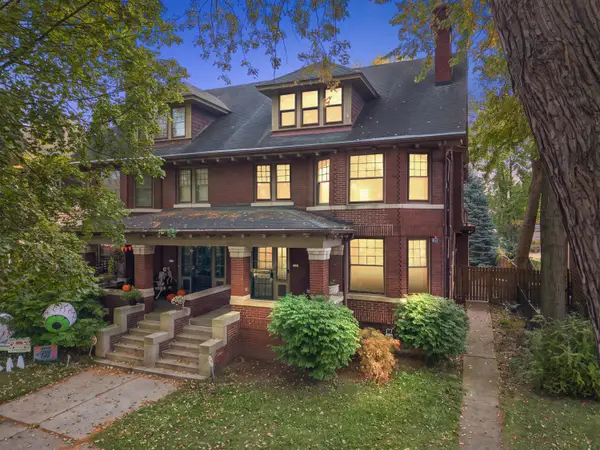 $425,000Active5 beds 4 baths3,674 sq. ft.
7850 Van Dyke Pl, Detroit, MI 48214
MLS# 81026056701Listed by: ABODE DETROIT - New
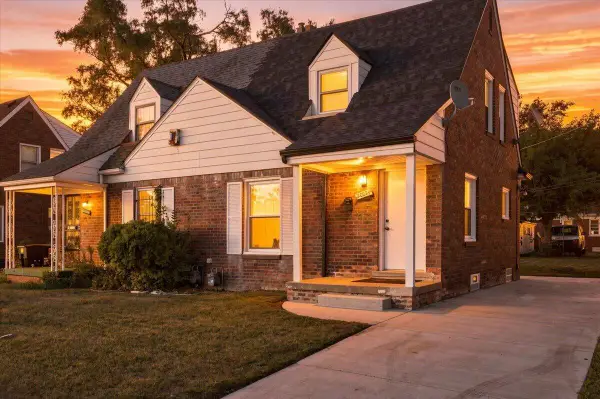 $89,990Active2 beds 1 baths844 sq. ft.
20024 Meyers Road, Detroit, MI 48235
MLS# 26056716Listed by: LPT REALTY, LLC - New
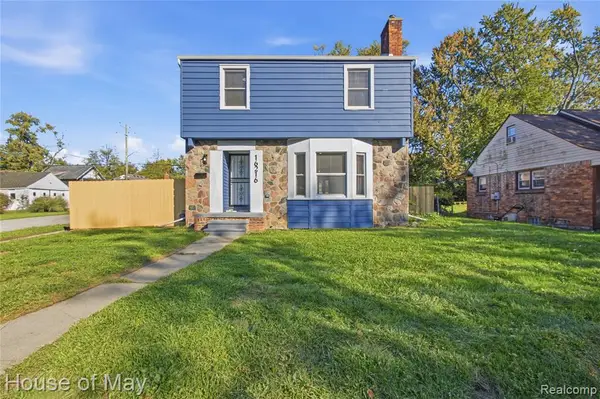 $225,000Active3 beds 2 baths1,400 sq. ft.
16216 Westbrook, Detroit, MI 48219
MLS# 61041649Listed by: HOUSE OF MAY - New
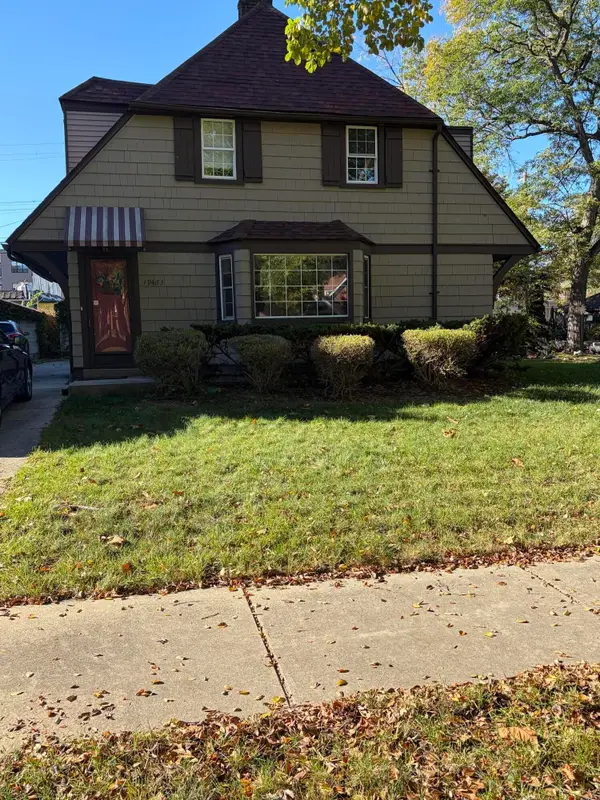 $165,000Active3 beds 2 baths1,581 sq. ft.
19463 Lancashire Street, Detroit, MI 48223
MLS# 81026056698Listed by: ROBINSON REALTY & MNGMNT GRP - New
 $99,500Active-- beds 2 baths1,428 sq. ft.
13161 Monica ST, Detroit, MI 48238
MLS# 20261086293Listed by: CLYDE REALTY LLC


Protect your home and budget from life's surprises with an Assurant Home Warranty, backed by a partner that supports you through every step of homeownership. Explore Plans.
©2026 Century 21 Real Estate LLC. All rights reserved. CENTURY 21®, the CENTURY 21 Logo and C21® are service marks owned by Century 21 Real Estate LLC. Century 21 Real Estate LLC fully supports the principles of the Fair Housing Act and the Equal Opportunity Act. Each office is independently owned and operated. Listing information is deemed reliable but not guaranteed accurate.