
7850 Van Dyke Pl, Detroit, MI 48214
Local realty services provided by:CENTURY 21 Curran & Oberski
7850 Van Dyke Pl,Detroit, MI 48214
$425,000
- 5 Beds
- 4 Baths
- 3,674 sq. ft.
- Single family
- Active
Listed by: s. toni jennings
Office: abode detroit
MLS#:81026056701
Source:MI_REALCOMP
Price summary
- Price:$425,000
- Price per sq. ft.:$117.37
About this home
Discover the architectural character of Detroit's historic West Village in this distinctive brick residence built in 1910. Offering approximately 2,684 sq ft, 5 bedrooms, w/2 full & 2 half bathrooms, this spacious home blends historic charm w/versatile living spaces awaits your finishing touch. Original architectural details, multiple sitting porches & two fireplaces reflect the craftsmanship of a bygone era. A standout feature is the second-floor flex room w/a Pewabic tile fireplace, offering versatility as an additional bedroom, home office, den, or private retreat. Multiple porches provide inviting spaces to relax, while a detached two-car garage adds convenience. The shared backyard offers additional outdoor space to enjoy. Experience the appeal of West Village, a historic Detroit neighborhood celebrated for its distinctive architecture, tree-lined streets, and strong sense of community. Neighborhood features independent cafes, restaurants, bakeries, clothing stores and dog bar.Belle Isle and the Detroit Riverfront offer convenient access to outdoor recreation, while Downtown Detroit's dining, entertainment, and cultural destinations are just a short drive away. For buyers who appreciate historic architecture, flexible living spaces, and an established neighborhood with an identity all its own, 7850 Van Dyke Place offers a distinctive opportunity to experience Detroit living. Property is located in an NEZ tax abatement zone. New owner must submit an application to the City of Detroit. BATVAI IDRBNG Buyer to verify all information, dimensions and property details....
Contact an agent
Home facts
- Year built:1910
- Subdivision & Development:CHAS BEWICKS SUB
- Listing ID #:81026056701
- Added:1 day(s) ago
- Updated:October 24, 2026 at 10:02 PM
Rooms and interior
- Bedrooms:5
- Total bathrooms:4
- Full bathrooms:2
- Half bathrooms:2
- Rooms Total:9
- Flooring:Ceramic Tile, Wood
- Basement Description:Full
- Living area:3,674 sq. ft.
Heating and cooling
- Heating:Forced Air, Natural Gas
Structure and exterior
- Roof:Asphalt
- Year built:1910
- Building area:3,674 sq. ft.
- Lot area:0.16 Acres
- Architectural Style:Craftsman, Historic
- Construction Materials:Brick
- Exterior Features:Covered, Deck
- Foundation Description:Basement
Utilities
- Water:Public
- Sewer:Public Sewer
Finances and disclosures
- Price:$425,000
- Price per sq. ft.:$117.37
- Tax amount:$14,181
Features and amenities
- Appliances:Dishwasher, Dryer, Range, Refrigerator, Washer
- Laundry features:In Basement
Parking
- Parking description:Detached
- Garage spaces:2

New listings near 7850 Van Dyke Pl
- New
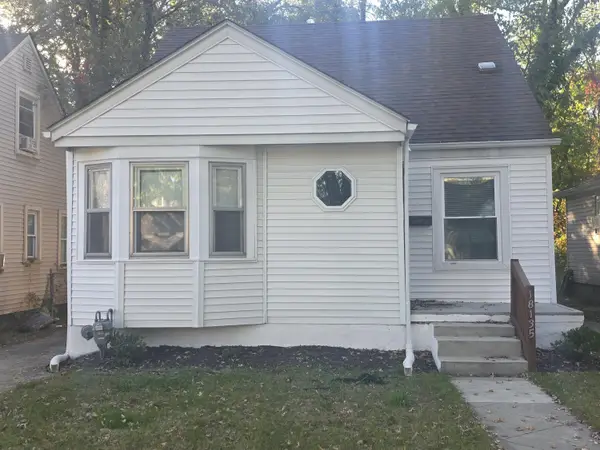 $87,900Active3 beds 1 baths1,138 sq. ft.
18135 Heyden Street, Detroit, MI 48219
MLS# 81026056750Listed by: TRUST REALTY GROUP, LLC - New
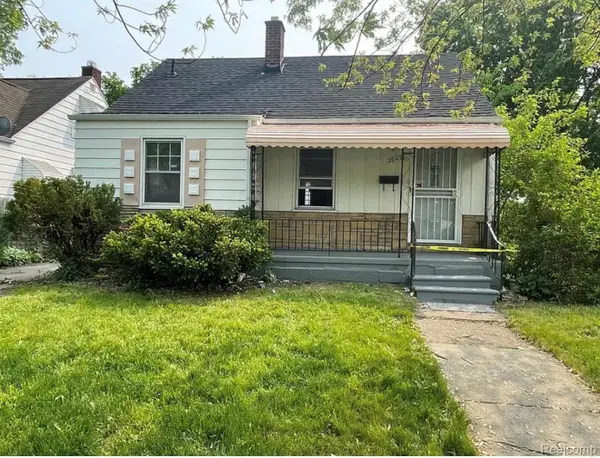 $85,000Active4 beds 1 baths1,218 sq. ft.
20436 McCormick ST, Detroit, MI 48224
MLS# 20261086329Listed by: REALTYFLO INC - New
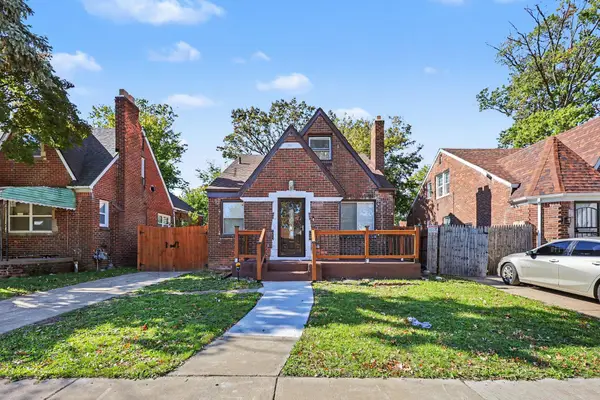 $169,999Active3 beds 3 baths2,412 sq. ft.
16273 Woodingham Drive, Detroit, MI 48221
MLS# 81026056733Listed by: EXP REALTY, LLC - New
 $55,000Active2 beds 1 baths844 sq. ft.
20607 MOROSS RD, Detroit, MI 48224
MLS# 20261086325Listed by: REALTYFLO INC - New
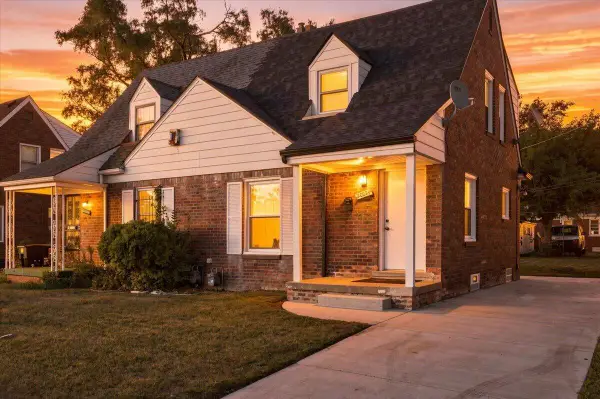 $89,990Active2 beds 1 baths844 sq. ft.
20024 Meyers Road, Detroit, MI 48235
MLS# 26056716Listed by: LPT REALTY, LLC - New
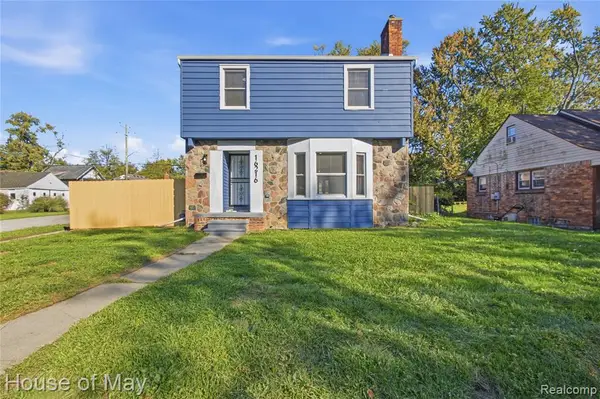 $225,000Active3 beds 2 baths1,400 sq. ft.
16216 Westbrook, Detroit, MI 48219
MLS# 61041649Listed by: HOUSE OF MAY - New
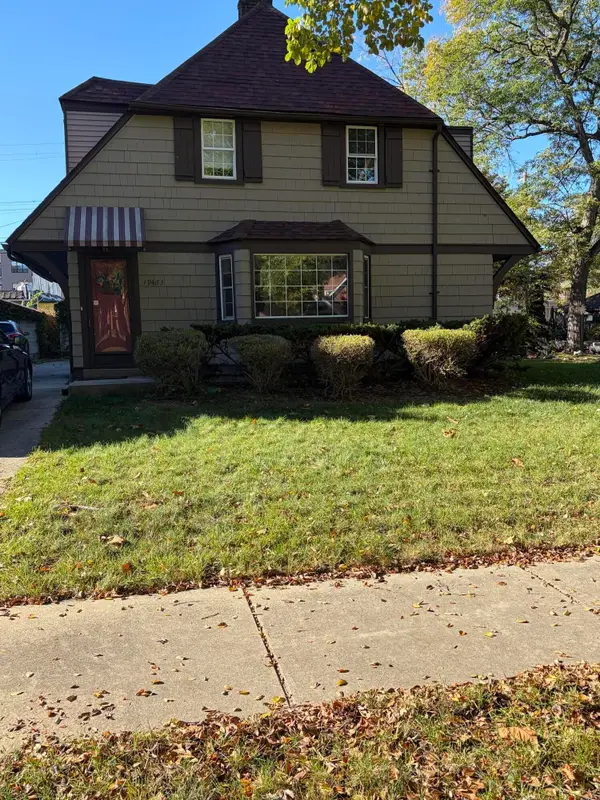 $165,000Active3 beds 2 baths1,581 sq. ft.
19463 Lancashire Street, Detroit, MI 48223
MLS# 81026056698Listed by: ROBINSON REALTY & MNGMNT GRP - New
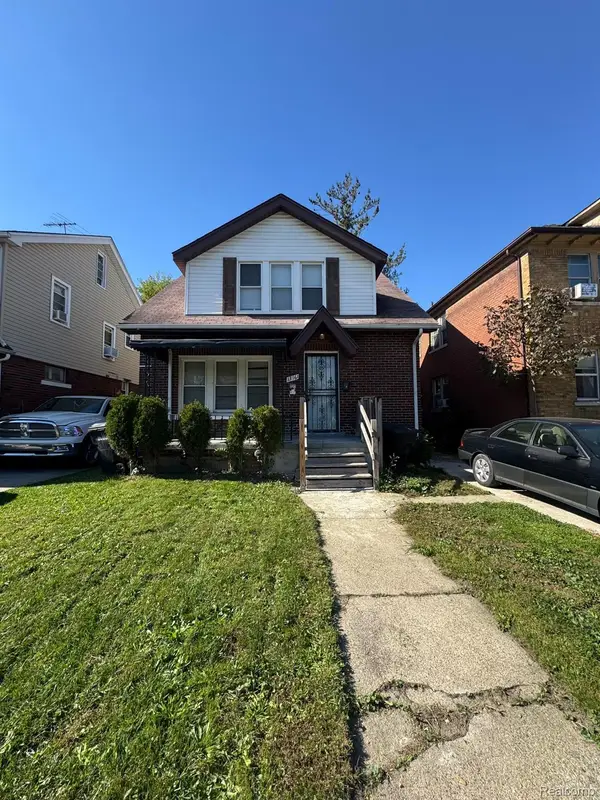 $99,500Active-- beds 2 baths1,428 sq. ft.
13161 Monica ST, Detroit, MI 48238
MLS# 20261086293Listed by: CLYDE REALTY LLC - New
 $119,975Active4 beds 1 baths1,000 sq. ft.
7410 Lamphere, Detroit, MI 48239
MLS# 81026056689Listed by: KOMPASHUN REALTY


Protect your home and budget from life's surprises with an Assurant Home Warranty, backed by a partner that supports you through every step of homeownership. Explore Plans.
©2026 Century 21 Real Estate LLC. All rights reserved. CENTURY 21®, the CENTURY 21 Logo and C21® are service marks owned by Century 21 Real Estate LLC. Century 21 Real Estate LLC fully supports the principles of the Fair Housing Act and the Equal Opportunity Act. Each office is independently owned and operated. Listing information is deemed reliable but not guaranteed accurate.