18230 Mansfield Street, Detroit, MI 48235
Local realty services provided by:CENTURY 21 Curran & Oberski
18230 Mansfield Street,Detroit, MI 48235
$139,000
- 3 Beds
- 2 Baths
- 1,726 sq. ft.
- Single family
- Active
Listed by: lionez kimber
Office: berkshire hathaway homeservices the loft warehouse
MLS#:20261077516
Source:MI_REALCOMP
Price summary
- Price:$139,000
- Price per sq. ft.:$80.53
About this home
Check out this stylish Midwestern midcentury Cape Cod in Detroit’s College Park neighborhood. Freshly updated and painted, this move-in ready home features vaulted ceilings that create an airy feel, a second-floor primary bedroom, and a finished basement with a built-in bar and half bath. A one-and-a-half-car garage adds practical space and utility. Recent updates include a new roof, a remodeled kitchen, new flooring, and fresh paint throughout. Located less than a mile from Renaissance High School, Wayne County Community College’s Northwest Campus, DMC Sinai-Grace Hospital, and the Southfield Freeway, the home offers convenient access to Detroit and nearby suburbs. Whether you’re buying your first home or looking to make a move, this one may be just right. Schedule your tour today!
Contact an agent
Home facts
- Year built:1944
- Subdivision & Development:COLLEGE DRIVE
- Listing ID #:20261077516
- Added:1 day(s) ago
- Updated:September 25, 2026 at 02:13 PM
Rooms and interior
- Bedrooms:3
- Total bathrooms:2
- Full bathrooms:1
- Half bathrooms:1
- Rooms Total:5
- Basement Description:Finished
- Living area:1,726 sq. ft.
Heating and cooling
- Heating:Forced Air, Natural Gas
Structure and exterior
- Roof:Asphalt
- Year built:1944
- Building area:1,726 sq. ft.
- Lot area:0.13 Acres
- Architectural Style:Cape Cod
- Construction Materials:Brick Veneer, Metal Siding
- Exterior Features:Porch
- Foundation Description:Basement, Block
Utilities
- Water:Public
- Sewer:Public Sewer
Finances and disclosures
- Price:$139,000
- Price per sq. ft.:$80.53
- Tax amount:$4,987
Parking
- Parking description:Detached, Driveway, One and Half Car Garage
- Garage spaces:1.5

New listings near 18230 Mansfield Street
- New
 $115,000Active3 beds 2 baths1,200 sq. ft.
15875 Mansfield, Detroit, MI 48227
MLS# 61033444Listed by: RE/MAX LEADING EDGE - New
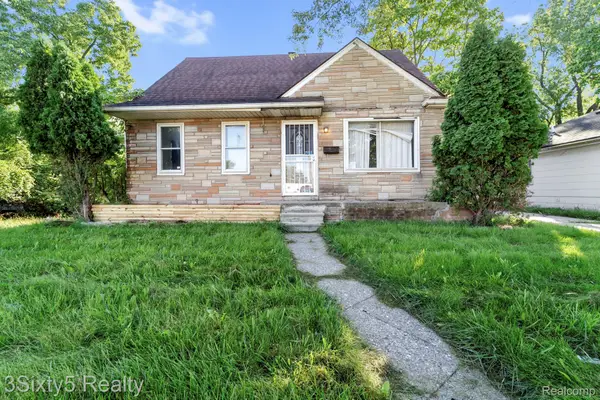 $69,900Active3 beds 1 baths980 sq. ft.
18344 Shiawassee Drive, Detroit, MI 48219
MLS# 20261076462Listed by: 3SIXTY5 REALTY - New
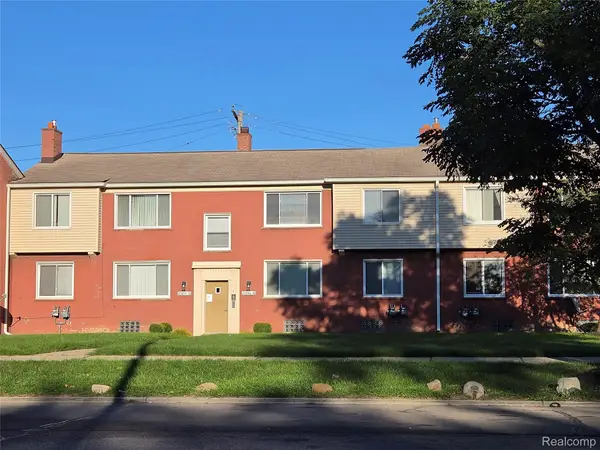 $54,000Active2 beds 1 baths687 sq. ft.
20250 Schaefer Highway, Detroit, MI 48235
MLS# 20261077592Listed by: RCH BROKERAGE LEGACY INC - New
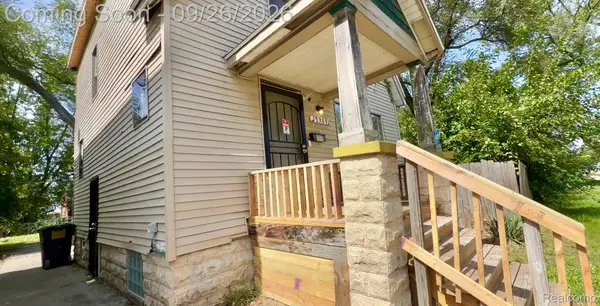 $45,500Active3 beds 1 baths1,100 sq. ft.
19369 Charest Street, Detroit, MI 48234
MLS# 20261077589Listed by: AMERICAN REALTORS - New
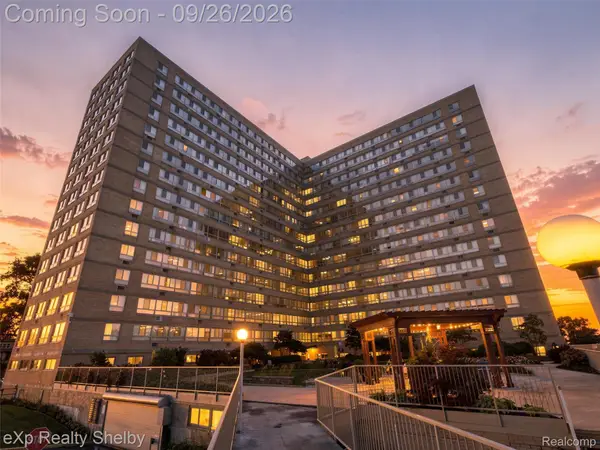 $130,000Active2 beds 1 baths770 sq. ft.
8900 E Jefferson Ave #1021, Detroit, MI 48214
MLS# 20261077576Listed by: EXP REALTY SHELBY TWP - New
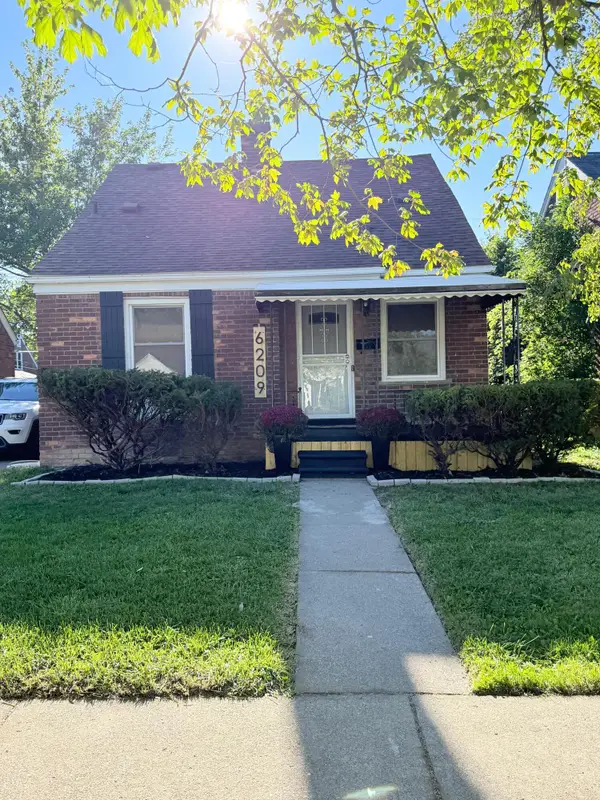 $174,900Active3 beds 2 baths1,084 sq. ft.
6209 Lodewyck Street, Detroit, MI 48224
MLS# 81026051135Listed by: GLASS HOME REALTY - Open Sat, 1 to 3pmNew
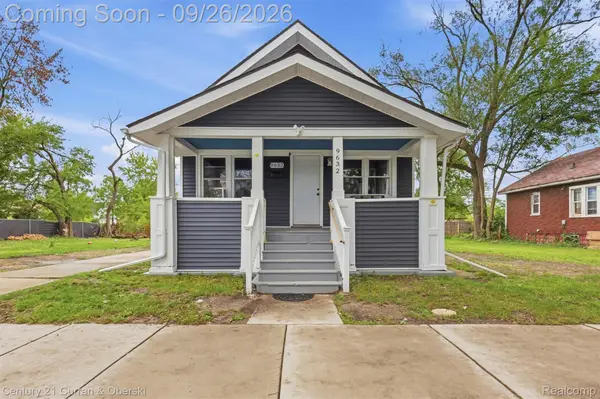
 $105,000Active2 beds 1 baths916 sq. ft.
9632 Yellowstone Street, Detroit, MI 48204
MLS# 20261077568Listed by: CENTURY 21 CURRAN & OBERSKI - New
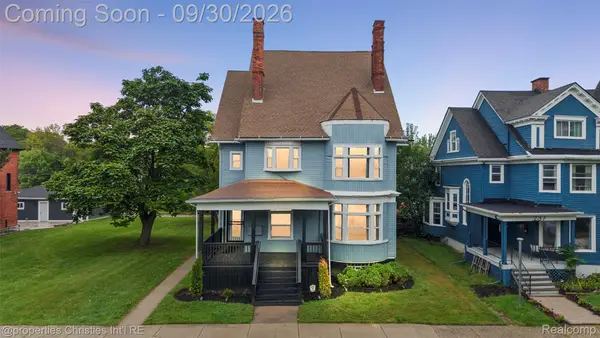 $665,000Active-- beds 4 baths4,819 sq. ft.
227 King Street, Detroit, MI 48202
MLS# 20261073932Listed by: @PROPERTIES CHRISTIE'S INT'L RE NORTHVILLE - New
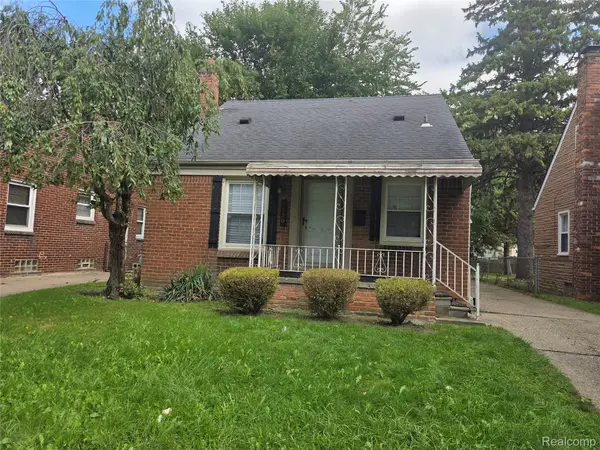 $148,500Active3 beds 1 baths1,022 sq. ft.
7250 Dolphin, Redford, MI 48239
MLS# 20261077566Listed by: ELITE REALTY GROUP


Protect your home and budget from life's surprises with an Assurant Home Warranty, backed by a partner that supports you through every step of homeownership. Explore Plans.
©2026 Century 21 Real Estate LLC. All rights reserved. CENTURY 21®, the CENTURY 21 Logo and C21® are service marks owned by Century 21 Real Estate LLC. Century 21 Real Estate LLC fully supports the principles of the Fair Housing Act and the Equal Opportunity Act. Each office is independently owned and operated. Listing information is deemed reliable but not guaranteed accurate.