20250 Schaefer Highway, Detroit, MI 48235
Local realty services provided by:CENTURY 21 Metro Brokers
20250 Schaefer Highway,Detroit, MI 48235
$54,000
- 2 Beds
- 1 Baths
- 687 sq. ft.
- Single family
- Active
Listed by: clarence r wilson, elaine k clifford
Office: rch brokerage legacy inc
MLS#:20261077592
Source:MI_REALCOMP
Price summary
- Price:$54,000
- Price per sq. ft.:$78.6
- Monthly HOA dues:$300
About this home
Welcome to this well-maintained second-floor condo located in the Norfolk Village Condominium community. This 2-bedroom, 1-full-bath unit offers a comfortable and functional floor plan with plenty of natural light throughout. Enjoy the convenience of central air conditioning along with a dedicated basement laundry area and additional private storage space. The community offers gated parking with one assigned carport space, providing added convenience and protection from the elements. Conveniently located near shopping, restaurants, schools, public transportation, and major roadways, making everyday commuting and errands easy. This property is currently tenant occupied, making it an excellent opportunity for an investor looking to add a condominium to their portfolio.
TENANT OCCUPIED – PLEASE DO NOT DISTURB TENANT. All showings must be scheduled and confirmed in advance. Licensed real estate agent must be present for all showings. BATVA
Contact an agent
Home facts
- Year built:1947
- Subdivision & Development:WAYNE COUNTY CONDO PLAN 71 ALLENS WOODS
- Listing ID #:20261077592
- Added:1 day(s) ago
- Updated:September 25, 2026 at 02:13 PM
Rooms and interior
- Bedrooms:2
- Total bathrooms:1
- Full bathrooms:1
- Rooms Total:5
- Basement Description:Unfinished
- Living area:687 sq. ft.
Heating and cooling
- Heating:Forced Air, Natural Gas
Structure and exterior
- Year built:1947
- Building area:687 sq. ft.
- Architectural Style:Ranch
- Construction Materials:Brick, Vinyl Siding
- Foundation Description:Basement, Block
- Levels:One Story Ground
Utilities
- Water:Public
- Sewer:Public Sewer
Finances and disclosures
- Price:$54,000
- Price per sq. ft.:$78.6
- Tax amount:$1,398
Parking
- Parking description:Assigned 1 Space, Carport, No Garage

New listings near 20250 Schaefer Highway
- New
 $115,000Active3 beds 2 baths1,200 sq. ft.
15875 Mansfield, Detroit, MI 48227
MLS# 61033444Listed by: RE/MAX LEADING EDGE - New
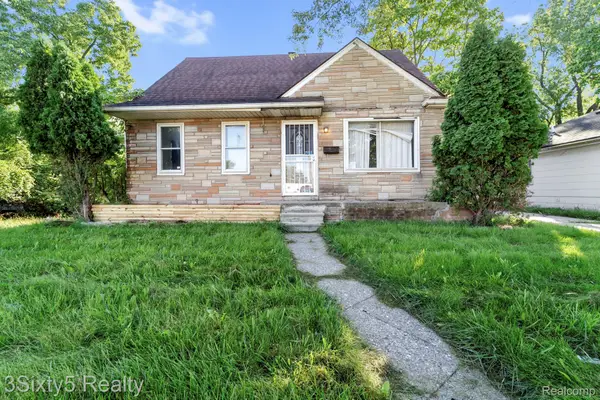 $69,900Active3 beds 1 baths980 sq. ft.
18344 Shiawassee Drive, Detroit, MI 48219
MLS# 20261076462Listed by: 3SIXTY5 REALTY - New
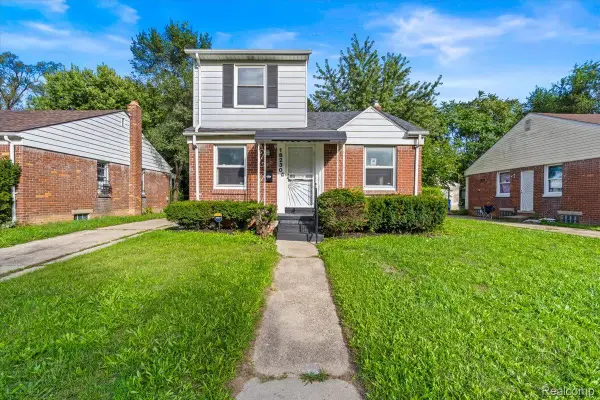 $139,000Active3 beds 2 baths1,726 sq. ft.
18230 Mansfield Street, Detroit, MI 48235
MLS# 20261077516Listed by: BERKSHIRE HATHAWAY HOMESERVICES THE LOFT WAREHOUSE - New
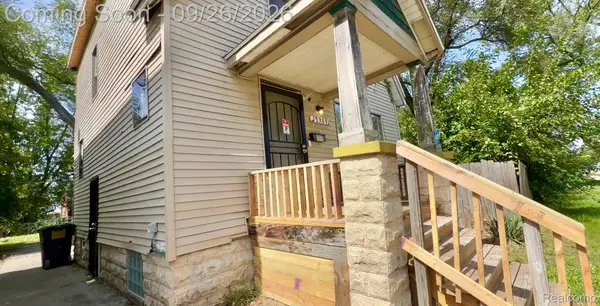 $45,500Active3 beds 1 baths1,100 sq. ft.
19369 Charest Street, Detroit, MI 48234
MLS# 20261077589Listed by: AMERICAN REALTORS - New
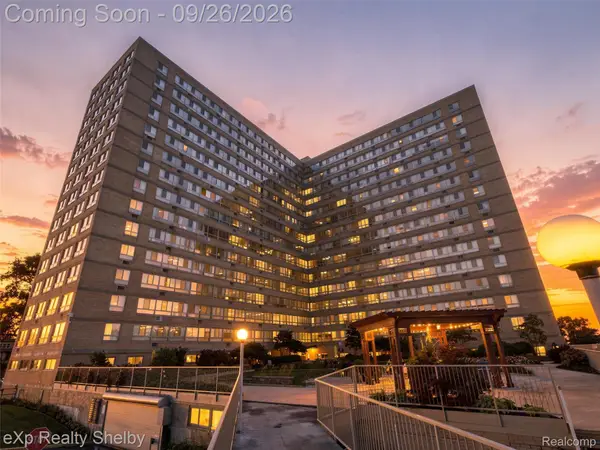 $130,000Active2 beds 1 baths770 sq. ft.
8900 E Jefferson Ave #1021, Detroit, MI 48214
MLS# 20261077576Listed by: EXP REALTY SHELBY TWP - New
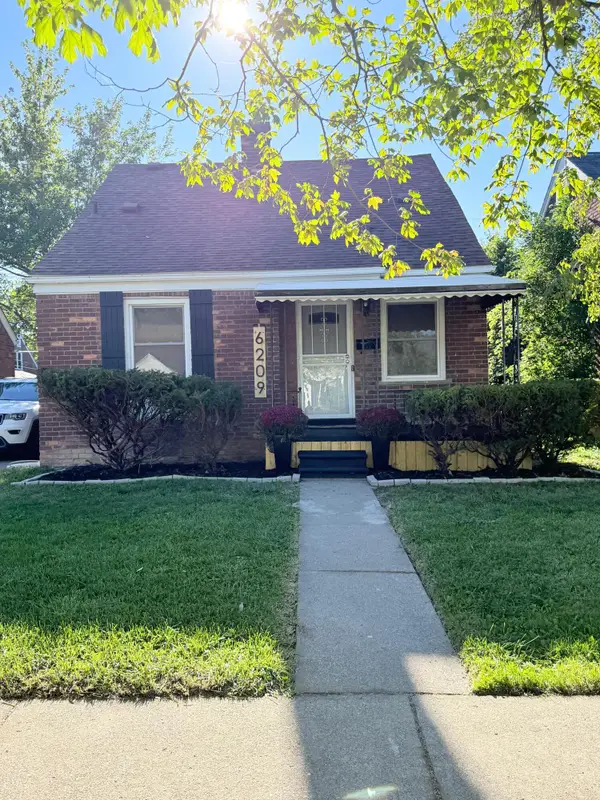 $174,900Active3 beds 2 baths1,084 sq. ft.
6209 Lodewyck Street, Detroit, MI 48224
MLS# 81026051135Listed by: GLASS HOME REALTY - Open Sat, 1 to 3pmNew
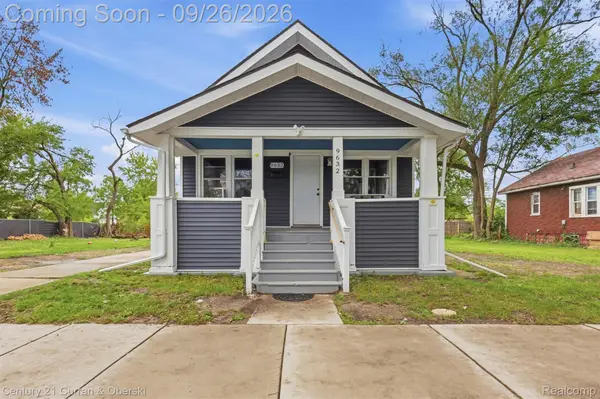
 $105,000Active2 beds 1 baths916 sq. ft.
9632 Yellowstone Street, Detroit, MI 48204
MLS# 20261077568Listed by: CENTURY 21 CURRAN & OBERSKI - New
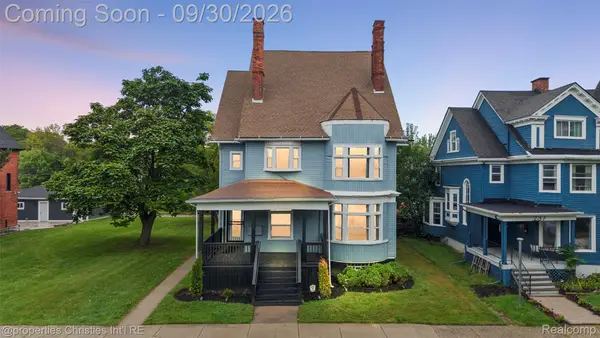 $665,000Active-- beds 4 baths4,819 sq. ft.
227 King Street, Detroit, MI 48202
MLS# 20261073932Listed by: @PROPERTIES CHRISTIE'S INT'L RE NORTHVILLE - New
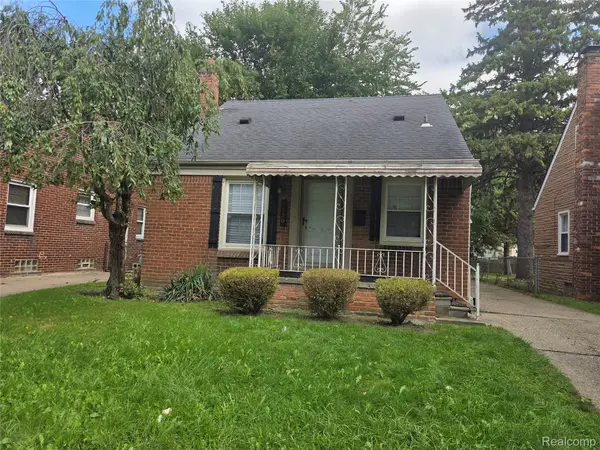 $148,500Active3 beds 1 baths1,022 sq. ft.
7250 Dolphin, Redford, MI 48239
MLS# 20261077566Listed by: ELITE REALTY GROUP


Protect your home and budget from life's surprises with an Assurant Home Warranty, backed by a partner that supports you through every step of homeownership. Explore Plans.
©2026 Century 21 Real Estate LLC. All rights reserved. CENTURY 21®, the CENTURY 21 Logo and C21® are service marks owned by Century 21 Real Estate LLC. Century 21 Real Estate LLC fully supports the principles of the Fair Housing Act and the Equal Opportunity Act. Each office is independently owned and operated. Listing information is deemed reliable but not guaranteed accurate.