
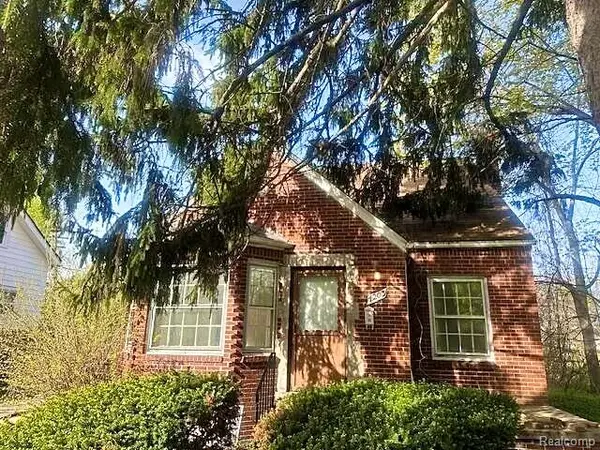
18418 Heyden Street, Detroit, MI 48219
Local realty services provided by:CENTURY 21 Dynamic Realty
18418 Heyden Street,Detroit, MI 48219
$134,900
- 2 Beds
- 1 Baths
- 865 sq. ft.
- Single family
- Active
Listed by: deborah darling
Office: exp realty main
MLS#:20261061231
Source:MI_REALCOMP
Price summary
- Price:$134,900
- Price per sq. ft.:$155.95
About this home
This beautifully renovated home is full of thoughtful updates, from the stylish new kitchen with a gorgeous backsplash to the bright dining area perfect for gathering. Two bedrooms, one bath, and a basement with sleek epoxy flooring for easy living. Recent updates include a brand-new roof, newer HVAC/AC, electrical, and sewer lines, plus a brand-new back porch, privacy fence, driveway, and walkway. A wonderful opportunity for anyone ready to put down roots — must see to appreciate!
Contact an agent
Home facts
- Year built:1940
- Subdivision & Development:SUNBEAM HEIGHTS
- Listing ID #:20261061231
- Added:1 day(s) ago
- Updated:August 06, 2026 at 01:54 AM
Rooms and interior
- Bedrooms:2
- Total bathrooms:1
- Full bathrooms:1
- Rooms Total:5
- Basement Description:Unfinished
- Living area:865 sq. ft.
Heating and cooling
- Heating:Forced Air, Natural Gas
Structure and exterior
- Roof:Asphalt
- Year built:1940
- Building area:865 sq. ft.
- Lot area:0.1 Acres
- Architectural Style:Ranch
- Construction Materials:Brick
- Foundation Description:Basement, Brick Mortar
- Levels:One
Utilities
- Water:Public
- Sewer:Public Sewer
Finances and disclosures
- Price:$134,900
- Price per sq. ft.:$155.95
- Tax amount:$1,820
Parking
- Parking description:No Garage

New listings near 18418 Heyden Street
- New
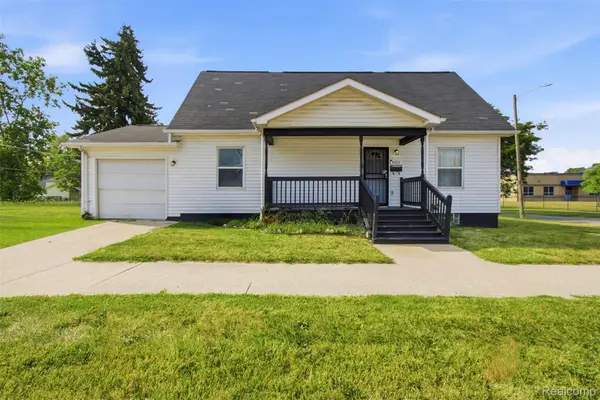 $69,000Active3 beds 1 baths2,238 sq. ft.
4021 31st Street, Detroit, MI 48210
MLS# 20261060033Listed by: EXP REALTY MAIN - New
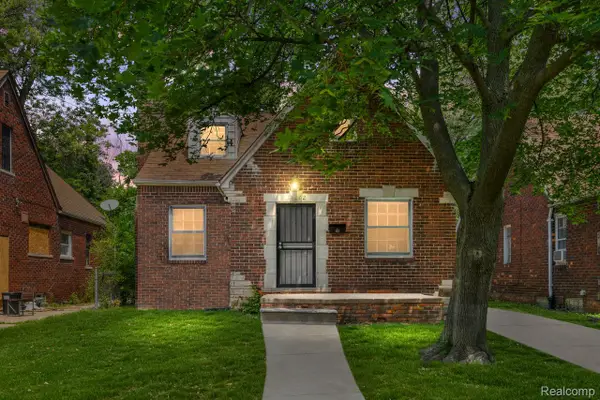 $93,000Active3 beds 1 baths1,112 sq. ft.
11262 Courville Street, Detroit, MI 48224
MLS# 20261059794Listed by: RONDO INVESTMENT LLC - New
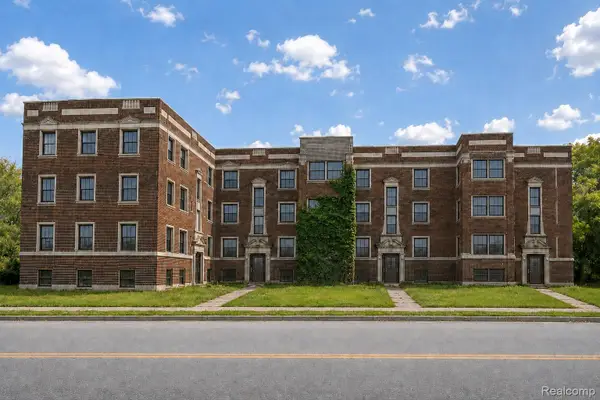 $550,000Active-- beds 27 baths24,255 sq. ft.
3931 Mcgraw Street, Detroit, MI 48208
MLS# 20261060857Listed by: ELITE URBAN REALTY PROFESSIONALS - New
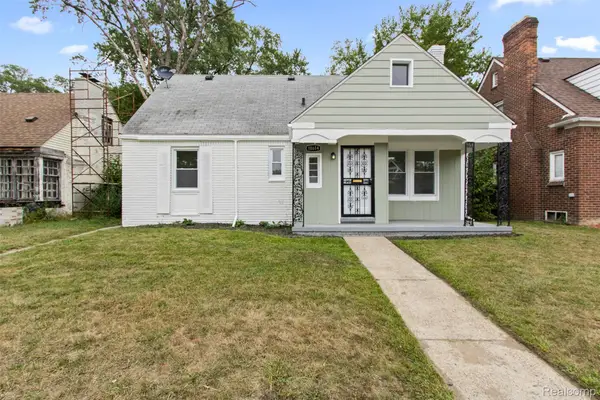 $209,000Active4 beds 2 baths1,650 sq. ft.
18614 Griggs Street, Detroit, MI 48221
MLS# 20261061404Listed by: EXP REALTY MAIN - New
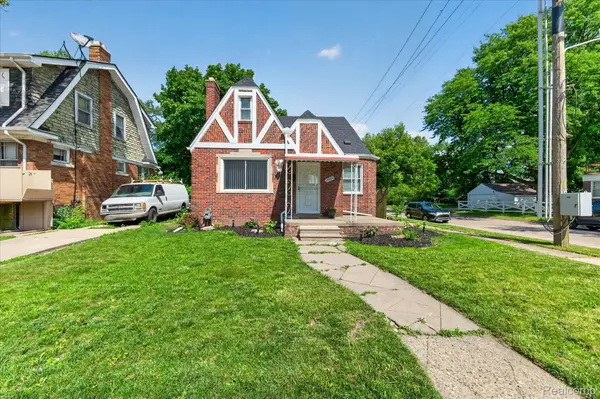 $165,000Active3 beds 3 baths1,717 sq. ft.
15800 Saint Marys Street, Detroit, MI 48227
MLS# 20261061756Listed by: GOLDEN KEY REALTY GROUP LLC 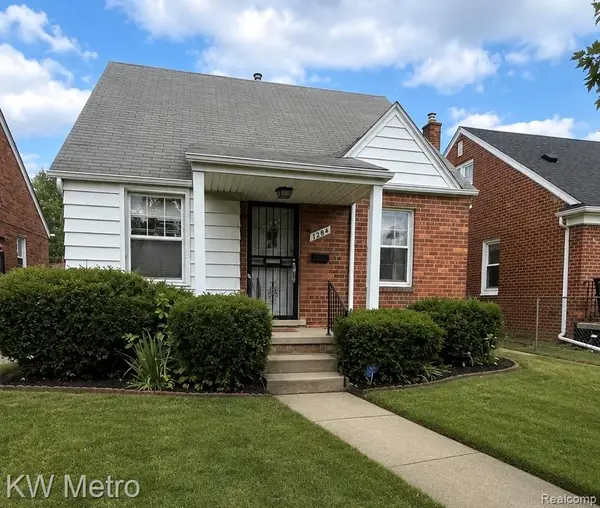 $70,000Pending3 beds 1 baths1,039 sq. ft.
7284 Patton Street, Detroit, MI 48228
MLS# 20261058849Listed by: KW METRO- New
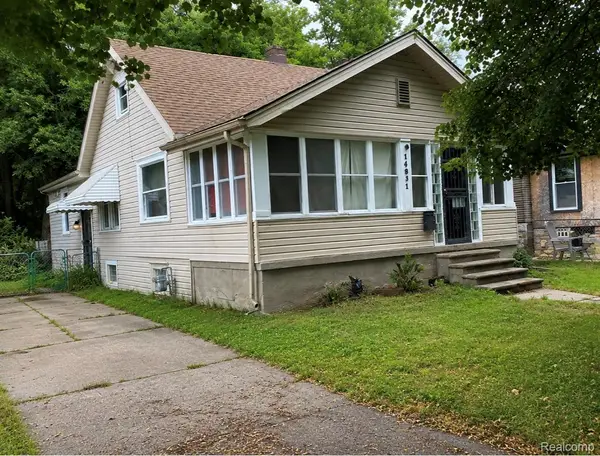 $25,000Active3 beds 1 baths1,100 sq. ft.
14931 Rockdale St., Detroit, MI 48223
MLS# 20261052922Listed by: EXP REALTY MAIN - New
 $140,000Active3 beds 1 baths1,184 sq. ft.
13901 Penrod Street, Detroit, MI 48223
MLS# 20261061677Listed by: ELITE REALTY - New
 $59,900Active4 beds 1 baths1,700 sq. ft.
4203 Woodhall Street, Detroit, MI 48224
MLS# 20261061701Listed by: THE SEDLARIK GROUP REALTY LLC


Protect your home and budget from life's surprises with an Assurant Home Warranty, backed by a partner that supports you through every step of homeownership. Explore Plans.
©2026 Century 21 Real Estate LLC. All rights reserved. CENTURY 21®, the CENTURY 21 Logo and C21® are service marks owned by Century 21 Real Estate LLC. Century 21 Real Estate LLC fully supports the principles of the Fair Housing Act and the Equal Opportunity Act. Each office is independently owned and operated. Listing information is deemed reliable but not guaranteed accurate.