
18551 Klinger Street, Detroit, MI 48234
Local realty services provided by:CENTURY 21 Curran & Oberski
18551 Klinger Street,Detroit, MI 48234
$68,000
- 3 Beds
- 2 Baths
- 2,319 sq. ft.
- Single family
- Active
Listed by:
 Adrienne Rogers(313) 732 - 5857CENTURY 21 Curran & Oberski
Office: century 21 curran & oberski
MLS#:20261069100
Source:MI_REALCOMP
Price summary
- Price:$68,000
- Price per sq. ft.:$29.32
About this home
Beautifully maintained home with exceptional curb appeal, professional landscaping, stamped concrete walkways, and a spacious yard perfect for entertaining. Inside, enjoy an open-concept layout with hardwood floors, a cozy living room with a natural wood-burning fireplace, and a gorgeous kitchen overlooking the family room. The large yard and two-car garage add convenience and functionality. Upstairs features a private primary suite with a versatile loft and room to add a third bathroom. A wonderful home with space, charm, and potential!
Contact an agent
Home facts
- Year built:1946
- Subdivision & Development:FORD CONANT PARK
- Listing ID #:20261069100
- Added:3 day(s) ago
- Updated:August 31, 2026 at 10:02 AM
Rooms and interior
- Bedrooms:3
- Total bathrooms:2
- Full bathrooms:2
- Rooms Total:3
- Basement Description:Partially Finished
- Living area:2,319 sq. ft.
Heating and cooling
- Cooling:Central Air
- Heating:Forced Air, Natural Gas
Structure and exterior
- Roof:Asphalt
- Year built:1946
- Building area:2,319 sq. ft.
- Lot area:0.16 Acres
- Architectural Style:Bungalow
- Construction Materials:Brick
- Exterior Features:Porch
- Foundation Description:Basement, Brick Mortar
- Levels:Two
Utilities
- Water:Public, Water at Street
- Sewer:Public Sewer, Sewer at Street
Finances and disclosures
- Price:$68,000
- Price per sq. ft.:$29.32
- Tax amount:$1,106
Features and amenities
- Appliances:Dishwasher, Dryer, Free Standing Electric Range, Free Standing Refrigerator, Microwave, Washer
Parking
- Parking description:Detached, Two Car Garage
- Garage spaces:2
New listings near 18551 Klinger Street
- New
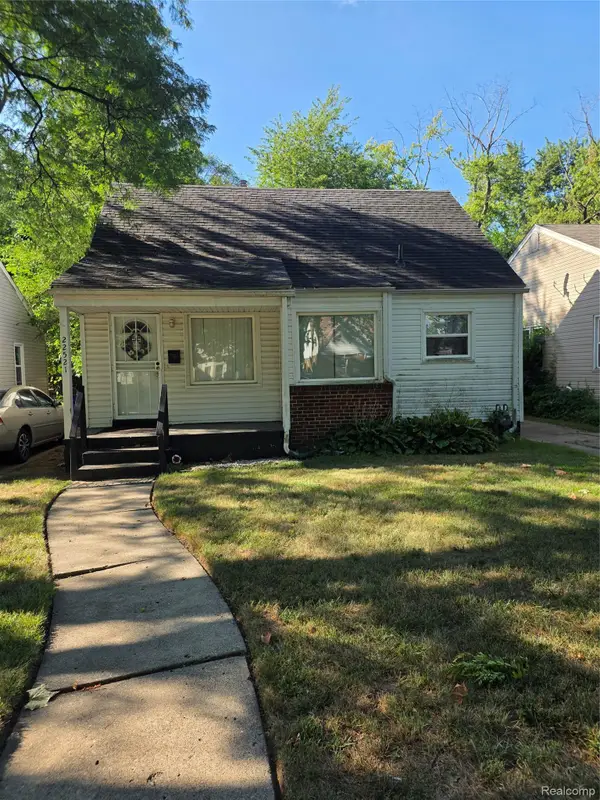 $85,000Active2 beds 1 baths936 sq. ft.
22521 Pembroke Avenue, Detroit, MI 48219
MLS# 20261068819Listed by: RE/MAX DREAM PROPERTIES - New
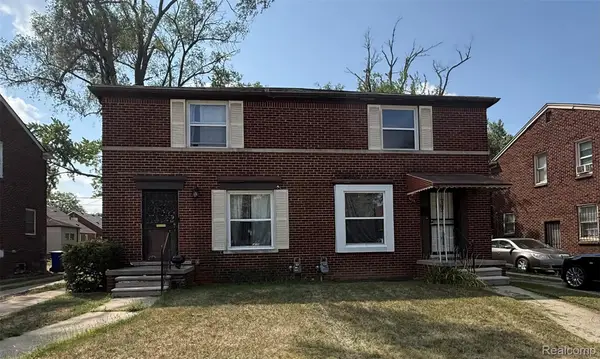 $115,000Active2 beds 1 baths1,000 sq. ft.
10529-31 Curtis Street, Detroit, MI 48221
MLS# 20261069659Listed by: EXP REALTY MAIN - New
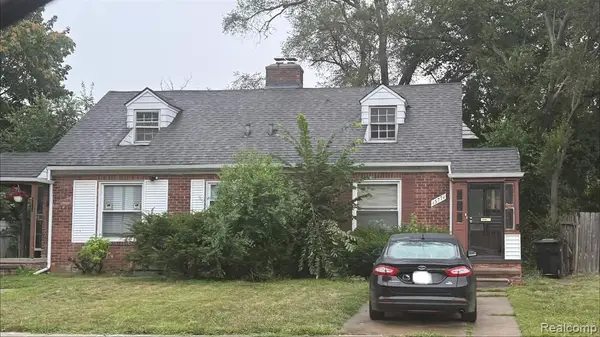 $130,000Active3 beds 1 baths733 sq. ft.
15765-71 Evergreen, Detroit, MI 48223
MLS# 61025969Listed by: EXP REALTY MAIN - New
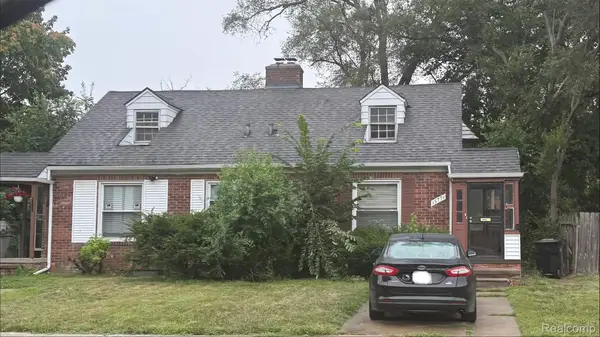 $130,000Active3 beds 1 baths733 sq. ft.
15765-71 Evergreen Road, Detroit, MI 48223
MLS# 20261069652Listed by: EXP REALTY MAIN - New
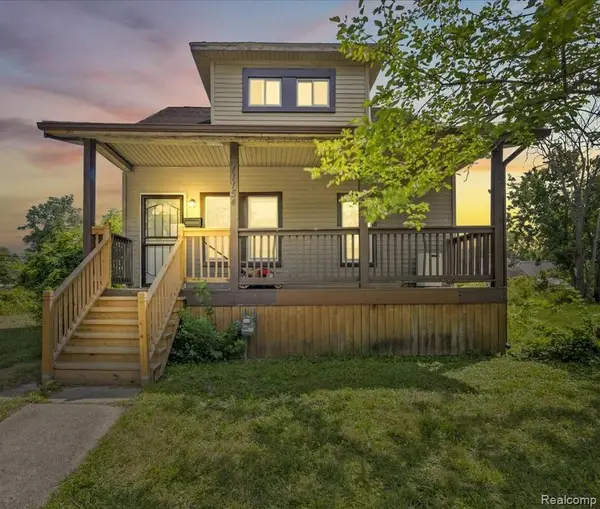 $125,000Active4 beds 1 baths1,128 sq. ft.
11154 Whithorn Street, Detroit, MI 48205
MLS# 20261069653Listed by: EXP REALTY MAIN - New
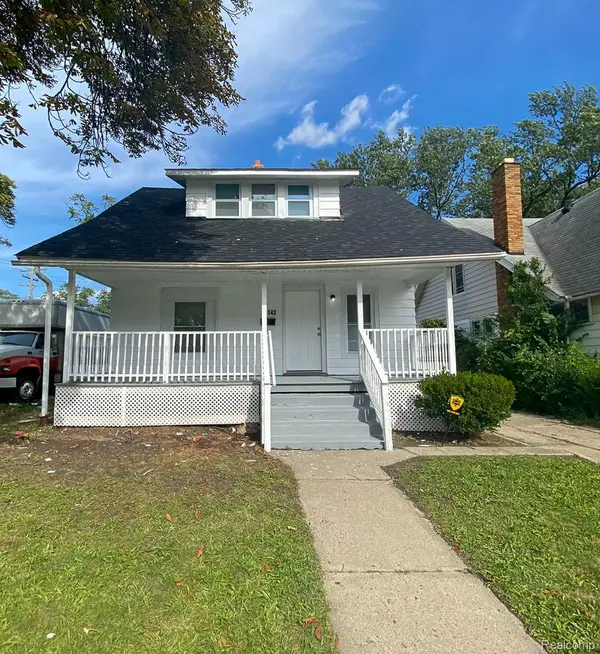 $64,900Active2 beds 1 baths824 sq. ft.
14142 Hubbell Street, Detroit, MI 48227
MLS# 20261065581Listed by: HOME SOURCE REALTY LLC - New
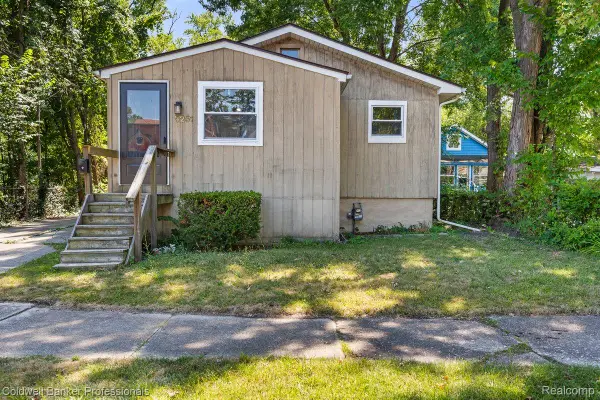 $129,499Active2 beds 1 baths791 sq. ft.
5251 Gateshead Street, GrossePointe, MI 48236
MLS# 20261069627Listed by: COLDWELL BANKER PROFESSIONALS-GPF - New
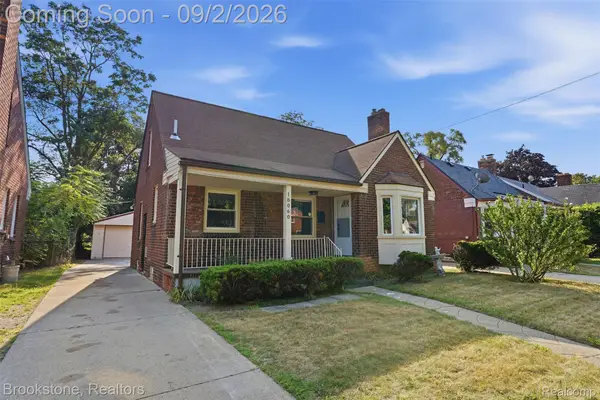 $149,900Active3 beds 2 baths1,659 sq. ft.
18060 Saint Marys Street, Detroit, MI 48235
MLS# 20261069626Listed by: BROOKSTONE, REALTORS LLC - New
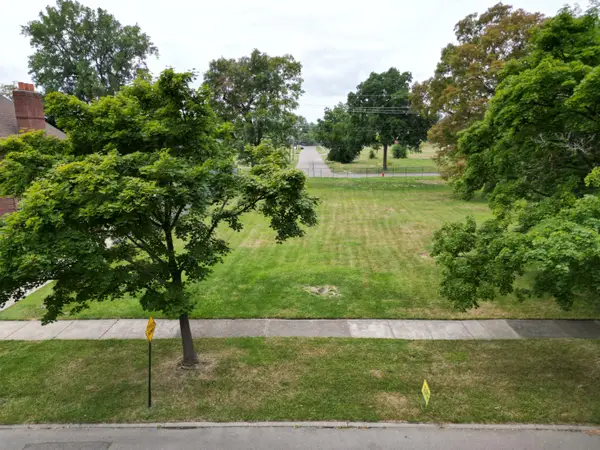 $98,000Active0.28 Acres
2957 Seminole Street, Detroit, MI 48214
MLS# 26046062Listed by: HOWARD HANNA REAL ESTATE - New
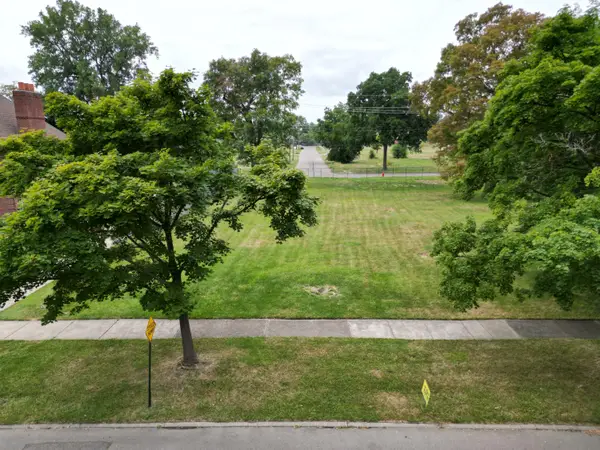 $98,000Active0.28 Acres
2969 Seminole Street, Detroit, MI 48214
MLS# 26046065Listed by: HOWARD HANNA REAL ESTATE


Protect your home and budget from life's surprises with an Assurant Home Warranty, backed by a partner that supports you through every step of homeownership. Explore Plans.
©2026 Century 21 Real Estate LLC. All rights reserved. CENTURY 21®, the CENTURY 21 Logo and C21® are service marks owned by Century 21 Real Estate LLC. Century 21 Real Estate LLC fully supports the principles of the Fair Housing Act and the Equal Opportunity Act. Each office is independently owned and operated. Listing information is deemed reliable but not guaranteed accurate.