
18668 Littlefield ST, Detroit, MI 48235
Local realty services provided by:CENTURY 21 Curran & Oberski
18668 Littlefield ST,Detroit, MI 48235
$240,000
- 3 Beds
- 2 Baths
- 2,412 sq. ft.
- Single family
- Active
Listed by: christopher wallington
Office: kw domain
MLS#:20261084667
Source:MI_REALCOMP
Price summary
- Price:$240,000
- Price per sq. ft.:$99.5
About this home
Beautifully renovated and offering generous living spaces, this inviting home combines thoughtful updates with plenty of room to relax and entertain. Enjoy abundant natural sunlight, beautifully refinished hardwood floors throughout, and a warm, welcoming feel from the moment you step inside. The living room features a wood-burning fireplace and recessed lighting, while the large kitchen offers soft-close cabinetry, granite countertops, porcelain tile flooring, and a comfortable eating nook. The oversized family room provides additional space to relax or entertain. The updated bathroom features porcelain tile shower walls and flooring, and the finished basement offers even more room to make your own. Exterior & Interior of this home is monitored by visual & audio surveillance. Sentri-Lock in use, no one-day codes will be given. Agent can register on multiple platforms to set up their own personal accounts. Agents must be present for all showings and inspections. BATVAI
Contact an agent
Home facts
- Year built:1937
- Subdivision & Development:BLACKSTONE PARK
- Listing ID #:20261084667
- Added:1 day(s) ago
- Updated:October 23, 2026 at 07:03 PM
Rooms and interior
- Bedrooms:3
- Total bathrooms:2
- Full bathrooms:1
- Half bathrooms:1
- Rooms Total:7
- Basement Description:Partially Finished
- Living area:2,412 sq. ft.
Heating and cooling
- Cooling:Central Air
- Heating:Forced Air, Natural Gas
Structure and exterior
- Year built:1937
- Building area:2,412 sq. ft.
- Lot area:0.11 Acres
- Architectural Style:Colonial
- Construction Materials:Brick
- Exterior Features:Porch
- Foundation Description:Basement, Block
- Levels:Two
Utilities
- Water:Water at Street
- Sewer:Sewer at Street
Finances and disclosures
- Price:$240,000
- Price per sq. ft.:$99.5
- Tax amount:$1,976
Parking
- Parking description:Detached, Driveway, Electricity In Garage, Two Car Garage
- Garage spaces:2

New listings near 18668 Littlefield ST
- New
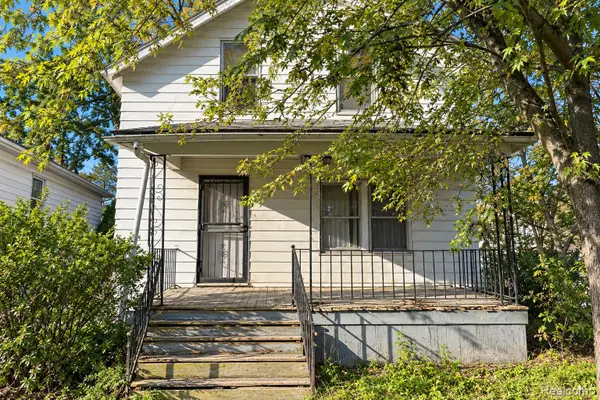 $84,900Active3 beds 2 baths1,525 sq. ft.
19930 Biltmore ST, Detroit, MI 48235
MLS# 20261084543Listed by: IKON PROPERTY GROUP - New
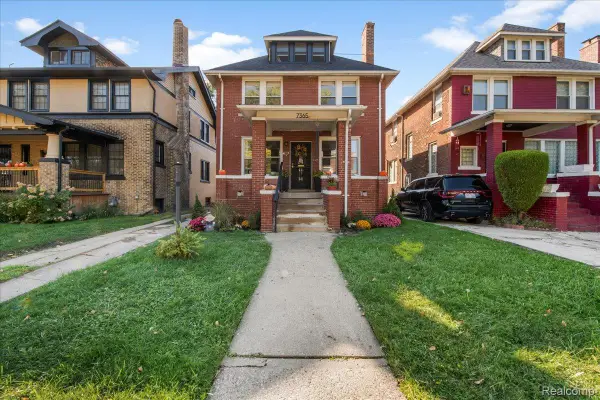 $285,000Active4 beds 1 baths1,518 sq. ft.
7365 Kipling ST, Detroit, MI 48206
MLS# 20261085197Listed by: BERKSHIRE HATHAWAY HOMESERVICES THE LOFT WAREHOUSE - New
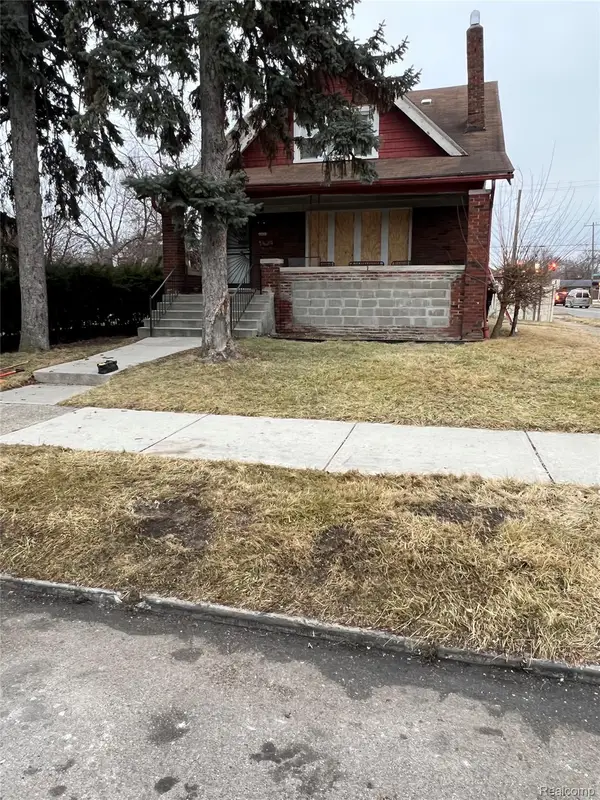 $130,000Active4 beds 2 baths1,500 sq. ft.
13004 Rosemary ST, Detroit, MI 48213
MLS# 20261086141Listed by: MES REALTY GROUP LLC - New
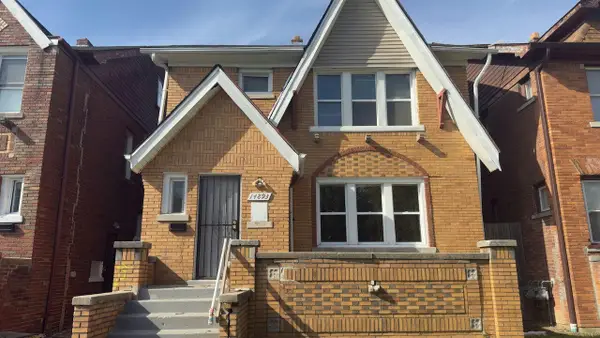 $89,900Active-- beds 2 baths
14893 Sussex Street, Detroit, MI 48227
MLS# 26056589Listed by: DOMUS REALTY - New
 $189,900Active4 beds 2 baths2,527 sq. ft.
20007 Stotter ST, Detroit, MI 48234
MLS# 20261086094Listed by: KELLER WILLIAMS LEGACY - New
 $499,000Active5 beds 3 baths3,916 sq. ft.
8129 E Lafayette ST, Detroit, MI 48214
MLS# 58050225818Listed by: EXP REALTY LLC - New
 $40,000Active3 beds 1 baths1,000 sq. ft.
18280 Heyden ST, Detroit, MI 48219
MLS# 20261086084Listed by: FIRST HARVEST REAL ESTATE CO - New
 $79,900Active3 beds 1 baths943 sq. ft.
4040 Humphrey ST, Detroit, MI 48204
MLS# 20261086086Listed by: GOLDEN KEY REALTY GROUP LLC - New
 $15,000Active0.15 Acres
5373 Lovett ST, Detroit, MI 48210
MLS# 20261086099Listed by: KELLER WILLIAMS LEGACY


Protect your home and budget from life's surprises with an Assurant Home Warranty, backed by a partner that supports you through every step of homeownership. Explore Plans.
©2026 Century 21 Real Estate LLC. All rights reserved. CENTURY 21®, the CENTURY 21 Logo and C21® are service marks owned by Century 21 Real Estate LLC. Century 21 Real Estate LLC fully supports the principles of the Fair Housing Act and the Equal Opportunity Act. Each office is independently owned and operated. Listing information is deemed reliable but not guaranteed accurate.