
7365 Kipling ST, Detroit, MI 48206
Local realty services provided by:CENTURY 21 Curran & Oberski
7365 Kipling ST,Detroit, MI 48206
$285,000
- 4 Beds
- 1 Baths
- 1,518 sq. ft.
- Single family
- Active
Listed by: jan dijkers
Office: berkshire hathaway homeservices the loft warehouse
MLS#:20261085197
Source:MI_REALCOMP
Price summary
- Price:$285,000
- Price per sq. ft.:$187.75
About this home
BRAND-NEW ROOF + UPDATED KITCHEN + ORIGINAL WOODWORK + GARAGE! This right-sized brick home in Detroit's Virginia Park neighborhood combines historic character with thoughtful updates and generous outdoor living spaces. This is the kind of neighborhood where neighbors sit on their front porches during summer evenings and wave to each other. Inside, beautiful wood floors and original wood trim bring warmth and character throughout, while the formal dining room offers a welcoming space for gatherings. Enjoy cozy, even radiator heat, a mini-split in the kitchen for added comfort, and the peace of mind of a newly replaced roof. Entertain on the spacious rear deck overlooking the fenced backyard. An oversized one-car garage provides convenient parking and extra storage, plus a front driveway offers another easy parking option. Located just blocks from Henry Ford Hospital and the Motown Museum expansion projects, with easy access to Midtown, New Center, Downtown Detroit, and major freeways. A great opportunity to enjoy classic Detroit architecture, modern conveniences, and a location surrounded by significant investment and development....
Contact an agent
Home facts
- Year built:1913
- Subdivision & Development:LOTHROP & DUFFIELD BLVD PARK SUB
- Listing ID #:20261085197
- Added:1 day(s) ago
- Updated:October 23, 2026 at 07:02 PM
Rooms and interior
- Bedrooms:4
- Total bathrooms:1
- Full bathrooms:1
- Rooms Total:8
- Basement Description:Unfinished
- Living area:1,518 sq. ft.
Heating and cooling
- Cooling:Ceiling Fans
- Heating:Hot Water, Natural Gas, Radiant
Structure and exterior
- Roof:Asphalt
- Year built:1913
- Building area:1,518 sq. ft.
- Lot area:0.1 Acres
- Architectural Style:Colonial, Historic
- Construction Materials:Brick
- Exterior Features:Balcony, Porch
- Foundation Description:Basement, Brick Mortar
- Levels:Two
Utilities
- Water:Public
- Sewer:Public Sewer
Finances and disclosures
- Price:$285,000
- Price per sq. ft.:$187.75
- Tax amount:$2,158
Features and amenities
- Appliances:Dishwasher, Dryer, Free Standing Gas Range, Free Standing Refrigerator, Microwave, Washer
- Laundry features:Gas Dryer Hookup, Laundry Room, Washer Hookup
Parking
- Parking description:Alley Access, Detached, Garage Door Opener, Garage Faces Rear, One Car Garage
- Garage spaces:1

New listings near 7365 Kipling ST
- New
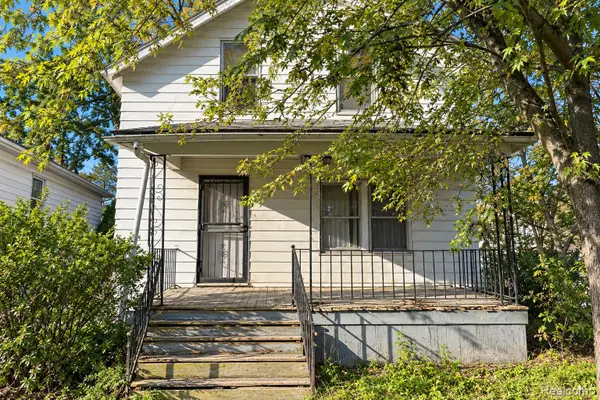 $84,900Active3 beds 2 baths1,525 sq. ft.
19930 Biltmore ST, Detroit, MI 48235
MLS# 20261084543Listed by: IKON PROPERTY GROUP - New
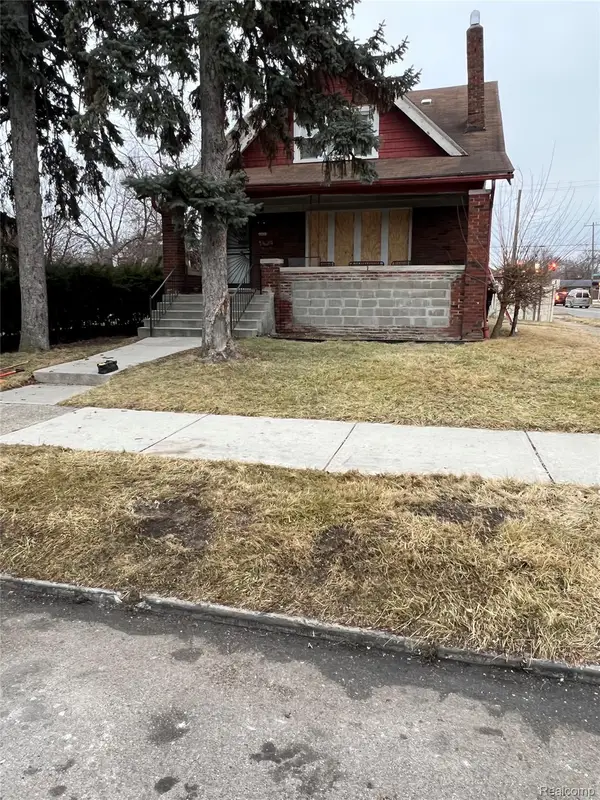 $130,000Active4 beds 2 baths1,500 sq. ft.
13004 Rosemary ST, Detroit, MI 48213
MLS# 20261086141Listed by: MES REALTY GROUP LLC - New
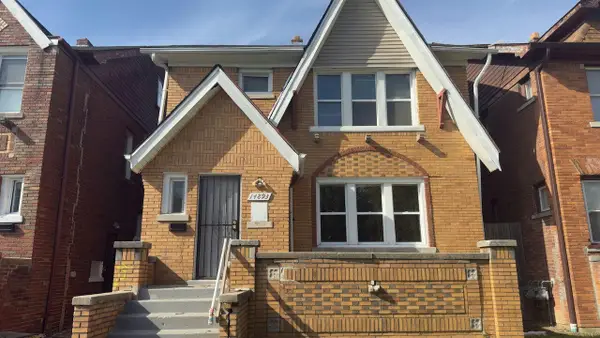 $89,900Active-- beds 2 baths
14893 Sussex Street, Detroit, MI 48227
MLS# 26056589Listed by: DOMUS REALTY - New
 $189,900Active4 beds 2 baths2,527 sq. ft.
20007 Stotter ST, Detroit, MI 48234
MLS# 20261086094Listed by: KELLER WILLIAMS LEGACY - New
 $499,000Active5 beds 3 baths3,916 sq. ft.
8129 E Lafayette, Detroit, MI 48214
MLS# 58050225818Listed by: EXP REALTY LLC - New
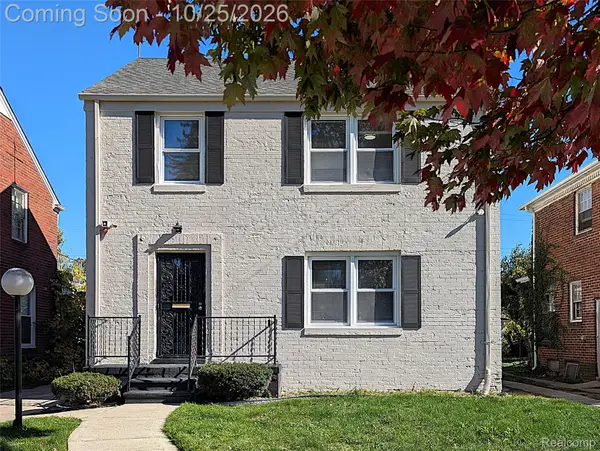 $240,000Active3 beds 2 baths2,412 sq. ft.
18668 Littlefield ST, Detroit, MI 48235
MLS# 20261084667Listed by: KW DOMAIN - New
 $40,000Active3 beds 1 baths1,000 sq. ft.
18280 Heyden ST, Detroit, MI 48219
MLS# 20261086084Listed by: FIRST HARVEST REAL ESTATE CO - New
 $79,900Active3 beds 1 baths943 sq. ft.
4040 Humphrey ST, Detroit, MI 48204
MLS# 20261086086Listed by: GOLDEN KEY REALTY GROUP LLC - New
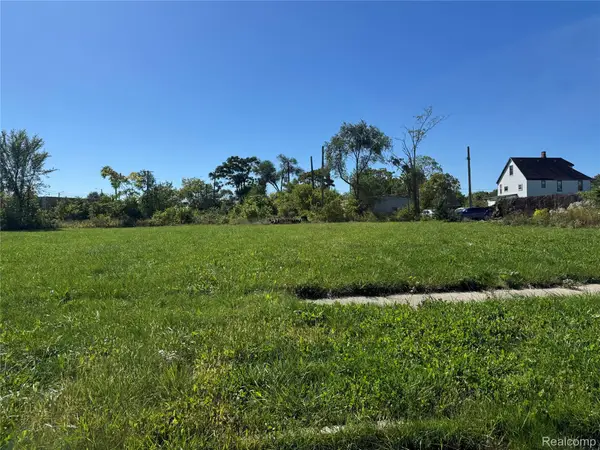 $15,000Active0.15 Acres
5373 Lovett ST, Detroit, MI 48210
MLS# 20261086099Listed by: KELLER WILLIAMS LEGACY


Protect your home and budget from life's surprises with an Assurant Home Warranty, backed by a partner that supports you through every step of homeownership. Explore Plans.
©2026 Century 21 Real Estate LLC. All rights reserved. CENTURY 21®, the CENTURY 21 Logo and C21® are service marks owned by Century 21 Real Estate LLC. Century 21 Real Estate LLC fully supports the principles of the Fair Housing Act and the Equal Opportunity Act. Each office is independently owned and operated. Listing information is deemed reliable but not guaranteed accurate.