18961 Santa Barbara, Detroit, MI 48221
Local realty services provided by:CENTURY 21 Northland
18961 Santa Barbara,Detroit, MI 48221
$170,000
- 4 Beds
- 3 Baths
- 1,887 sq. ft.
- Single family
- Pending
Listed by: kimberly anderson
Office: saturn realty group
MLS#:60348503
Source:MI_REALSOURCE
Price summary
- Price:$170,000
- Price per sq. ft.:$90.09
About this home
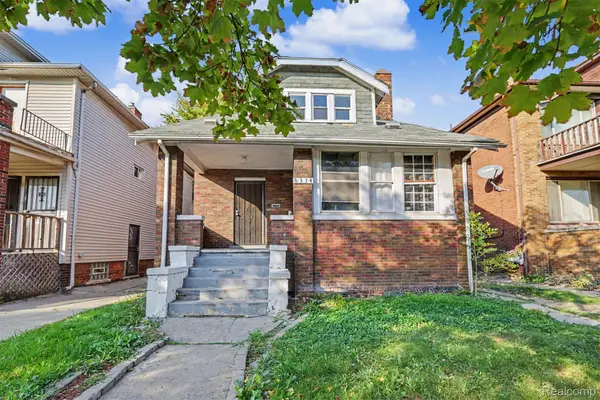
Perfect opportunity for a first time home buyer or investor. This generously sized colonial is located in the beautiful, tree-lined, Bagley Neighborhood and is priced to sale!! 4 bedrooms, hardwood floors and a cute little den/office off of the dining room. Kitchen has a breakfast nook perfect for family meals together. Nice size master bedroom with walk in closet. There is an attic on the 3rd level that can be finished and used as a 5th bedroom or rec room. Plenty of storage space in the basement with a half lav. Property is move in ready. Sold As-Is. Sale is subject to probate court approval. Buyers agent to verify all information.
Contact an agent
Home facts
- Year built:1927
- Subdivision & Development:A W CHASE LINCOLN HIGHWAY SUB (PLATS)
- Listing ID #:60348503
- Added:740 day(s) ago
- Updated:October 29, 2026 at 08:48 AM
Rooms and interior
- Bedrooms:4
- Total bathrooms:3
- Full bathrooms:1
- Half bathrooms:2
- Rooms Total:11
- Basement Description:Unfinished
- Living area:1,887 sq. ft.
Heating and cooling
- Heating:Hot Water, Natural Gas
Structure and exterior
- Year built:1927
- Building area:1,887 sq. ft.
- Lot area:0.1 Acres
- Architectural Style:Colonial
- Construction Materials:Brick
- Foundation Description:Basement
- Levels:2 Story
Utilities
- Water:Public Water
Finances and disclosures
- Price:$170,000
- Price per sq. ft.:$90.09
- Tax amount:$1,620
Parking
- Parking description:Detached Garage
- Garage spaces:2
 Provided through IDX via MiRealSource. Courtesy of MiRealSource Shareholder. Copyright MiRealSource. The information published and disseminated by MiRealSource is communicated verbatim, without change by MiRealSource, as filed with MiRealSource by its members. The accuracy of all information, regardless of source, is not guaranteed or warranted. All information should be independently verified. Copyright 2026 MiRealSource. All rights reserved. The information provided hereby constitutes proprietary information of MiRealSource, Inc. and its shareholders, affiliates and licensees and may not be reproduced or transmitted in any form or by any means, electronic or mechanical, including photocopy, recording, scanning or any information storage and retrieval system, without written permission from MiRealSource, Inc. MI_REALSOURCE Member Broker: Brad Platt
New listings near 18961 Santa Barbara
- Coming SoonOpen Thu, 5 to 6pm

 $99,900Coming Soon3 beds 1 baths1,507 sq. ft.
15484 Whitcomb Street, Detroit, MI 48227
MLS# 26057163Listed by: CENTURY 21 CURRAN & OBERSKI - Coming Soon
 $99,900Coming Soon3 beds 1 baths1,507 sq. ft.
15484 Whitcomb, Detroit, MI 48227
MLS# 70566805Listed by: CENTURY 21 CURRAN & OBERSKI - New
 $225,000Active4 beds 3 baths1,350 sq. ft.
20121 Braile, Detroit, MI
MLS# 61042685Listed by: LV REAL ESTATE COLLECTIVE LLC - New
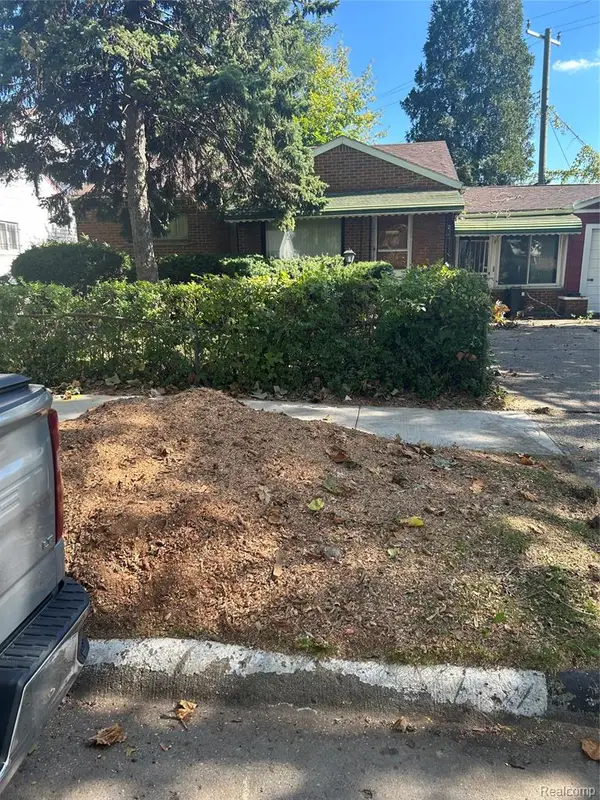 $89,900Active2 beds 1 baths771 sq. ft.
1471 S Deacon, Detroit, MI 48217
MLS# 61042660Listed by: DALTON WADE INC - New
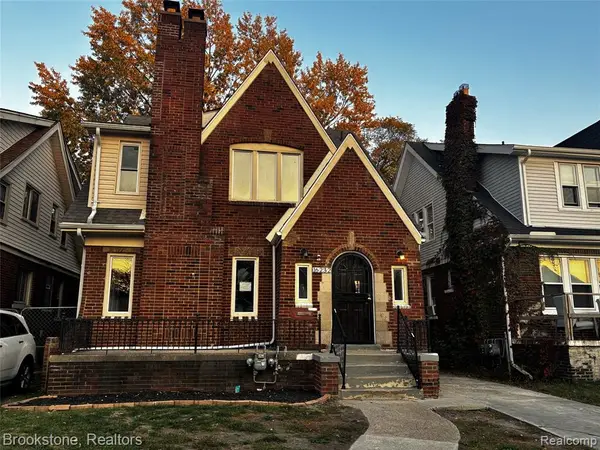 $159,900Active4 beds 2 baths2,112 sq. ft.
16232 Kentucky, Detroit, MI 48221
MLS# 61042665Listed by: BROOKSTONE, REALTORS LLC - New
 $110,000Active3 beds 2 baths1,040 sq. ft.
16829 Gilchrist, Detroit, MI 48235
MLS# 61042673Listed by: RE/MAX TEAM 2000 - New
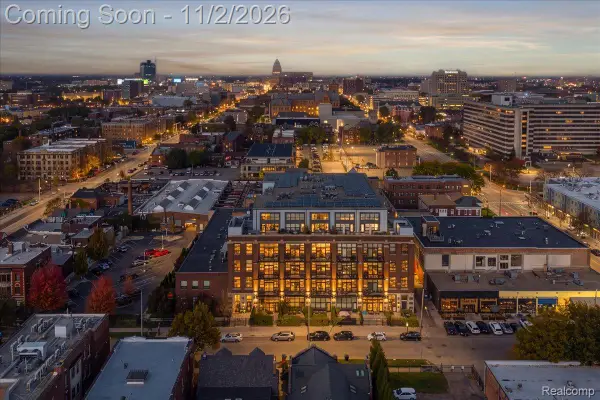 $900,000Active3 beds 2 baths2,315 sq. ft.
444 W Willis ST # 311, Detroit, MI 48201
MLS# 20261084206Listed by: BERKSHIRE HATHAWAY HOMESERVICES THE LOFT WAREHOUSE - New
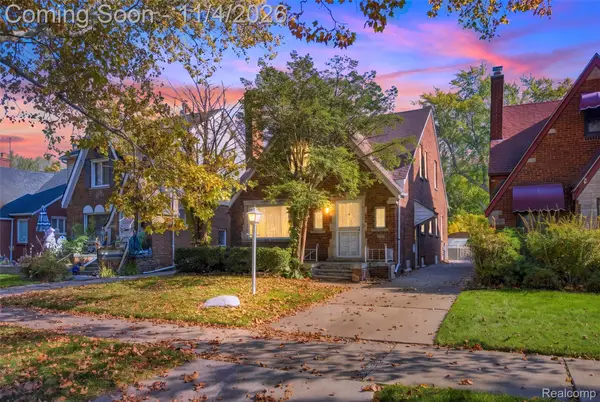 $155,000Active4 beds 2 baths1,626 sq. ft.
2145 S Annabelle ST, Detroit, MI 48217
MLS# 20261087441Listed by: RE/MAX DYNAMIC - New
 $99,000Active-- beds 2 baths1,600 sq. ft.
6334 Tuxedo ST, Detroit, MI 48204
MLS# 20261086957Listed by: REALTY OF AMERICA - New
 $99,900Active6 beds 2 baths2,300 sq. ft.
1423 Lakewood, Detroit, MI 48215
MLS# 61042609Listed by: EXP REALTY MAIN


Protect your home and budget from life's surprises with an Assurant Home Warranty, backed by a partner that supports you through every step of homeownership. Explore Plans.
©2026 Century 21 Real Estate LLC. All rights reserved. CENTURY 21®, the CENTURY 21 Logo and C21® are service marks owned by Century 21 Real Estate LLC. Century 21 Real Estate LLC fully supports the principles of the Fair Housing Act and the Equal Opportunity Act. Each office is independently owned and operated. Listing information is deemed reliable but not guaranteed accurate.