
19159 Mallina Street, Detroit, MI 48236
Local realty services provided by:CENTURY 21 Signature Realty
19159 Mallina Street,Detroit, MI 48236
$104,900
- 3 Beds
- 1 Baths
- 1,171 sq. ft.
- Single family
- Active
Listed by: ronald a lacasse jr, amber anderson
Office: brookstone, realtors llc.
MLS#:20261072258
Source:MI_REALCOMP
Price summary
- Price:$104,900
- Price per sq. ft.:$89.58
About this home
Welcome to 19159 Mallina, a solid all-brick 3-bedroom bungalow offering plenty of space, functionality & privacy. The home features a unique upper-level primary bedroom, providing a little extra separation and privacy from the rest of the household. The full basement has a solid poured-concrete foundation, glass-block windows for added security & natural light, and plumbing in place for a potential additional bathroom. Outside, enjoy the fenced backyard with convenient access from both the side and rear of the home, making it easy to let pets out or enjoy the yard. A detached 1-car garage provides additional storage and parking. Conveniently located near St. John Hospital, I-94, shopping, dining & several neighborhood parks within walking distance. A great opportunity to own a brick bungalow with a functional layout, full basement & private upper-level primary bedroom. ****** This property is eligible under the Freddie Mac First Look Initiative through 10/02/2026, Only owner occupant offers and approved non-profit buyer offers will be considered during this period. "Seller will not complete any repairs to the subject property, either lender or buyer requested. The property is sold in AS IS condition”...
Contact an agent
Home facts
- Year built:1952
- Subdivision & Development:YORKSHIRE WOODS SUB 5
- Listing ID #:20261072258
- Added:1 day(s) ago
- Updated:September 09, 2026 at 04:32 PM
Rooms and interior
- Bedrooms:3
- Total bathrooms:1
- Full bathrooms:1
- Rooms Total:6
- Basement Description:Unfinished
- Living area:1,171 sq. ft.
Heating and cooling
- Heating:Forced Air, Natural Gas
Structure and exterior
- Roof:Asphalt
- Year built:1952
- Building area:1,171 sq. ft.
- Lot area:0.12 Acres
- Architectural Style:Bungalow
- Construction Materials:Brick
- Exterior Features:Porch
- Foundation Description:Basement, Poured
Utilities
- Water:Community
- Sewer:Public Sewer
Finances and disclosures
- Price:$104,900
- Price per sq. ft.:$89.58
- Tax amount:$2,044
Parking
- Parking description:Detached, One Car Garage
- Garage spaces:1

New listings near 19159 Mallina Street
- New
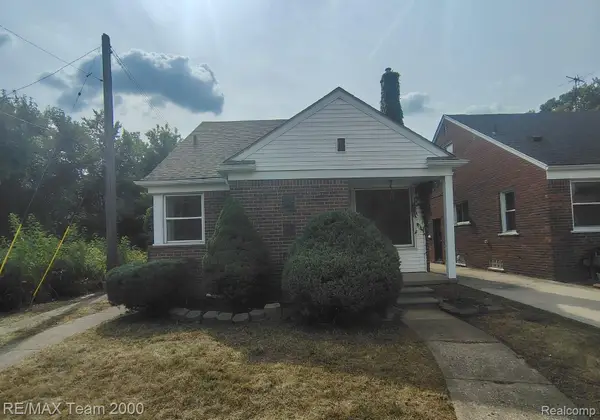 $54,900Active3 beds 2 baths1,239 sq. ft.
9527 Mettetal Street, Detroit, MI 48227
MLS# 20261071301Listed by: RE/MAX TEAM 2000 - New
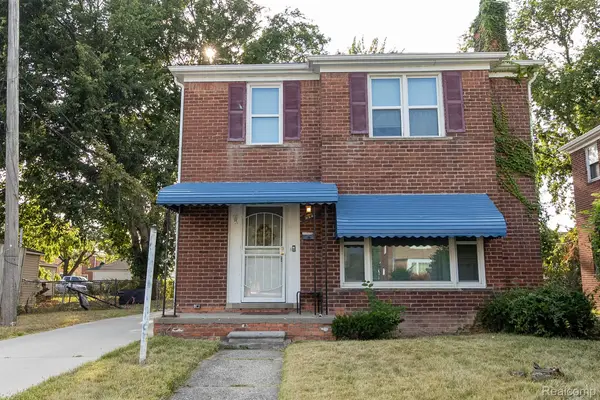 $155,000Active3 beds 2 baths1,502 sq. ft.
9221 Ashton Avenue, Detroit, MI 48228
MLS# 20261071898Listed by: SACRED LLC - New
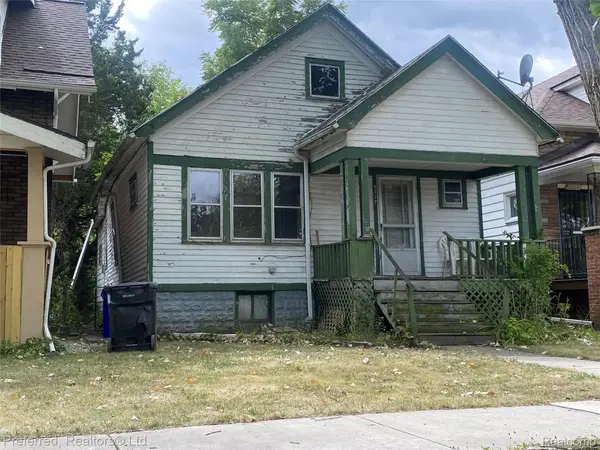 $40,000Active3 beds 1 baths1,082 sq. ft.
9377 Otsego Street, Detroit, MI 48204
MLS# 20261072113Listed by: PREFERRED, REALTORS LTD - New
 $219,900Active-- beds 2 baths2,200 sq. ft.
4652-4654 Haverhill Street, Detroit, MI 48224
MLS# 20261072160Listed by: O'CONNOR REALTY DETROIT, LLC - New
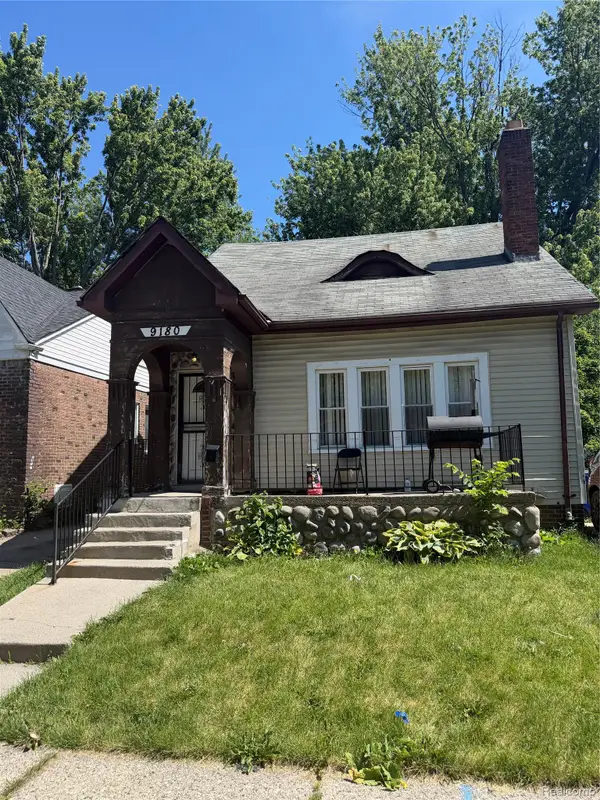 $73,875Active3 beds 1 baths1,132 sq. ft.
9180 Devonshire Road, Detroit, MI 48224
MLS# 20261072544Listed by: REALTYFLO INC - New
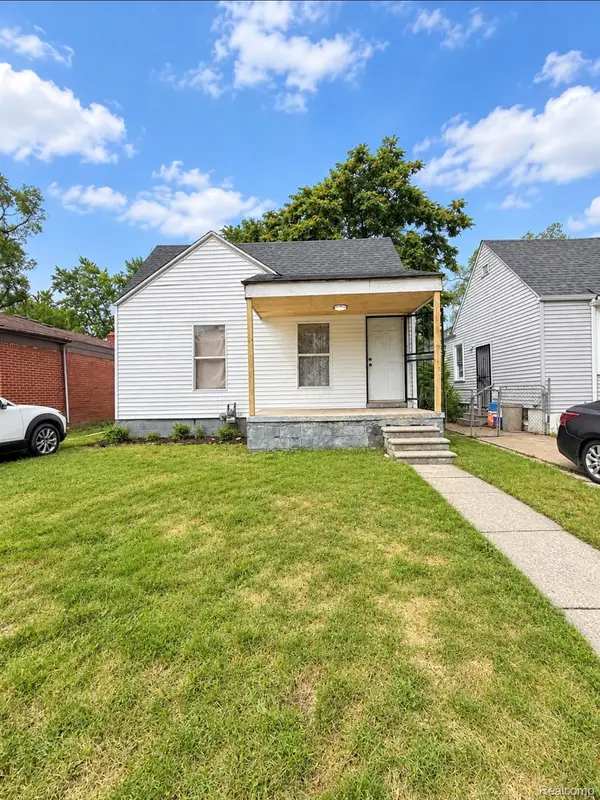 $65,000Active4 beds 1 baths1,100 sq. ft.
8495 Brace Street, Detroit, MI 48228
MLS# 20261072561Listed by: KW PROFESSIONALS - New
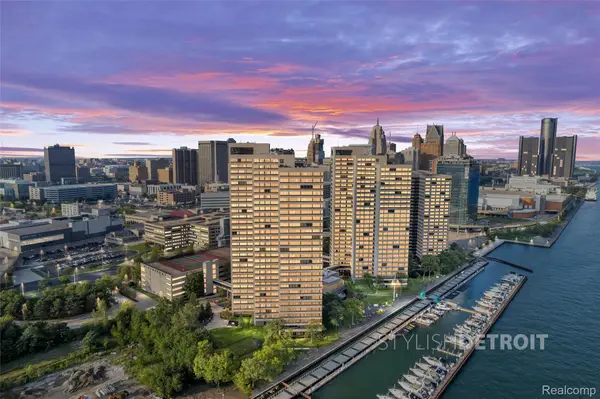 $299,000Active2 beds 2 baths1,200 sq. ft.
1001 W Jefferson Avenue #11B, Detroit, MI 48226
MLS# 20261072611Listed by: COMMUNITY CHOICE REALTY INC - New
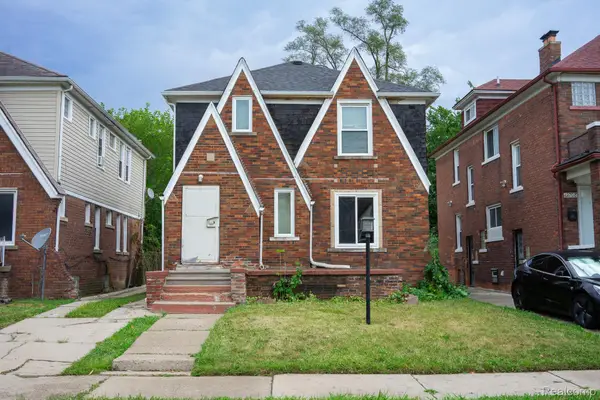 $69,900Active3 beds 1 baths1,302 sq. ft.
12714 Littlefield Street, Detroit, MI 48227
MLS# 20261072614Listed by: MARKET ELITE INC - New
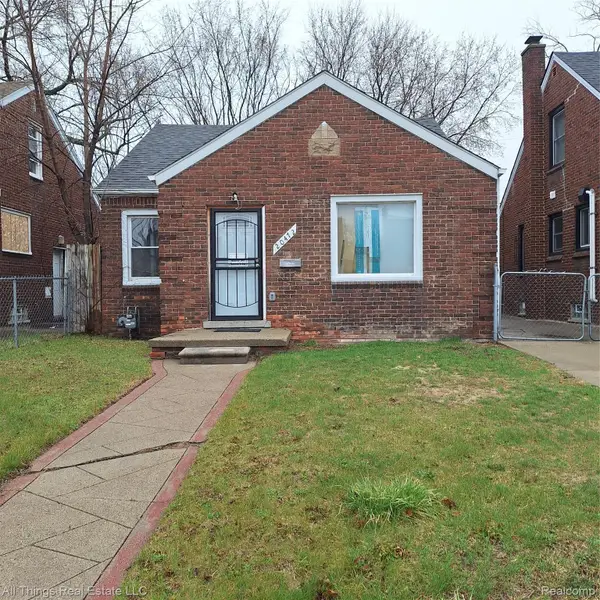 $105,000Active2 beds 1 baths788 sq. ft.
20472 Hull Street, HighlandPark, MI 48203
MLS# 20261072633Listed by: ALL THINGS REAL ESTATE LLC - New
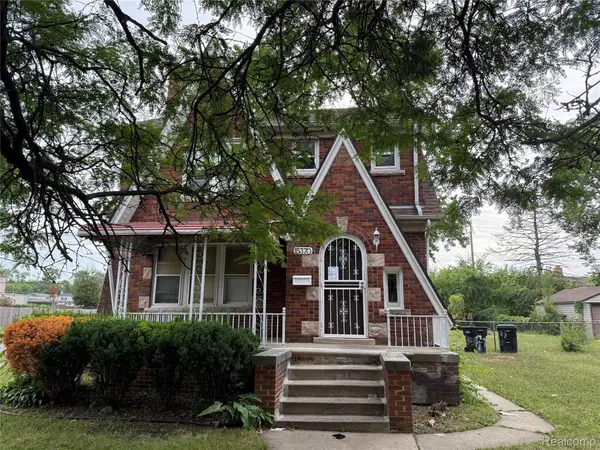 $109,999Active3 beds 2 baths1,728 sq. ft.
15370 Winthrop Street, Detroit, MI 48227
MLS# 20261072640Listed by: MIDPOINT REAL ESTATE SERVICES, LLC


Protect your home and budget from life's surprises with an Assurant Home Warranty, backed by a partner that supports you through every step of homeownership. Explore Plans.
©2026 Century 21 Real Estate LLC. All rights reserved. CENTURY 21®, the CENTURY 21 Logo and C21® are service marks owned by Century 21 Real Estate LLC. Century 21 Real Estate LLC fully supports the principles of the Fair Housing Act and the Equal Opportunity Act. Each office is independently owned and operated. Listing information is deemed reliable but not guaranteed accurate.