19671 Hoover, Detroit, MI 48205
Local realty services provided by:CENTURY 21 Realty North
19671 Hoover,Detroit, MI 48205
$48,000
- 2 Beds
- 1 Baths
- 733 sq. ft.
- Single family
- Active
Listed by: david slater
Office: kw platinum
MLS#:50210199
Source:MI_REALSOURCE
Price summary
- Price:$48,000
- Price per sq. ft.:$65.48
About this home
19671 Hoover St, Detroit — 2BR ranch w/ basement listed at $48,000. Solid floors, updated electrical panel, and kitchen includes stainless refrigerator + stove. Major basics are done; cosmetic updates needed. Strong starter home or investment play. Home offers strong fundamentals: newer hot water tank, updated/functional electrical, working heat, and seller reports no known foundation, plumbing, or major mechanical issues.
Contact an agent
Home facts
- Year built:1949
- Listing ID #:50210199
- Added:54 day(s) ago
- Updated:July 29, 2026 at 10:49 AM
Rooms and interior
- Bedrooms:2
- Total bathrooms:1
- Full bathrooms:1
- Rooms Total:5
- Kitchen Description:On First Level
- Bedroom Description:Bedroom 1 on First Level, Bedroom 2 on First Level
- Living area:733 sq. ft.
Heating and cooling
- Heating:Forced Air, Natural Gas
Structure and exterior
- Year built:1949
- Building area:733 sq. ft.
- Lot area:0.1 Acres
- Architectural Style:Ranch
- Construction Materials:Aluminum
- Foundation Description:Basement
- Levels:1 Story
Schools
- High school:Osborn
Utilities
- Water:Public Water
- Sewer:Public Sanitary
Finances and disclosures
- Price:$48,000
- Price per sq. ft.:$65.48
- Tax amount:$1,584
 Provided through IDX via MiRealSource. Courtesy of MiRealSource Shareholder. Copyright MiRealSource. The information published and disseminated by MiRealSource is communicated verbatim, without change by MiRealSource, as filed with MiRealSource by its members. The accuracy of all information, regardless of source, is not guaranteed or warranted. All information should be independently verified. Copyright 2026 MiRealSource. All rights reserved. The information provided hereby constitutes proprietary information of MiRealSource, Inc. and its shareholders, affiliates and licensees and may not be reproduced or transmitted in any form or by any means, electronic or mechanical, including photocopy, recording, scanning or any information storage and retrieval system, without written permission from MiRealSource, Inc.
New listings near 19671 Hoover
- New
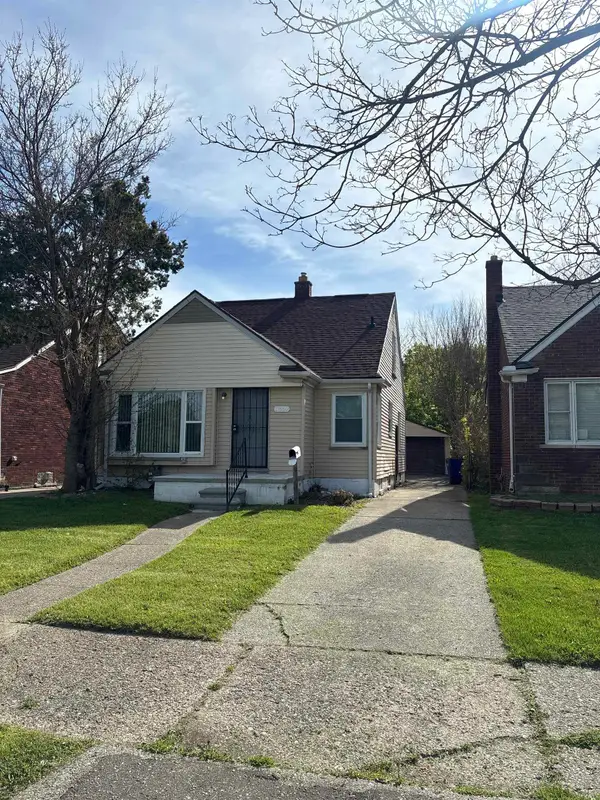 $82,500Active3 beds 2 baths1,094 sq. ft.
17650 Beland, Detroit, MI 48234
MLS# 50216534Listed by: GEBRAEL MANAGEMENT - New
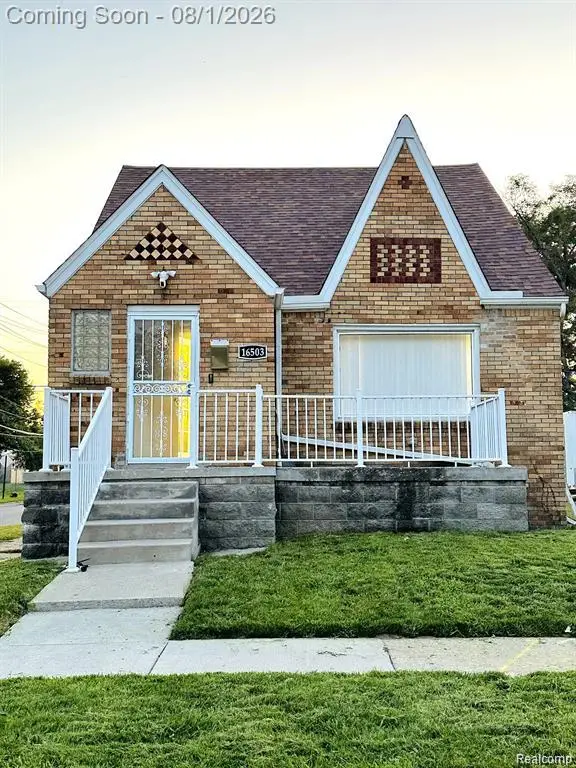 $149,000Active3 beds 1 baths1,804 sq. ft.
16503 Mark Twain Street, Detroit, MI 48235
MLS# 20261058874Listed by: URBAN DECAY REVIVED - New
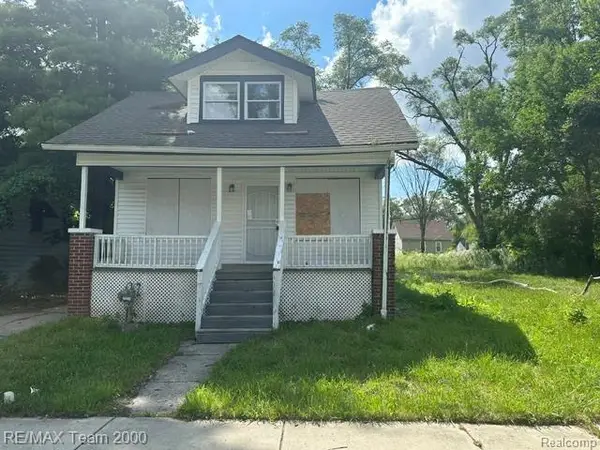 $44,900Active3 beds 1 baths919 sq. ft.
19159 Mackay, Detroit, MI 48234
MLS# 61015647Listed by: RE/MAX TEAM 2000 - New
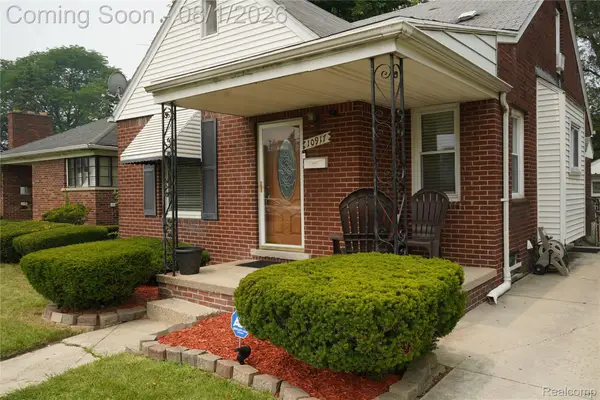 $140,000Active3 beds 2 baths1,900 sq. ft.
10917 Beaconsfield Street, Detroit, MI 48224
MLS# 20261058867Listed by: JOHNSON REALTY GROUP, LLC - Open Sat, 1 to 3pmNew
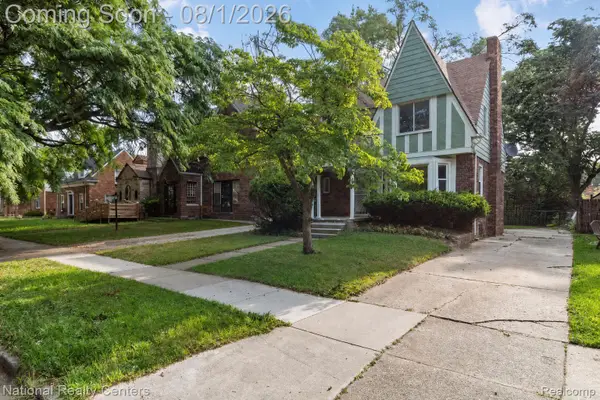 $209,900Active3 beds 3 baths2,325 sq. ft.
13556 Mettetal Street, Detroit, MI 48227
MLS# 20261057954Listed by: NATIONAL REALTY CENTERS, INC - Open Sun, 3 to 4pmNew
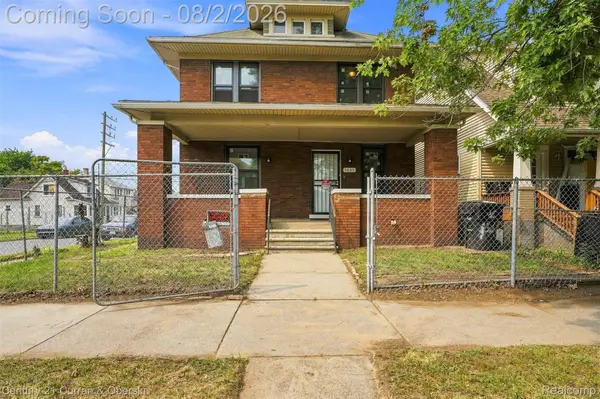
 $179,000Active4 beds 2 baths3,000 sq. ft.
1601 Lawndale Street, Detroit, MI 48209
MLS# 20261058855Listed by: CENTURY 21 CURRAN & OBERSKI - New
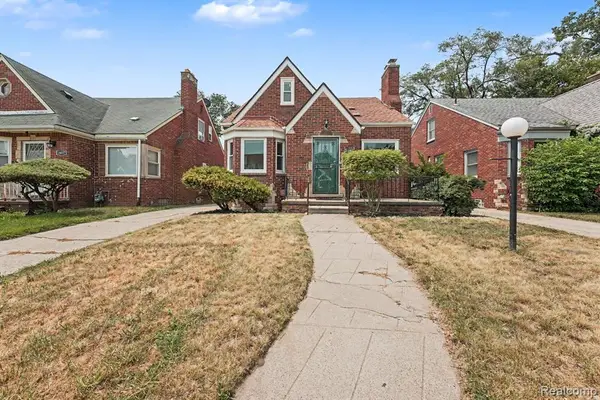 $144,900Active3 beds 2 baths1,200 sq. ft.
18063 Griggs, Detroit, MI 48221
MLS# 61015624Listed by: RE/MAX LEADING EDGE - New
 $52,500Active2 beds 1 baths615 sq. ft.
19209 Helen, Detroit, MI 48234
MLS# 50216470Listed by: NEXT LEVEL REALTY LLC - New
 $239,000Active3 beds 2 baths1,654 sq. ft.
18646 Monica, Detroit, MI 48221
MLS# 50216482Listed by: USA #1 REALTY LLC - New
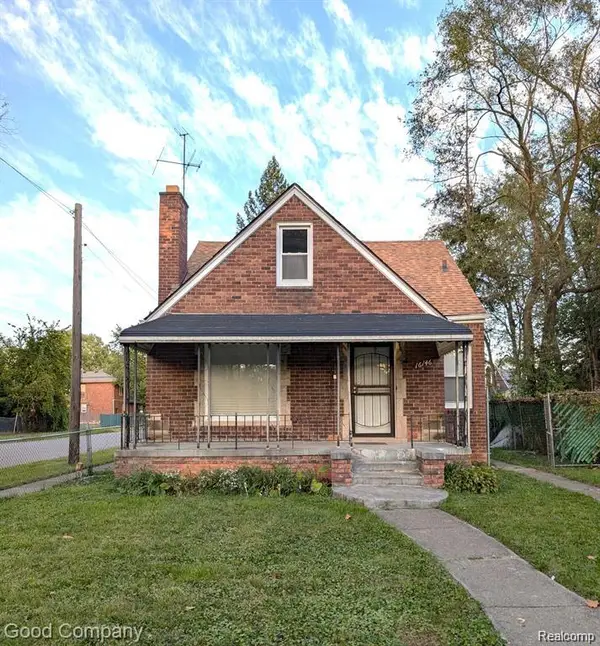 $110,000Active3 beds 1 baths1,184 sq. ft.
16146 Prevost, Detroit, MI 48235
MLS# 61015566Listed by: GOOD COMPANY


Protect your home and budget from life's surprises with an Assurant Home Warranty, backed by a partner that supports you through every step of homeownership. Explore Plans.
©2026 Century 21 Real Estate LLC. All rights reserved. CENTURY 21®, the CENTURY 21 Logo and C21® are service marks owned by Century 21 Real Estate LLC. Century 21 Real Estate LLC fully supports the principles of the Fair Housing Act and the Equal Opportunity Act. Each office is independently owned and operated. Listing information is deemed reliable but not guaranteed accurate.