
19710 Fenmore ST, Detroit, MI 48235
Local realty services provided by:CENTURY 21 Signature Realty
19710 Fenmore ST,Detroit, MI 48235
$65,000
- 3 Beds
- 1 Baths
- 835 sq. ft.
- Single family
- Active
Listed by: ligia m godoy
Office: cmb real estate
MLS#:20261085044
Source:MI_REALCOMP
Price summary
- Price:$65,000
- Price per sq. ft.:$77.84
About this home
Investment Opportunity – Currently Rented
Solid single-family home in the College Heights / Greenfield area of northwest Detroit.
Conveniently located south of 8 Mile Road and west of the Southfield Freeway (M-39). Quick access to Southfield Freeway (M-39) 8 Mile Road (M-102)Nearby I-96 and the Lodge Freeway
Easy commute into the rest of Detroit and surrounding suburbs. Nearby Schools Served by the Detroit Public Bow Elementary-Middle School (PK–8) — nearby attendance zone school
Additional nearby options include Pembroke Academy (charter), Michigan Technical Academy, and Henry Ford High School Higher-rated nearby schools such as Foreign Language Immersion and Cultural Studies and Renaissance High School are also accessible Grocery and shopping options along 8 Mile Road (including 8 Mile Foodland and nearby plazas) Murray Hill Plaza, College Park Commons, and Seven/Evergreen Plaza shopping areas
Restaurants, services, and retail along Greenfield Road and 8 Mile!!!!
Contact an agent
Home facts
- Year built:1950
- Subdivision & Development:COLLEGE HEIGHTS
- Listing ID #:20261085044
- Added:1 day(s) ago
- Updated:October 26, 2026 at 10:04 PM
Rooms and interior
- Bedrooms:3
- Total bathrooms:1
- Full bathrooms:1
- Rooms Total:5
- Basement Description:Unfinished
- Living area:835 sq. ft.
Heating and cooling
- Heating:Forced Air, Natural Gas
Structure and exterior
- Year built:1950
- Building area:835 sq. ft.
- Lot area:0.09 Acres
- Architectural Style:Ranch
- Construction Materials:Vinyl Siding
- Foundation Description:Basement, Brick Mortar
- Levels:One
Utilities
- Water:Water at Street
- Sewer:Sewer at Street
Finances and disclosures
- Price:$65,000
- Price per sq. ft.:$77.84
- Tax amount:$2,059
Parking
- Parking description:No Garage

New listings near 19710 Fenmore ST
- New
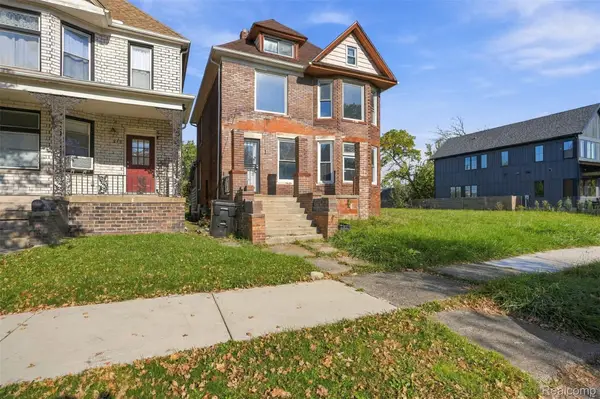 $200,000Active4 beds 4 baths2,186 sq. ft.
247 Horton Street, Detroit, MI 48202
MLS# 20261078649Listed by: EXP REALTY MAIN - New
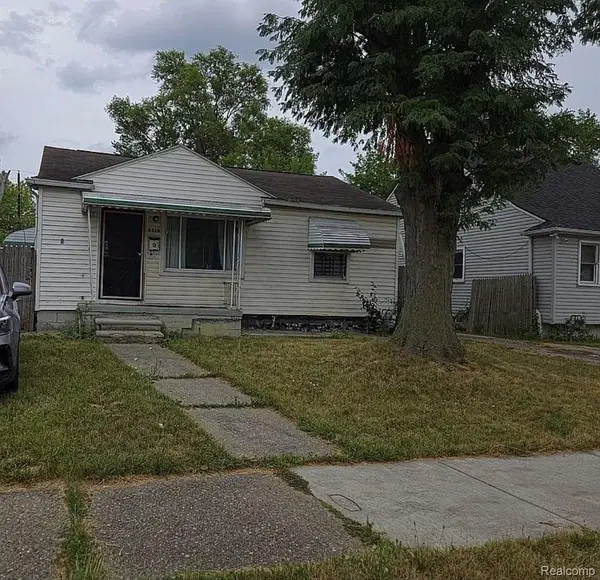 $69,999Active2 beds 1 baths696 sq. ft.
6530 ASHTON AVE, Detroit, MI 48228
MLS# 20261082070Listed by: HOMETOWN GROUP REAL ESTATE - New
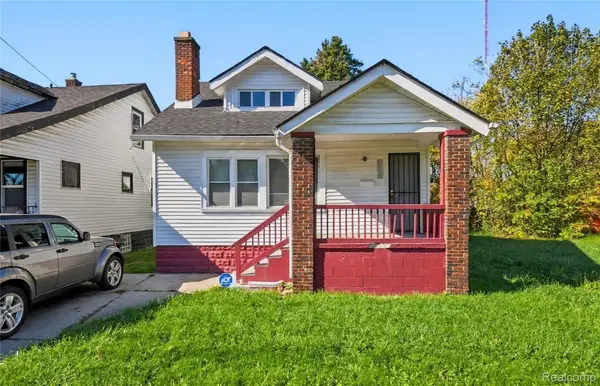 $145,000Active4 beds 1 baths1,080 sq. ft.
13911 Tuller ST, Detroit, MI 48238
MLS# 20261083164Listed by: REMAX CITY CENTRE - New
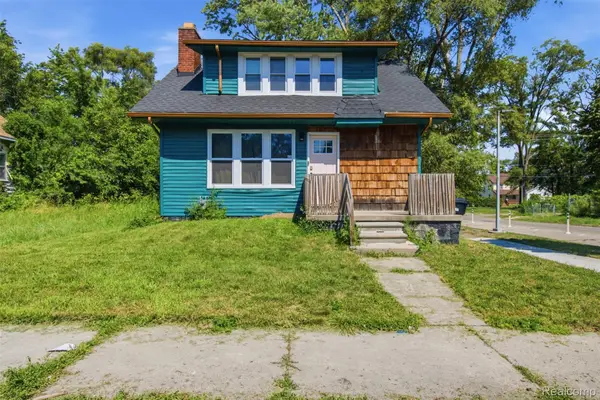 $125,000Active3 beds 1 baths1,225 sq. ft.
16800 Santa Rosa DR, Detroit, MI 48221
MLS# 20261085367Listed by: EXP REALTY MAIN - New
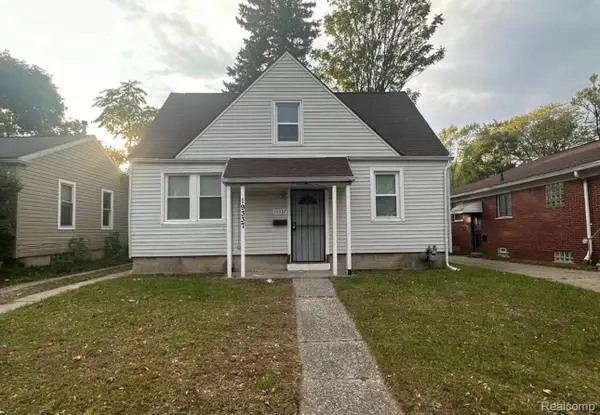 $56,000Active3 beds 1 baths900 sq. ft.
19337 Annott ST, Detroit, MI 48205
MLS# 20261085974Listed by: CMB REAL ESTATE - New
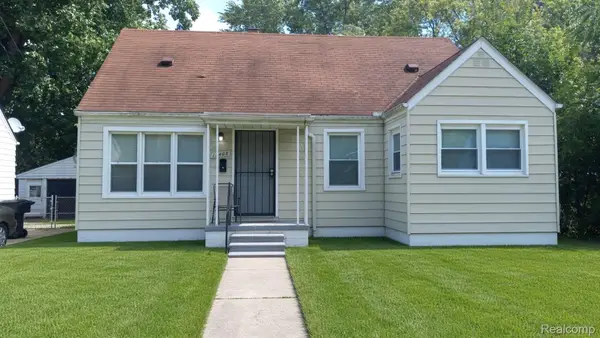 $70,000Active3 beds 1 baths1,126 sq. ft.
17408 Fenton ST, Detroit, MI 48219
MLS# 20261085987Listed by: CMB REAL ESTATE - New
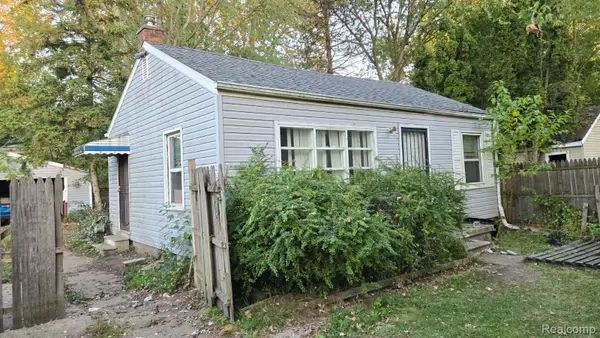 $47,900Active2 beds 1 baths1,560 sq. ft.
6142 Hereford ST, Detroit, MI 48224
MLS# 20261086486Listed by: 6 MILE REALTY - New
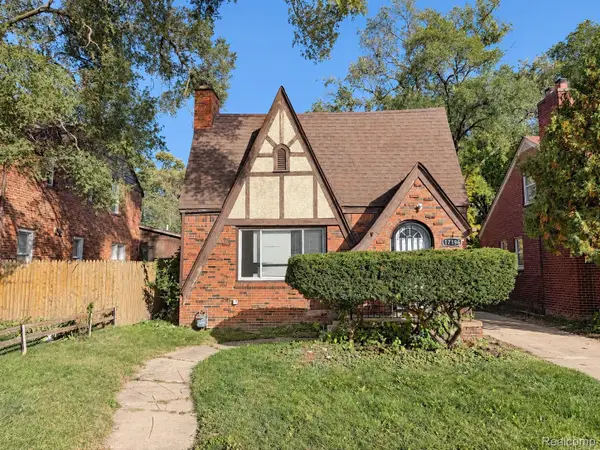 $114,900Active4 beds 1 baths1,540 sq. ft.
17196 Murray Hill ST, Detroit, MI 48235
MLS# 20261086660Listed by: MATCH REALTY - New
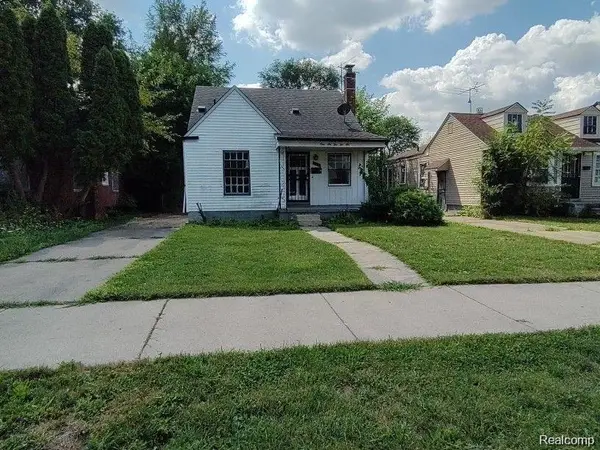 $59,900Active3 beds 1 baths936 sq. ft.
16226 Rossini DR, Detroit, MI 48205
MLS# 20261086693Listed by: IMAGINE HOME REALTY - New
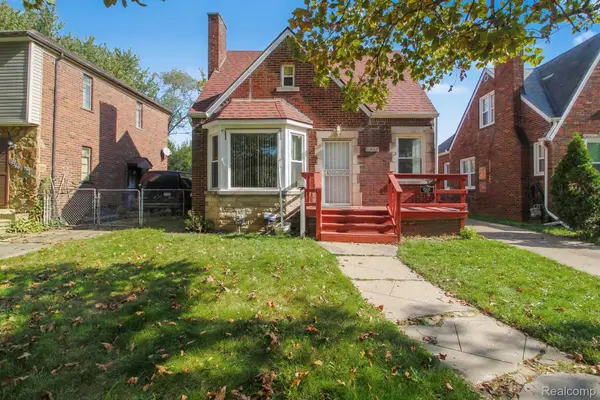 $169,999Active3 beds 2 baths1,200 sq. ft.
15356 Sussex ST, Detroit, MI 48227
MLS# 20261086740Listed by: COMMUNITY CHOICE REALTY INC


Protect your home and budget from life's surprises with an Assurant Home Warranty, backed by a partner that supports you through every step of homeownership. Explore Plans.
©2026 Century 21 Real Estate LLC. All rights reserved. CENTURY 21®, the CENTURY 21 Logo and C21® are service marks owned by Century 21 Real Estate LLC. Century 21 Real Estate LLC fully supports the principles of the Fair Housing Act and the Equal Opportunity Act. Each office is independently owned and operated. Listing information is deemed reliable but not guaranteed accurate.