
19735 Warrington Drive, Detroit, MI 48221
Local realty services provided by:CENTURY 21 Affiliated
19735 Warrington Drive,Detroit, MI 48221
$750,000
- 4 Beds
- 3 Baths
- 5,296 sq. ft.
- Single family
- Pending
Listed by: kaitlyn pangrazzi
Office: @properties christie's int'l r.e. birmingham
MLS#:20261065827
Source:MI_REALCOMP
Price summary
- Price:$750,000
- Price per sq. ft.:$141.62
- Monthly HOA dues:$8.33
About this home
Open house is cancelled! Welcome Home to 19735 Warrington-Still searching for that rare unicorn , an oasis in the heart of the city? Well she's found you! Welcome to the Warrington Manor, a timeless treasure in Sherwood Forest where history, heart, and a touch of enchantment meet. Step through the original front door, and you’ll feel it — the warmth of a home that’s held 90 years of laughter, love, and stories within its walls. Golden hardwood floors flow throughout, kissed by elegant wood trim, coved ceilings, and graceful archways. The rich wood study, wrapped in charm and built ins. Large foyer walks you into each thoughtfully designed space. Recently updated kitchen with stone countertops and stainless steel appliances, built in kitchen nook. The dining room where wainscoting and decorative ceilings set the mood for long, lingering dinners. The grand room oh, the grand room .With sun pouring through tall windows, a majestic stone hearth, original parquet floors, wood beams overhead, and a built-in bar waiting for all the activities. Even a built in planter for our green thumbs. The cozy living room adds its own warmth with a gas fireplace and textured plaster ceiling. Four inviting bedrooms feature custom blinds, recessed lighting, and gleaming hardwoods. One bedroom opens to a walkout balcony. The primary suite, reimagined in 2021,a sanctuary of built-in beauty with a decorative wardrobe wall. The ensuite bath feels lux with heated floors, custom vanity and timeless finishes. Downstairs, the finished basement extends your world, with a rec room, built-in bar, and gym. Outside is your very own private paradise. A tennis/pickle ball court for play, an in-ground pool for summer escapes, and a spacious Trex patio for all your outdoor needs.The Sherwood Forest community, just moments from the Avenue of Fashion, 10 minutes to downtown. This home blends city life and serene living. SF offers 24-hour private security. The manor isn’t just a house it’s a story still being written. .5 acre lot...
Contact an agent
Home facts
- Year built:1941
- Listing ID #:20261065827
- Added:1 day(s) ago
- Updated:August 20, 2026 at 07:52 AM
Rooms and interior
- Bedrooms:4
- Total bathrooms:3
- Full bathrooms:2
- Half bathrooms:1
- Rooms Total:9
- Basement Description:Finished, Partial
- Living area:5,296 sq. ft.
Heating and cooling
- Cooling:Ceiling Fans, Central Air
- Heating:Forced Air, Natural Gas
Structure and exterior
- Roof:Asphalt
- Year built:1941
- Building area:5,296 sq. ft.
- Lot area:0.5 Acres
- Architectural Style:Colonial, Tudor
- Construction Materials:Brick
- Exterior Features:Balcony, Lighting, Patio, Porch, Tennis Courts
- Foundation Description:Basement, Block, Sump Pump
- Levels:Two
Utilities
- Water:Public
- Sewer:Public Sewer
Finances and disclosures
- Price:$750,000
- Price per sq. ft.:$141.62
- Tax amount:$11,612
Features and amenities
- Appliances:Bar Fridge, Convection Oven, Disposal, Dryer, ENERGY STAR Qualified Dishwasher, Free Standing Refrigerator, Ice Maker, Range Hood, Self Cleaning Oven, Stainless Steel Appliances, Washer
- Laundry features:Gas Dryer Hookup, Washer Hookup
- Amenities:Entrance Foyer, Wet Bar
- Pool features:In Ground
Parking
- Parking description:Detached, Two Car Garage
- Garage spaces:2

New listings near 19735 Warrington Drive
- Coming Soon
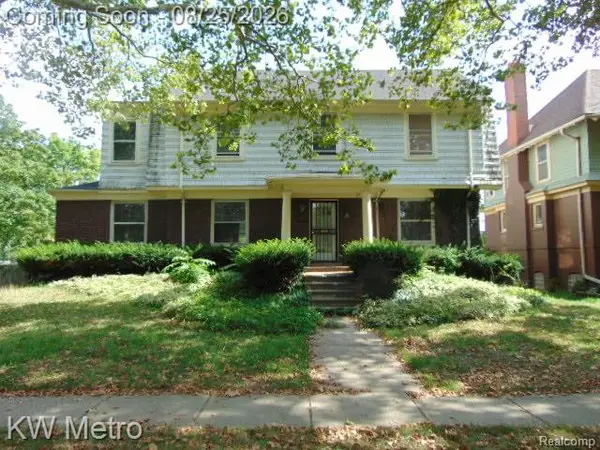 $300,000Coming Soon4 beds 3 baths
665 Pallister, Detroit, MI 48202
MLS# 61022769Listed by: KW METRO - New
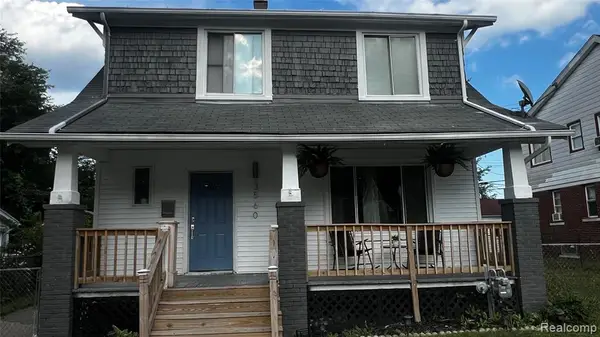 $165,000Active3 beds 2 baths1,456 sq. ft.
3560 Guilford, Detroit, MI 48224
MLS# 61022826Listed by: REALTYFLO INC - New
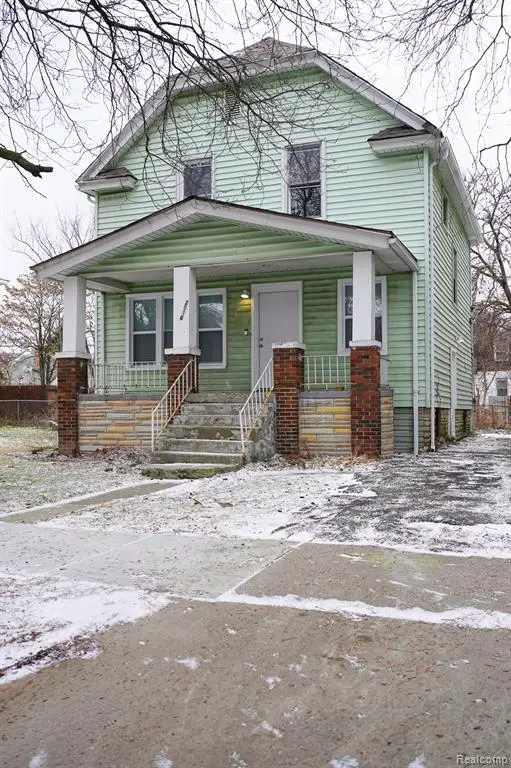 $147,500Active3 beds 2 baths1,705 sq. ft.
2016 W Grand, Detroit, MI 48238
MLS# 61022829Listed by: JOHN GRAHAM REALTY, LLC - New
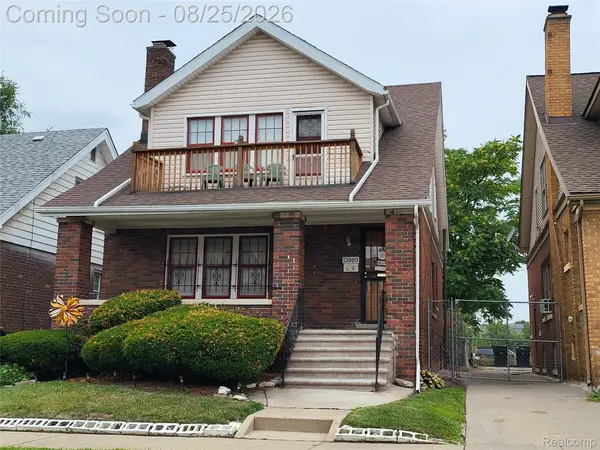 $85,000Active-- beds 2 baths2,474 sq. ft.
13989 Cherrylawn Street, Detroit, MI 48238
MLS# 20261062104Listed by: PRETTY HOME REALTY - New
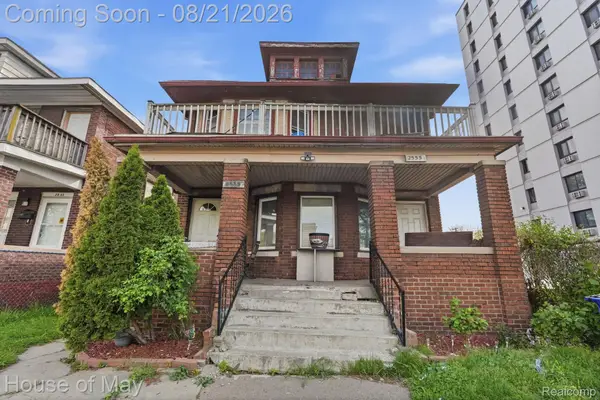 $230,000Active5 beds 2 baths2,155 sq. ft.
2553 Central Street, Detroit, MI 48209
MLS# 20261066446Listed by: HOUSE OF MAY - New
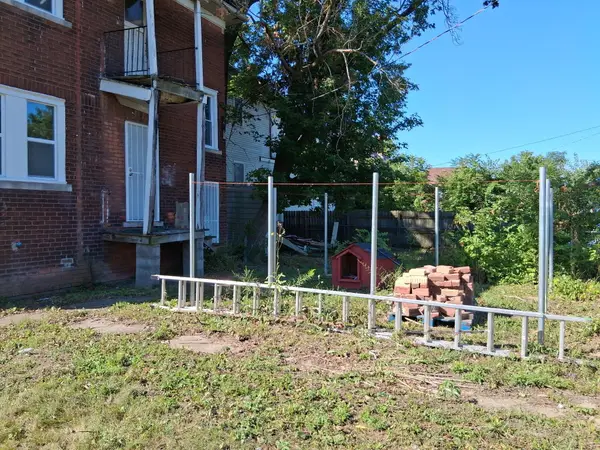 $85,000Active-- beds 2 baths
4632 Allendale Street, Detroit, MI 48204
MLS# 26043815Listed by: BARRETT REAL ESTATE - New
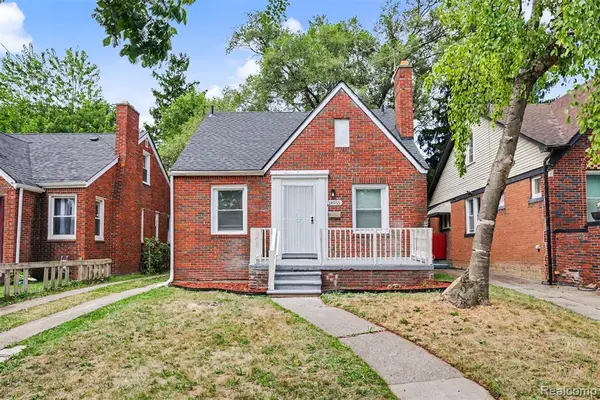 $124,500Active3 beds 1 baths1,000 sq. ft.
18955 Goulburn, Detroit, MI 48205
MLS# 61022800Listed by: REALTY OF AMERICA - New
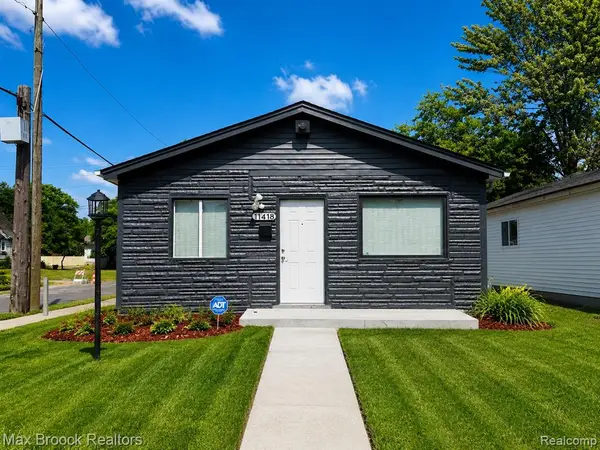 $79,000Active3 beds 1 baths952 sq. ft.
11418 Yosemite, Detroit, MI 48204
MLS# 61022812Listed by: MAX BROOCK REALTORS - New
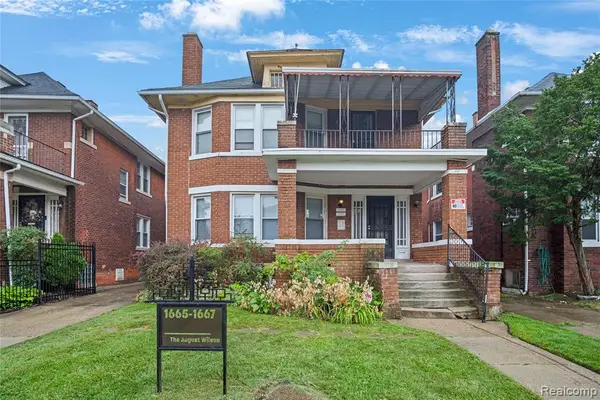 $285,000Active-- beds 2 baths
1665 Atkinson, Detroit, MI 48206
MLS# 61022793Listed by: DOUGLAS ROSE REALTY - New
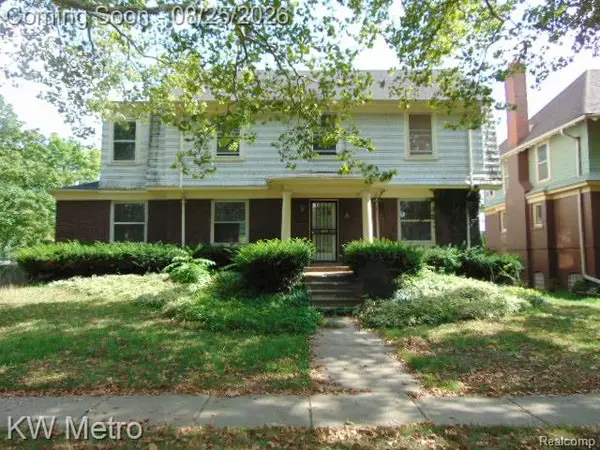 $300,000Active4 beds 3 baths2,959 sq. ft.
665 Pallister Street, Detroit, MI 48202
MLS# 20261066070Listed by: KW METRO


Protect your home and budget from life's surprises with an Assurant Home Warranty, backed by a partner that supports you through every step of homeownership. Explore Plans.
©2026 Century 21 Real Estate LLC. All rights reserved. CENTURY 21®, the CENTURY 21 Logo and C21® are service marks owned by Century 21 Real Estate LLC. Century 21 Real Estate LLC fully supports the principles of the Fair Housing Act and the Equal Opportunity Act. Each office is independently owned and operated. Listing information is deemed reliable but not guaranteed accurate.