
13989 Cherrylawn, Detroit, MI 48238
Local realty services provided by:CENTURY 21 Realty North
13989 Cherrylawn,Detroit, MI 48238
$85,000
- - Beds
- 2 Baths
- - sq. ft.
- Multi-family
- Pending
Listed by: shawn calhoun
Office: pretty home realty
MLS#:61022845
Source:MI_REALSOURCE
Price summary
- Price:$85,000
About this home
You found me, and if a brick two-family with income already in place is what you've been hunting for on Detroit's west side, you can stop looking. I'm 13989 Cherrylawn, a brick and vinyl two-family with an original fireplace surround and mantel, arched doorways, a decorative ceiling medallion, and original mosaic tile bathroom flooring, the kind of detail builders don't put in anymore. My hardwood floors are preserved underneath the laminate throughout, waiting for you to reveal them whenever you're ready. A partially finished basement and a 2-car detached garage behind a covered brick porch add everyday convenience. Here's what makes me interesting on paper. One unit is already tenant occupied at 800 dollars a month, and assuming today's roughly 6.75 percent rate, a DSCR loan at 20 percent down puts your cash-on-cash return around 25 percent using that income alone, meaning for every dollar you put in, you'd get about a quarter back every year after the mortgage. Live in the other unit yourself and that same 800 dollars a month can cover the bulk of your payment. Rent both units out at similar rates instead, and a low-down-payment FHA or conventional buyer could see cash-on-cash returns well over 100 percent, since so little cash goes in relative to the income coming back. I sit in the Livernois and Grand River corridor on Detroit's west side, minutes from Henry Ford Hospital and Marygrove College, with quick access to I-96 for a straight shot downtown, the kind of location that keeps tenant demand steady for years to come. Reach out to the listing agent for details....
Contact an agent
Home facts
- Year built:1929
- Subdivision & Development:Oakman-Walsh-Weston
- Listing ID #:61022845
- Added:43 day(s) ago
- Updated:October 03, 2026 at 08:27 AM
Rooms and interior
- Total bathrooms:2
- Full bathrooms:2
- Basement Description:Partially Finished
Heating and cooling
- Cooling:Ceiling Fan(s)
- Heating:Forced Air
Structure and exterior
- Year built:1929
- Lot area:0.08 Acres
- Construction Materials:Brick, Vinyl Siding
- Exterior Features:Porch
- Foundation Description:Basement
- Levels:1 1/2 Story
Utilities
- Water:Public Water
Finances and disclosures
- Price:$85,000
- Tax amount:$773
 Provided through IDX via MiRealSource. Courtesy of MiRealSource Shareholder. Copyright MiRealSource. The information published and disseminated by MiRealSource is communicated verbatim, without change by MiRealSource, as filed with MiRealSource by its members. The accuracy of all information, regardless of source, is not guaranteed or warranted. All information should be independently verified. Copyright 2026 MiRealSource. All rights reserved. The information provided hereby constitutes proprietary information of MiRealSource, Inc. and its shareholders, affiliates and licensees and may not be reproduced or transmitted in any form or by any means, electronic or mechanical, including photocopy, recording, scanning or any information storage and retrieval system, without written permission from MiRealSource, Inc.
New listings near 13989 Cherrylawn
- New
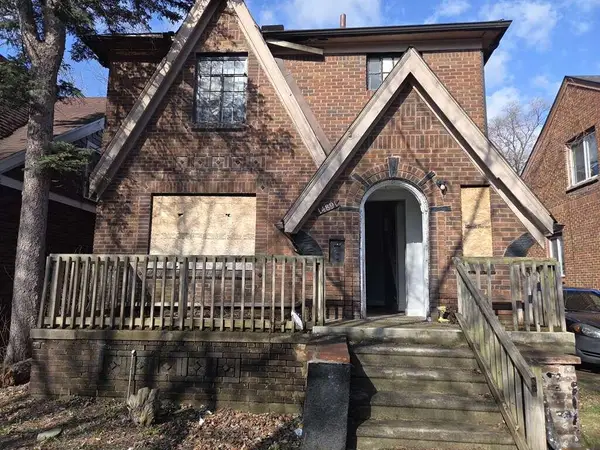 $109,000Active6 beds 1 baths1,394 sq. ft.
14891 Prevost Street, Detroit, MI 48227
MLS# 26052728Listed by: KELLER WILLIAMS HOMETOWNE - New
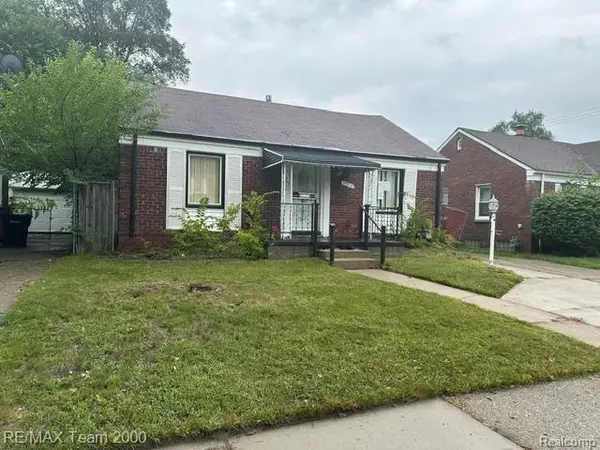 $59,500Active3 beds 2 baths1,835 sq. ft.
17312 Saint Marys Street, Detroit, MI 48235
MLS# 20261080030Listed by: RE/MAX TEAM 2000 - New
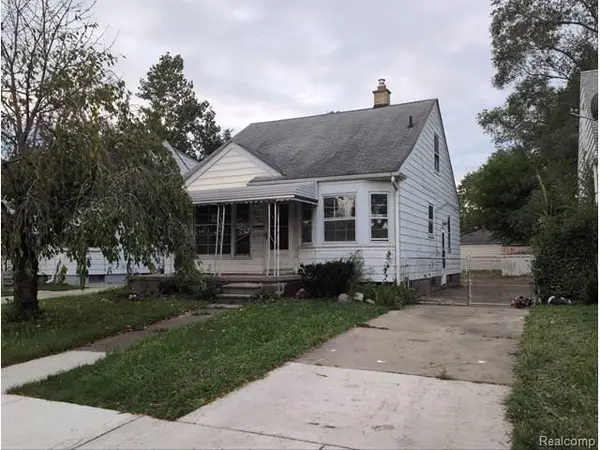 $59,900Active3 beds 1 baths1,103 sq. ft.
7541 Parkland, Detroit, MI 48239
MLS# 61035724Listed by: TREASURE HOMES, INC - New
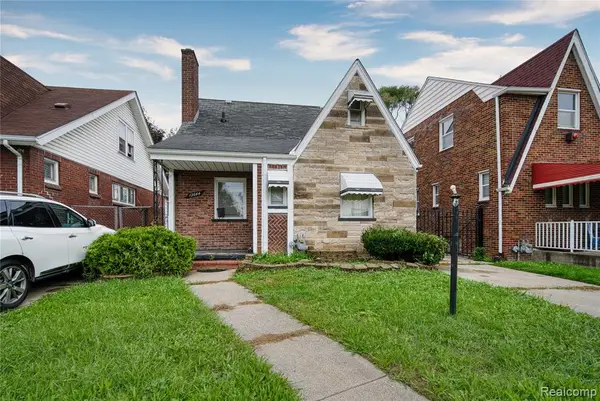 $130,000Active3 beds 2 baths1,026 sq. ft.
13644 Castleton, Detroit, MI 48227
MLS# 61035687Listed by: EXP REALTY MAIN - New
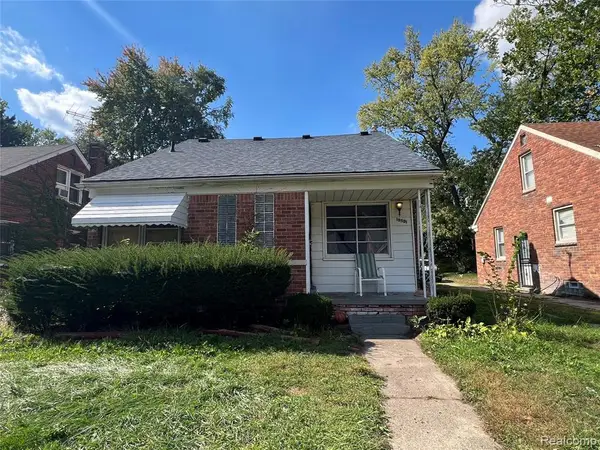 $125,000Active3 beds 1 baths1,152 sq. ft.
19501 Pierson, Detroit, MI 48219
MLS# 61035698Listed by: EVERNEST, LLC - New
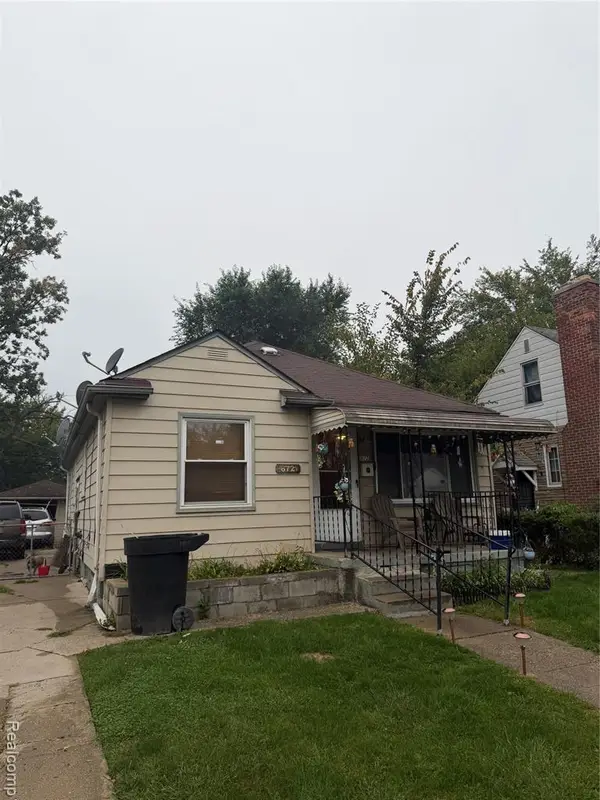 $84,900Active3 beds 2 baths948 sq. ft.
6721 Penrod, Detroit, MI 48228
MLS# 61035707Listed by: EXP REALTY MAIN - New
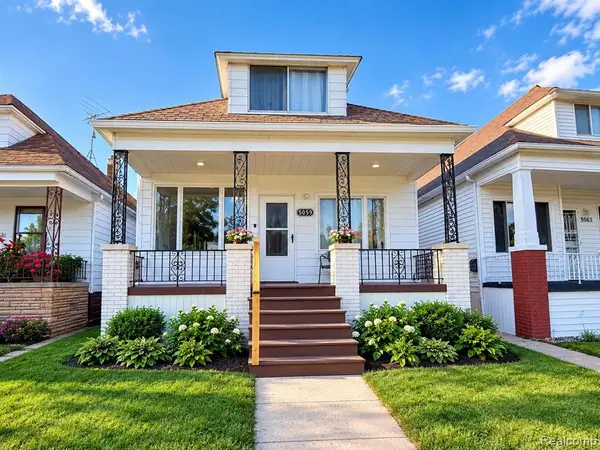 $220,000Active4 beds 1 baths1,036 sq. ft.
5059 Harold, Detroit, MI 48212
MLS# 61035708Listed by: WASIM INTERNATIONAL REALTY - New
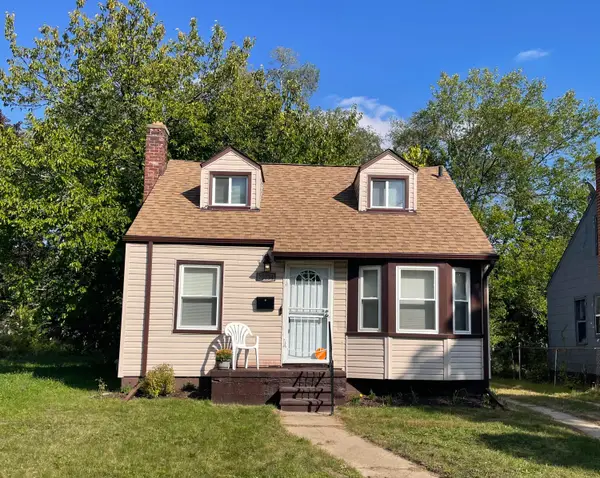 $109,000Active3 beds 1 baths804 sq. ft.
20034 Rosemont Avenue, Detroit, MI 48219
MLS# 81026052697Listed by: REALTY EXPERTS LLC - New
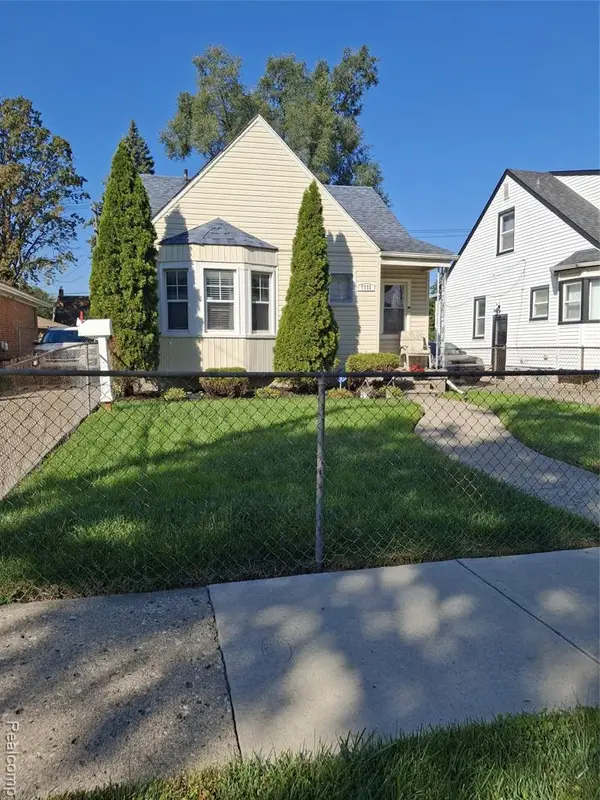 $80,000Active3 beds 1 baths801 sq. ft.
7733 Penrod, Detroit, MI 48228
MLS# 61035671Listed by: EXP REALTY - MARK WHITE & ASSOCIATES - New
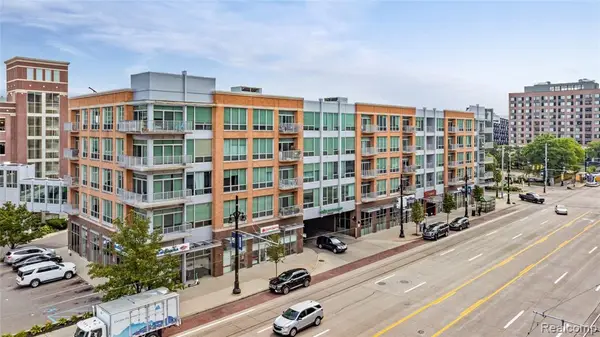 $284,900Active1 beds 2 baths967 sq. ft.
3670 Woodward #508, Detroit, MI 48201
MLS# 61035673Listed by: DOUGLAS ROSE REALTY


Protect your home and budget from life's surprises with an Assurant Home Warranty, backed by a partner that supports you through every step of homeownership. Explore Plans.
©2026 Century 21 Real Estate LLC. All rights reserved. CENTURY 21®, the CENTURY 21 Logo and C21® are service marks owned by Century 21 Real Estate LLC. Century 21 Real Estate LLC fully supports the principles of the Fair Housing Act and the Equal Opportunity Act. Each office is independently owned and operated. Listing information is deemed reliable but not guaranteed accurate.