
19974 Charest, Detroit, MI 48234
Local realty services provided by:CENTURY 21 Northland
19974 Charest,Detroit, MI 48234
$119,000
- 3 Beds
- 1 Baths
- 1,008 sq. ft.
- Single family
- Active
Listed by: ashley najarian
Office: re/max dream properties
MLS#:61035922
Source:MI_REALSOURCE
Price summary
- Price:$119,000
- Price per sq. ft.:$118.06
About this home
Welcome to the perfect starter home! This beautifully updated bungalow is ideally located within walking distance of the award-winning Renaissance High School and near Peterson Playfield, where you'll find a tennis court, basketball court, baseball and football fields, picnic areas, a playground, and scenic walking/running paths. Enjoy the convenience of being just minutes from the Northwest Activities Center, The Avenue of Fashion, Detroit Golf Club, Palmer Park, restaurants, gas stations, major freeways, and more! Inside, you'll fall in love with the beautifully updated interior. Move right in!
Contact an agent
Home facts
- Year built:1943
- Subdivision & Development:Melin Sub
- Listing ID #:61035922
- Added:1 day(s) ago
- Updated:October 05, 2026 at 10:59 AM
Rooms and interior
- Bedrooms:3
- Total bathrooms:1
- Full bathrooms:1
- Rooms Total:7
- Dining Description:On Entry Level
- Kitchen Description:On Entry Level
- Bedroom Description:Bedroom 1 on Second Level, Bedroom 2 on Entry Level, Bedroom 3 on Entry Level
- Basement Description:Unfinished
- Living area:1,008 sq. ft.
Heating and cooling
- Heating:Electric, Forced Air, Natural Gas
Structure and exterior
- Year built:1943
- Building area:1,008 sq. ft.
- Lot area:0.1 Acres
- Architectural Style:Bungalow
- Construction Materials:Brick
- Foundation Description:Basement
- Levels:1 1/2 Story
Utilities
- Water:Public Water
Finances and disclosures
- Price:$119,000
- Price per sq. ft.:$118.06
- Tax amount:$2,519
Parking
- Parking description:Detached Garage
- Garage spaces:1
 Provided through IDX via MiRealSource. Courtesy of MiRealSource Shareholder. Copyright MiRealSource. The information published and disseminated by MiRealSource is communicated verbatim, without change by MiRealSource, as filed with MiRealSource by its members. The accuracy of all information, regardless of source, is not guaranteed or warranted. All information should be independently verified. Copyright 2026 MiRealSource. All rights reserved. The information provided hereby constitutes proprietary information of MiRealSource, Inc. and its shareholders, affiliates and licensees and may not be reproduced or transmitted in any form or by any means, electronic or mechanical, including photocopy, recording, scanning or any information storage and retrieval system, without written permission from MiRealSource, Inc. MI_REALSOURCE Member Broker: Brad Platt
New listings near 19974 Charest
- New
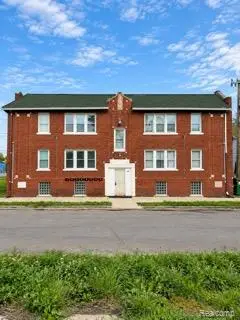 $480,000Active-- beds 8 baths
11744 Cascade, Detroit, MI 48204
MLS# 61036017Listed by: REMAX CITY CENTRE - New
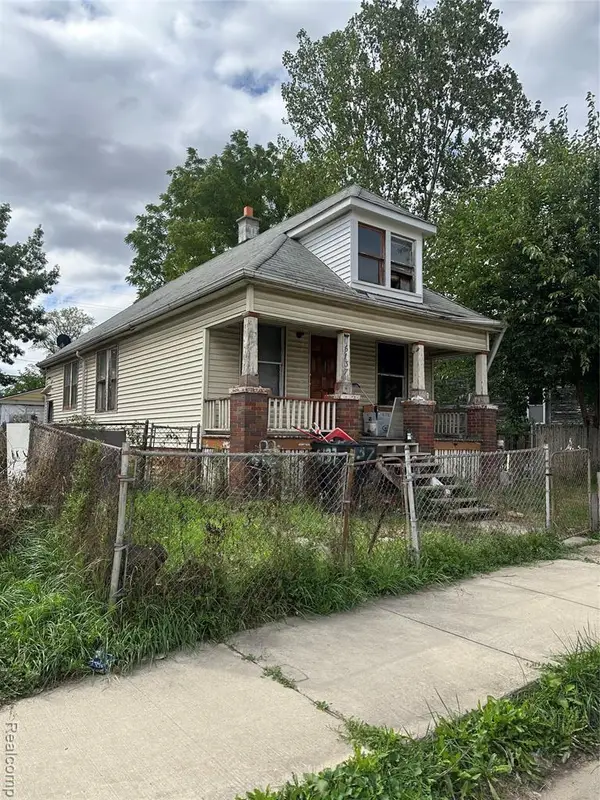 $52,000Active3 beds 1 baths780 sq. ft.
6137 Proctor, Detroit, MI 48210
MLS# 61036022Listed by: 3DX REAL ESTATE LLC - New
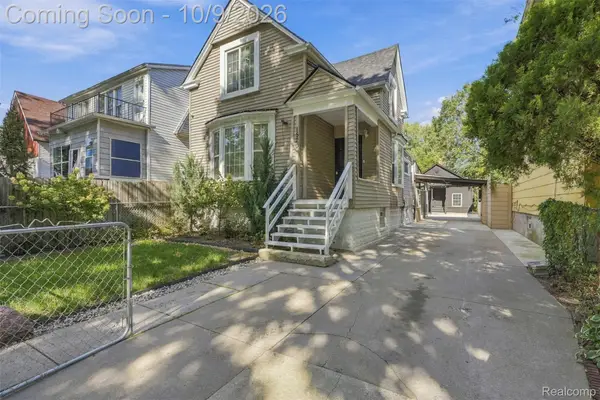 $349,900Active5 beds 4 baths2,008 sq. ft.
1520 Mckinstry Street, Detroit, MI 48209
MLS# 20261075846Listed by: REALTY OF AMERICA - New
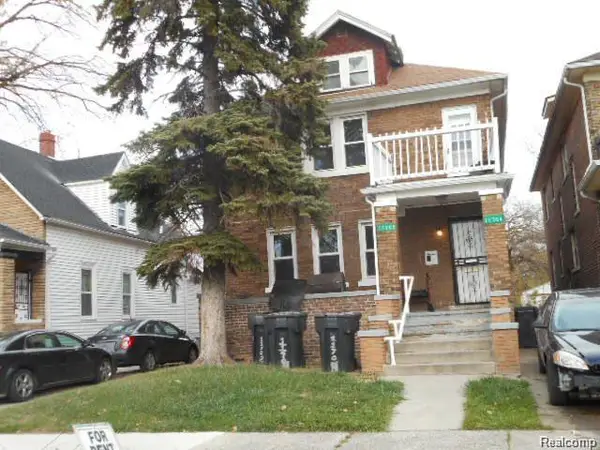 $120,000Active-- beds 3 baths
11702 Broadstreet, Detroit, MI 48204
MLS# 61035946Listed by: RE/MAX DREAM PROPERTIES - New
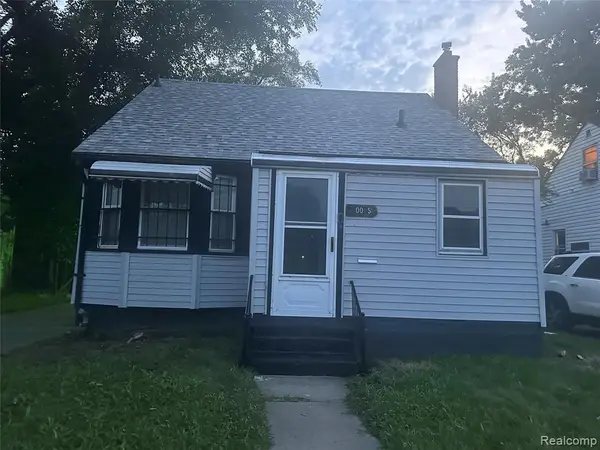 $90,000Active3 beds 1 baths972 sq. ft.
20065 Southfield, Detroit, MI 48235
MLS# 61035968Listed by: EXP REALTY MAIN - New
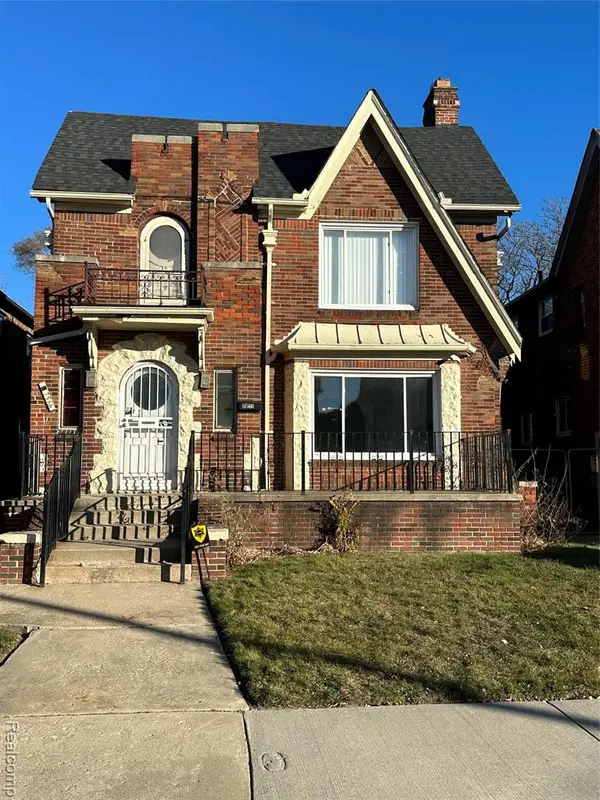 $240,000Active-- beds 3 baths
17566 Stoepel, Detroit, MI 48221
MLS# 61035980Listed by: EXP REALTY MAIN - New
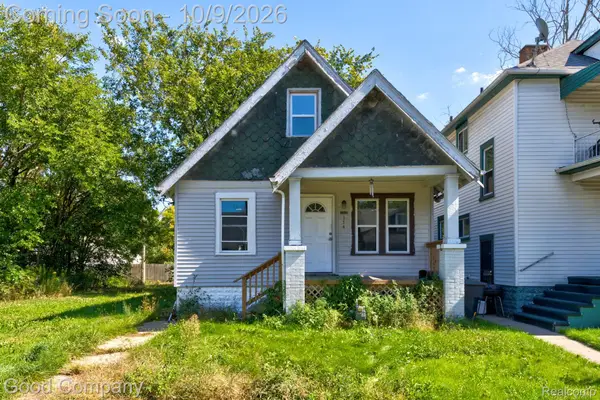 $72,000Active2 beds 1 baths1,056 sq. ft.
15488 Wildemere Street, Detroit, MI 48238
MLS# 20261078729Listed by: GOOD COMPANY - New
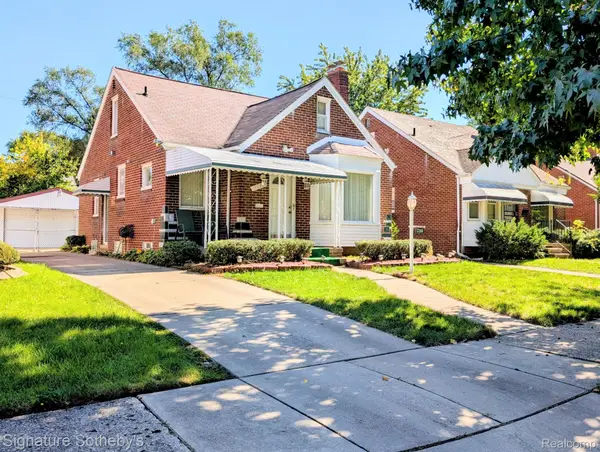 $140,000Active3 beds 2 baths2,050 sq. ft.
17268 Sunderland Road, Detroit, MI 48219
MLS# 20261080265Listed by: SIGNATURE SOTHEBY'S INTERNATIONAL REALTY BHAM - New
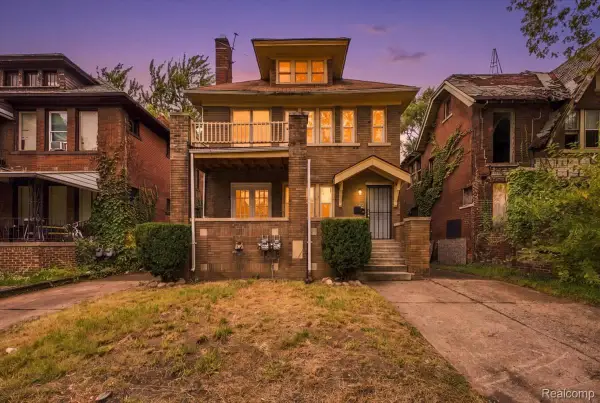 $125,000Active-- beds 2 baths2,112 sq. ft.
4342 Tyler Street, Detroit, MI 48238
MLS# 20261080277Listed by: RE/MAX LEADING EDGE - New
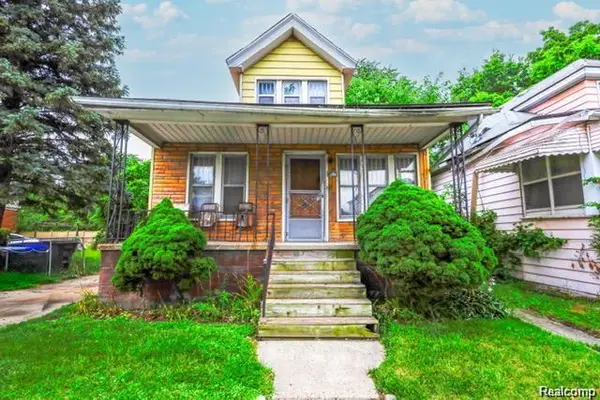 $25,000Active3 beds 1 baths1,060 sq. ft.
4673 French Road, Detroit, MI 48214
MLS# 20261076883Listed by: EXP REALTY MAIN


Protect your home and budget from life's surprises with an Assurant Home Warranty, backed by a partner that supports you through every step of homeownership. Explore Plans.
©2026 Century 21 Real Estate LLC. All rights reserved. CENTURY 21®, the CENTURY 21 Logo and C21® are service marks owned by Century 21 Real Estate LLC. Century 21 Real Estate LLC fully supports the principles of the Fair Housing Act and the Equal Opportunity Act. Each office is independently owned and operated. Listing information is deemed reliable but not guaranteed accurate.