
2003 Brooklyn ST # 210, Detroit, MI 48226
Local realty services provided by:CENTURY 21 Signature Realty
2003 Brooklyn ST # 210,Detroit, MI 48226
$425,000
- 2 Beds
- 2 Baths
- 1,292 sq. ft.
- Single family
- Active
Listed by: nicole pelton
Office: kw professionals
MLS#:20261088623
Source:MI_REALCOMP
Price summary
- Price:$425,000
- Price per sq. ft.:$328.95
- Monthly HOA dues:$525
About this home
This renovated loft in the former Grinnell Bros. piano warehouse offers nearly 1,300 square feet of living space on one level, with soaring 14 foot ceilings, exposed brick, refinished original hardwood floors, & expansive windows. Open floor plan provides plenty of space for everyday living & entertaining. Newer stainless steel appliances & granite countertops in the kitchen. The primary bedroom with en suite bath has a substantial walk-in closet. Another full bath serves both the second bedroom & guests. In-unit laundry, ample storage in the “attic” space, & bike storage within the building. One assigned parking spot in the attached garage, plus additional surface parking. Unwind on the balcony with views of Michigan Avenue & the fenced half-acre green space below, with raised bed gardens & fire pit. Newly improved intercom system with keyless building entry & elevator. Part of the vibrant Corktown community, walking distance to the new I|O rooftop bar, Slow’s, Sugarhouse, Grandma Bob’s pizza, Oliver James Coffee, & Nemo’s, with buses to games & events. Under a mile from Ford's newly renovated Michigan Central Station & just over a mile to the new DCFC stadium, slated to be completed in early 2028. Ride to work & concerts downtown with protected bike lanes. Convenient access to Honey Bee Market, Whole Foods, expressways, & the Gordie Howe Bridge to Canada. Water & trash are included in the monthly association dues. All appliances included. See property features sheet for improvements. *Shelving unit in the living room can be removed at the owner's expense* Don’t miss your opportunity become part of Detroit’s oldest neighborhood! BATVAI...
Contact an agent
Home facts
- Year built:1913
- Subdivision & Development:WAYNE COUNTY CONDO PLAN 847 GRINNELL PLACE
- Listing ID #:20261088623
- Added:1 day(s) ago
- Updated:November 03, 2026 at 02:56 PM
Rooms and interior
- Bedrooms:2
- Total bathrooms:2
- Full bathrooms:2
- Rooms Total:7
- Living area:1,292 sq. ft.
Heating and cooling
- Cooling:Ceiling Fans, Central Air
- Heating:Forced Air, Natural Gas
Structure and exterior
- Year built:1913
- Building area:1,292 sq. ft.
- Architectural Style:Loft
- Construction Materials:Brick
- Exterior Features:Balcony, Lighting
- Foundation Description:Slab
- Levels:One Story Up
Utilities
- Water:Public
- Sewer:Public Sewer
Finances and disclosures
- Price:$425,000
- Price per sq. ft.:$328.95
- Tax amount:$374
Features and amenities
- Appliances:Dishwasher, Disposal, Free Standing Electric Range, Free Standing Refrigerator, Microwave, Stainless Steel Appliances
- Laundry features:In Unit, Laundry Room
- Amenities:Elevator
Parking
- Parking description:Assigned 1 Space, Attached, Garage Door Opener, One Car Garage, Parking Lot
- Garage spaces:1

New listings near 2003 Brooklyn ST # 210
- Coming Soon
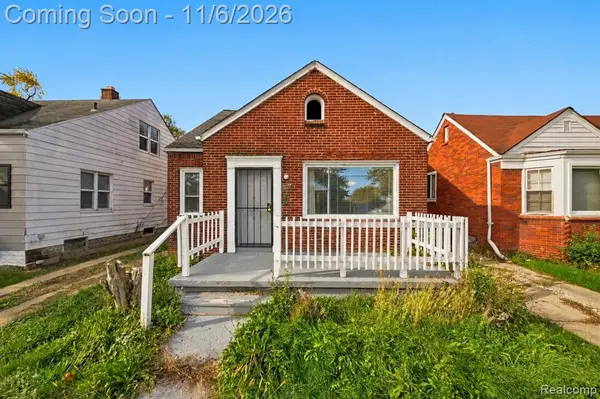 $72,500Coming Soon3 beds 1 baths917 sq. ft.
9181 Whitcomb, Detroit, MI 48228
MLS# 61043666Listed by: EXP REALTY MAIN - New
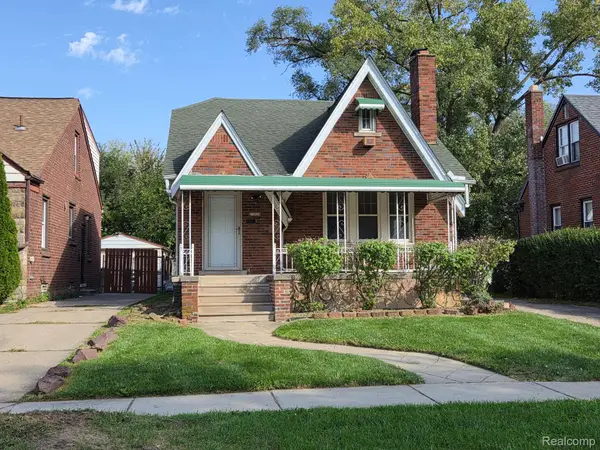 $195,000Active3 beds 3 baths2,300 sq. ft.
13910 Penrod ST, Detroit, MI 48223
MLS# 20261088743Listed by: RCH BROKERAGE LEGACY INC - New
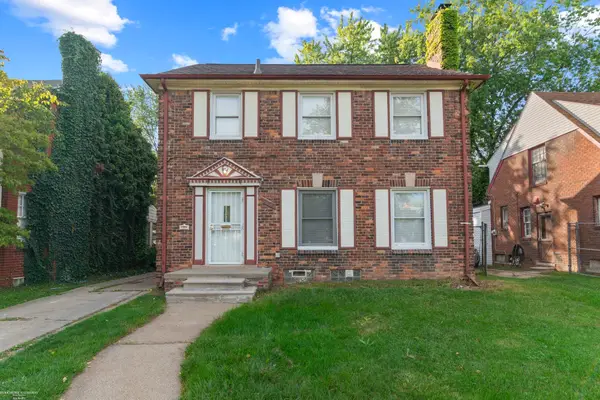 $119,900Active3 beds 2 baths1,537 sq. ft.
11091 Wayburn, Detroit, MI 48224
MLS# 50226626Listed by: BERKSHIRE HATHAWAY HOMESERVICES KEE REALTY SCS - New
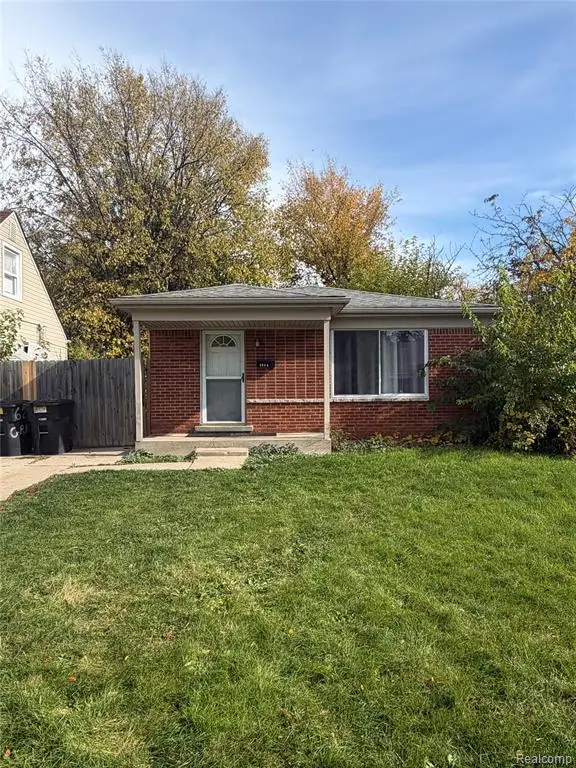 $139,999Active3 beds 1 baths960 sq. ft.
6222 Grandville, Detroit, MI 48228
MLS# 61043836Listed by: GOT KEY'D REALTY - New
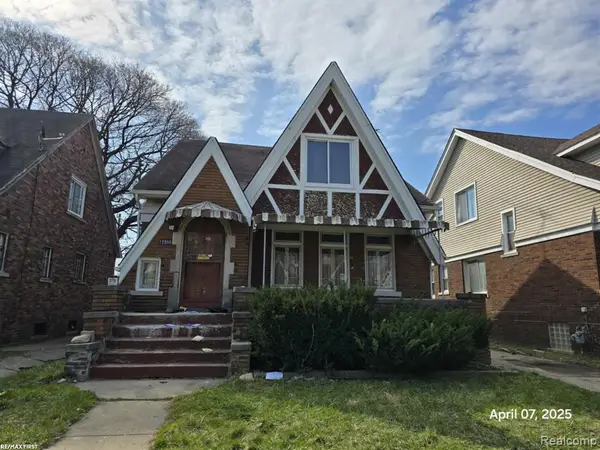 $59,900Active3 beds 2 baths1,632 sq. ft.
12590 Rosemary, Detroit, MI 48213
MLS# 61043837Listed by: BOWERS REALTY & INVESTMENTS, INC 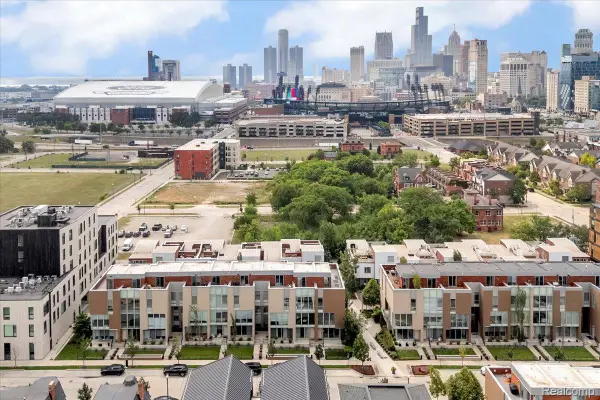 $815,000Pending2 beds 3 baths2,127 sq. ft.
264 Alfred ST, Detroit, MI 48201
MLS# 20261088499Listed by: MAX BROOCK, REALTORS-DETROIT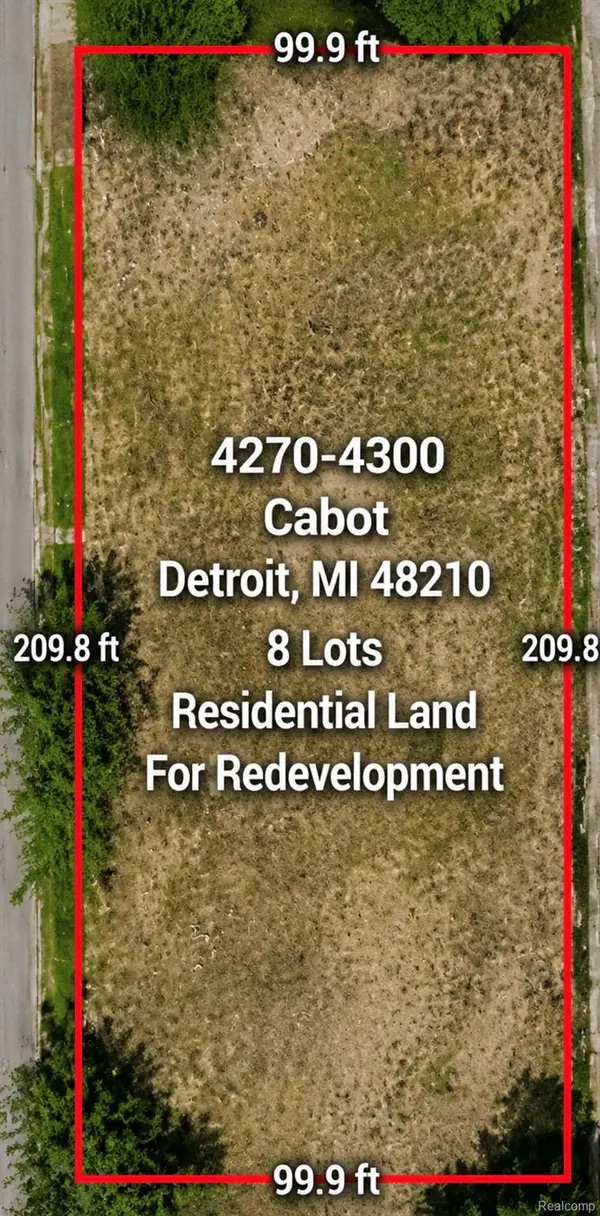 $65,000Pending0.48 Acres
4300 CABOT ST, Detroit, MI 48210
MLS# 20261088514Listed by: EMMANUEL REALTY LLC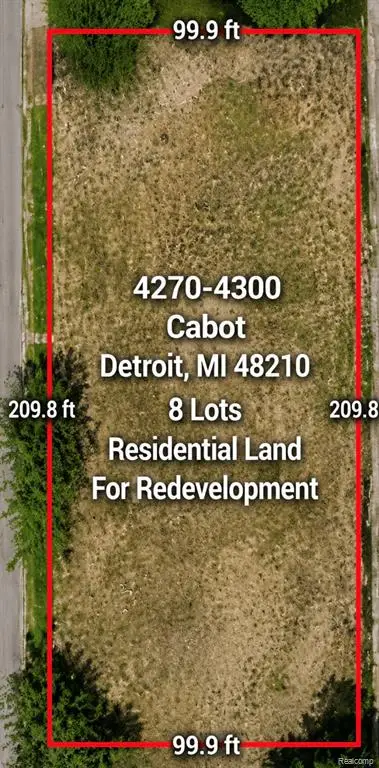 $65,000Pending0.48 Acres
4300 Cabot, Detroit, MI 48210
MLS# 61043672Listed by: EMMANUEL REALTY LLC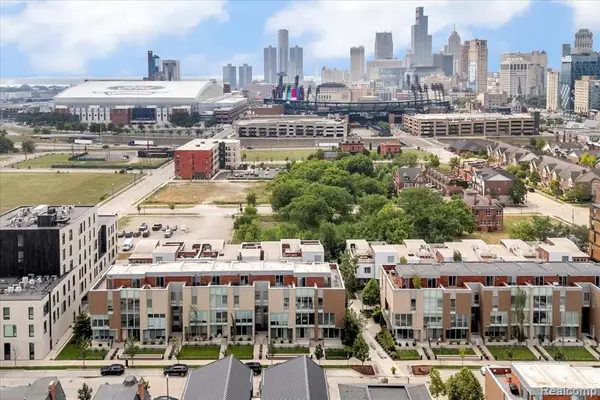 $815,000Pending2 beds 3 baths2,127 sq. ft.
264 Alfred, Detroit, MI 48201
MLS# 61043681Listed by: MAX BROOCK, REALTORS(R)-DETROIT


Protect your home and budget from life's surprises with an Assurant Home Warranty, backed by a partner that supports you through every step of homeownership. Explore Plans.
©2026 Century 21 Real Estate LLC. All rights reserved. CENTURY 21®, the CENTURY 21 Logo and C21® are service marks owned by Century 21 Real Estate LLC. Century 21 Real Estate LLC fully supports the principles of the Fair Housing Act and the Equal Opportunity Act. Each office is independently owned and operated. Listing information is deemed reliable but not guaranteed accurate.