
20034 Rosemont Avenue, Detroit, MI 48219
Local realty services provided by:CENTURY 21 Affiliated
20034 Rosemont Avenue,Detroit, MI 48219
$109,000
- 3 Beds
- 1 Baths
- 804 sq. ft.
- Single family
- Active
Listed by: david palmer
Office: realty experts llc.
MLS#:81026052697
Source:MI_REALCOMP
Price summary
- Price:$109,000
- Price per sq. ft.:$135.57
About this home
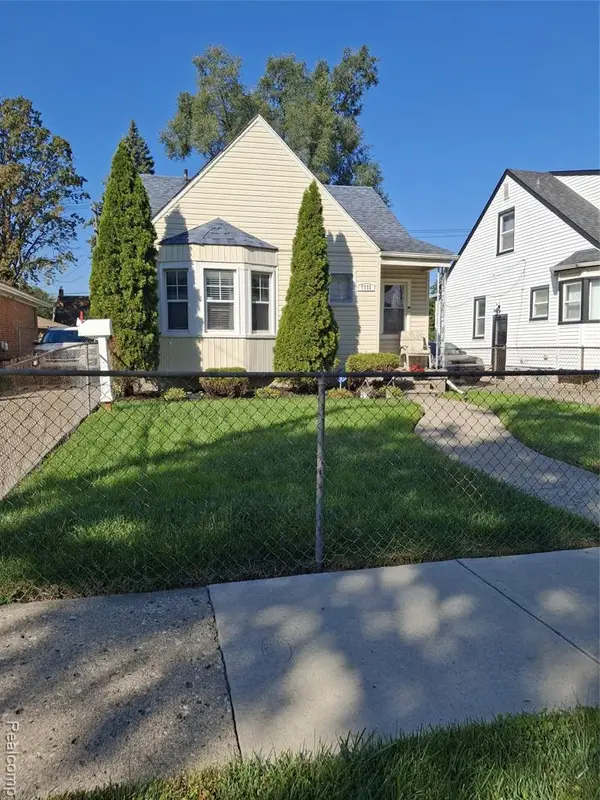
Own for less than rent! Located in the O'Hair Park neighborhood, with an active and committed neighborhood association. Move right into this well-maintained home that is priced below market rate to invite an owner occupant to purchase and move in before the holidays. Includes updated windows and insulation. Large kitchen with space for a breakfast nook. Updated bathroom. Large second floor bedroom, and two main floor rooms perfect for a bedroom and an office. Easy access to major freeways and suburban shopping centers! Quick commute to downtown, area employers, and Wayne State University!
Contact an agent
Home facts
- Year built:1941
- Listing ID #:81026052697
- Added:1 day(s) ago
- Updated:October 03, 2026 at 04:06 AM
Rooms and interior
- Bedrooms:3
- Total bathrooms:1
- Full bathrooms:1
- Rooms Total:6
- Flooring:Carpet, Vinyl, Wood
- Basement Description:Full
- Living area:804 sq. ft.
Heating and cooling
- Cooling:Ceiling Fans, Window Units
- Heating:Forced Air, Natural Gas
Structure and exterior
- Roof:Asphalt, Shingle
- Year built:1941
- Building area:804 sq. ft.
- Lot area:0.12 Acres
- Architectural Style:Bungalow, Cape Cod
- Construction Materials:Vinyl Siding
- Exterior Features:Garden
- Foundation Description:Basement
Utilities
- Water:Public
- Sewer:Public Sewer
Finances and disclosures
- Price:$109,000
- Price per sq. ft.:$135.57
- Tax amount:$795
Features and amenities
- Appliances:Oven, Range
- Laundry features:Gas Dryer Hookup, Lower Level, Washer Hookup
- Amenities:Window Treatments
Parking
- Parking description:Concrete

New listings near 20034 Rosemont Avenue
- New
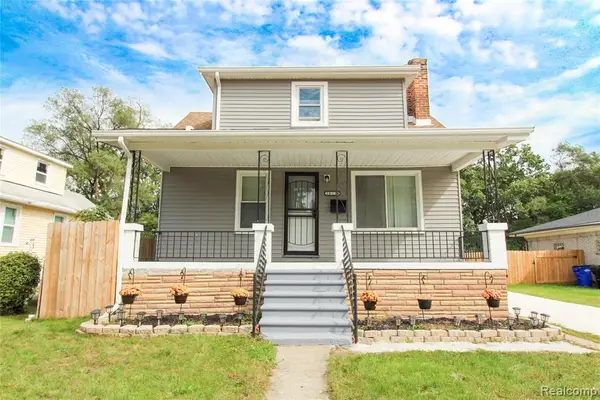 $185,000Active4 beds 2 baths1,108 sq. ft.
20224 Woodingham, Detroit, MI
MLS# 61035742Listed by: SLATER SIGNATURE HOMES - New
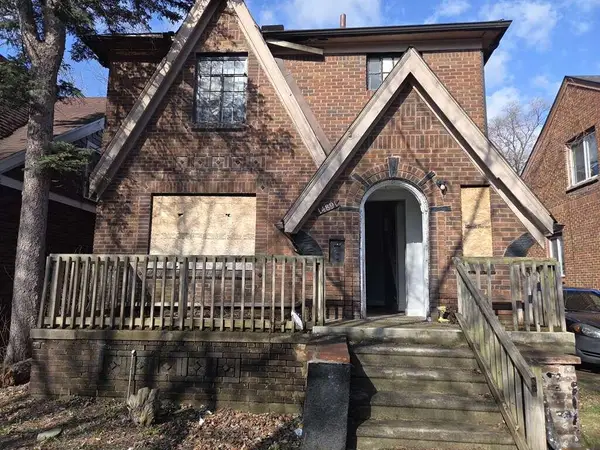 $109,000Active6 beds 1 baths1,394 sq. ft.
14891 Prevost Street, Detroit, MI 48227
MLS# 26052728Listed by: KELLER WILLIAMS HOMETOWNE - New
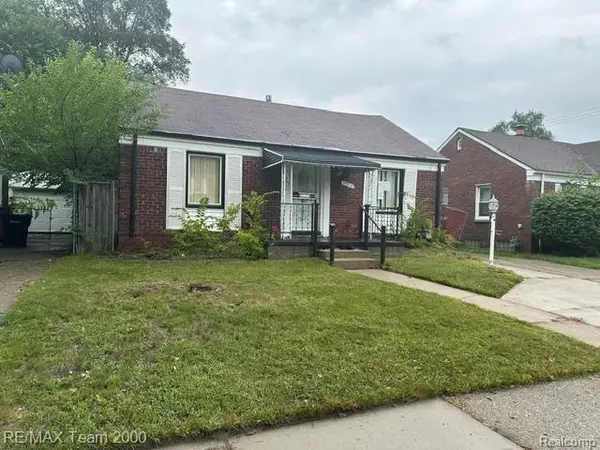 $59,500Active3 beds 2 baths1,835 sq. ft.
17312 Saint Marys Street, Detroit, MI 48235
MLS# 20261080030Listed by: RE/MAX TEAM 2000 - New
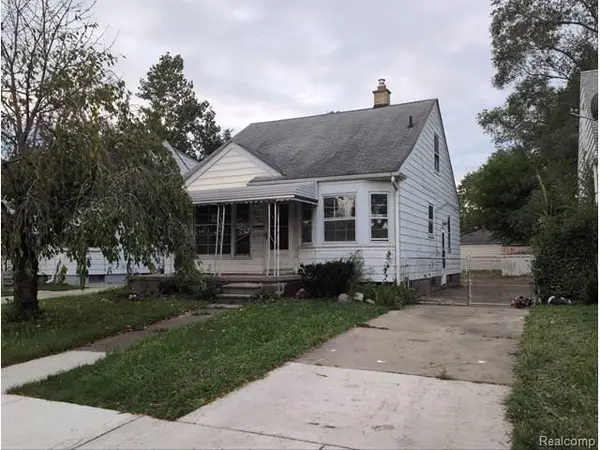 $59,900Active3 beds 1 baths1,103 sq. ft.
7541 Parkland, Detroit, MI 48239
MLS# 61035724Listed by: TREASURE HOMES, INC - New
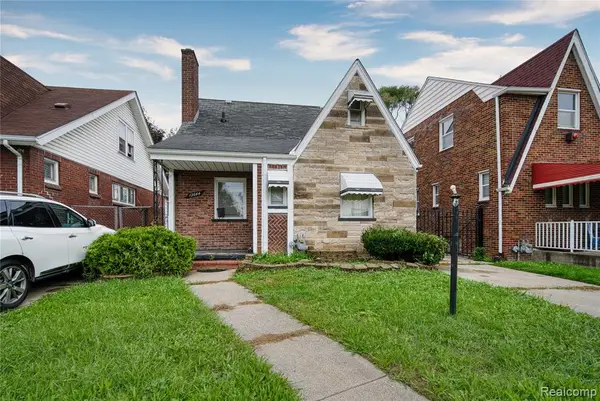 $130,000Active3 beds 2 baths1,026 sq. ft.
13644 Castleton, Detroit, MI 48227
MLS# 61035687Listed by: EXP REALTY MAIN - New
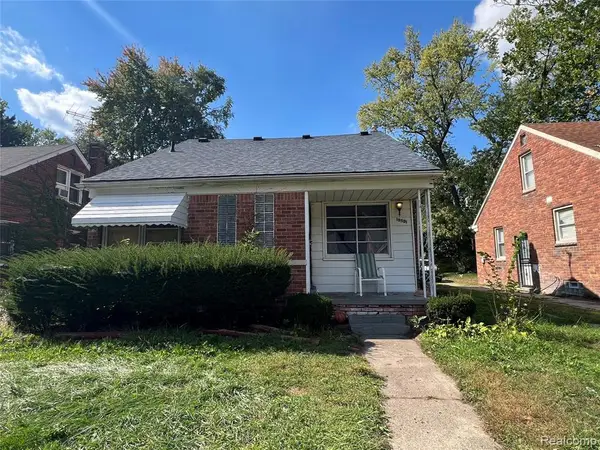 $125,000Active3 beds 1 baths1,152 sq. ft.
19501 Pierson, Detroit, MI 48219
MLS# 61035698Listed by: EVERNEST, LLC - New
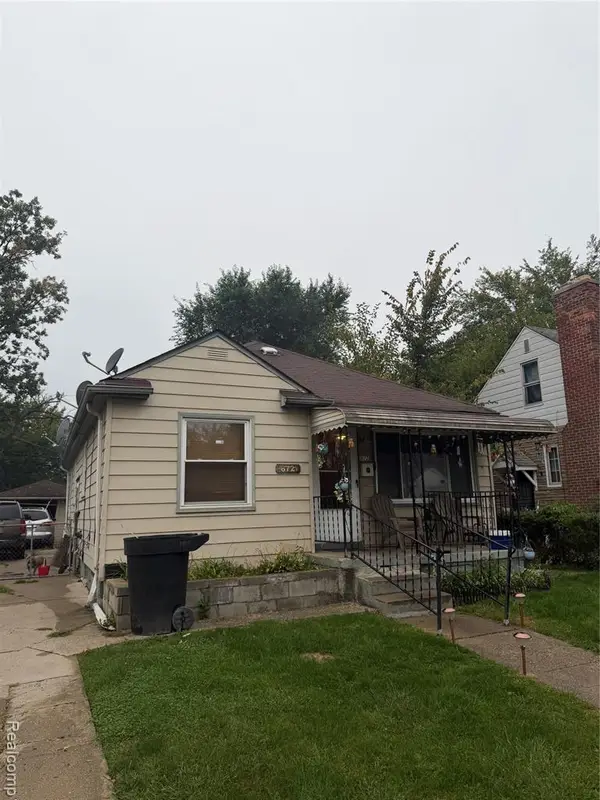 $84,900Active3 beds 2 baths948 sq. ft.
6721 Penrod, Detroit, MI 48228
MLS# 61035707Listed by: EXP REALTY MAIN - New
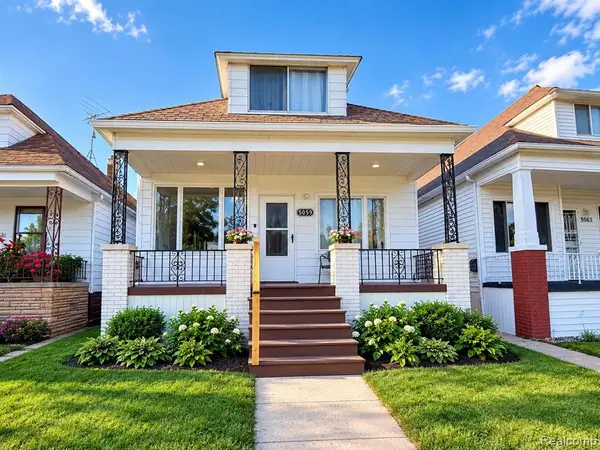 $220,000Active4 beds 1 baths1,036 sq. ft.
5059 Harold, Detroit, MI 48212
MLS# 61035708Listed by: WASIM INTERNATIONAL REALTY - New
 $80,000Active3 beds 1 baths801 sq. ft.
7733 Penrod, Detroit, MI 48228
MLS# 61035671Listed by: EXP REALTY - MARK WHITE & ASSOCIATES


Protect your home and budget from life's surprises with an Assurant Home Warranty, backed by a partner that supports you through every step of homeownership. Explore Plans.
©2026 Century 21 Real Estate LLC. All rights reserved. CENTURY 21®, the CENTURY 21 Logo and C21® are service marks owned by Century 21 Real Estate LLC. Century 21 Real Estate LLC fully supports the principles of the Fair Housing Act and the Equal Opportunity Act. Each office is independently owned and operated. Listing information is deemed reliable but not guaranteed accurate.