
20093 Faust, Detroit, MI 48219
Local realty services provided by:CENTURY 21 Realty North
20093 Faust,Detroit, MI 48219
$79,900
- 2 Beds
- 2 Baths
- 779 sq. ft.
- Single family
- Pending
Listed by: john graham, tommie pratt
Office: john graham realty, llc.
MLS#:60994505
Source:MI_REALSOURCE
Price summary
- Price:$79,900
- Price per sq. ft.:$62.47
About this home
Beautiful freshly renovated 2 bedroom 2 full bath ranch on a finished basement at a great price. Kitchen features newer raised panel whte cabinets, new quartz counters, subway tile backsplash, new floor and a full set of included stainless steel appliances. Main bath with new vanity, top, ceramic tub surround with glass tile accents and new fixtures. New flooring throughout. New paint and fixtures throughout. Newly finished basement features a drywalled family room with a blacked out ceiling with can lights and new carpet. All new basement full bath with oversize marble tiled shower, new vanity, top and fixtures. Large shed in fenced yard Taxes are currently non-homestead but will be rated at a lower millage for an owner occupant buyer. Owner is a licensed broker in the state of Michigan. Property is under video surveillance and remote control alarm. Furnace and hwh have been removed & stored and will be installed for closing. PLEASE NOTE: THE STAGING FURNISHINGS ARE NO LONGER IN THE HOUSE....
Contact an agent
Home facts
- Year built:1944
- Subdivision & Development:GEO W RENCHARDS COLLEGEDALE SUB (PLATS)
- Listing ID #:60994505
- Added:74 day(s) ago
- Updated:August 02, 2026 at 08:35 AM
Rooms and interior
- Bedrooms:2
- Total bathrooms:2
- Full bathrooms:2
- Rooms Total:6
- Kitchen Description:Dishwasher, Microwave, Range/Oven, Refrigerator
- Basement Description:Finished
- Living area:779 sq. ft.
Heating and cooling
- Heating:Forced Air, Natural Gas
Structure and exterior
- Year built:1944
- Building area:779 sq. ft.
- Lot area:0.12 Acres
- Architectural Style:Ranch
- Construction Materials:Vinyl Siding
- Exterior Features:Fenced Yard
- Foundation Description:Basement
- Levels:1 Story
Utilities
- Water:Public Water
Finances and disclosures
- Price:$79,900
- Price per sq. ft.:$62.47
- Tax amount:$2,282
Features and amenities
- Appliances:Dishwasher, Microwave, Range/Oven, Refrigerator
 Provided through IDX via MiRealSource. Courtesy of MiRealSource Shareholder. Copyright MiRealSource. The information published and disseminated by MiRealSource is communicated verbatim, without change by MiRealSource, as filed with MiRealSource by its members. The accuracy of all information, regardless of source, is not guaranteed or warranted. All information should be independently verified. Copyright 2026 MiRealSource. All rights reserved. The information provided hereby constitutes proprietary information of MiRealSource, Inc. and its shareholders, affiliates and licensees and may not be reproduced or transmitted in any form or by any means, electronic or mechanical, including photocopy, recording, scanning or any information storage and retrieval system, without written permission from MiRealSource, Inc.
New listings near 20093 Faust
- New
 $82,500Active3 beds 1 baths1,402 sq. ft.
7743 E Canfield, Detroit, MI
MLS# 61017078Listed by: JOHN GRAHAM REALTY, LLC - New
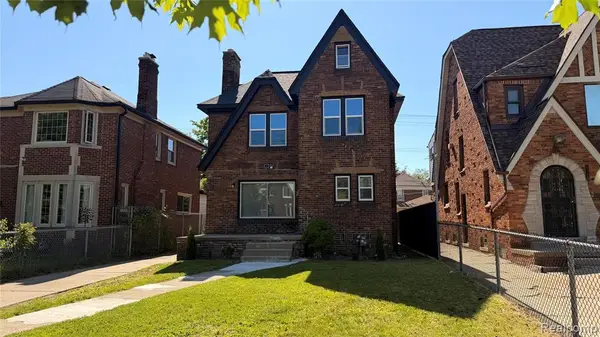 $299,900Active5 beds 3 baths1,945 sq. ft.
17545 Pennington, Detroit, MI 48221
MLS# 61017055Listed by: PRESTIGE REALTY SERVICES LLC - New
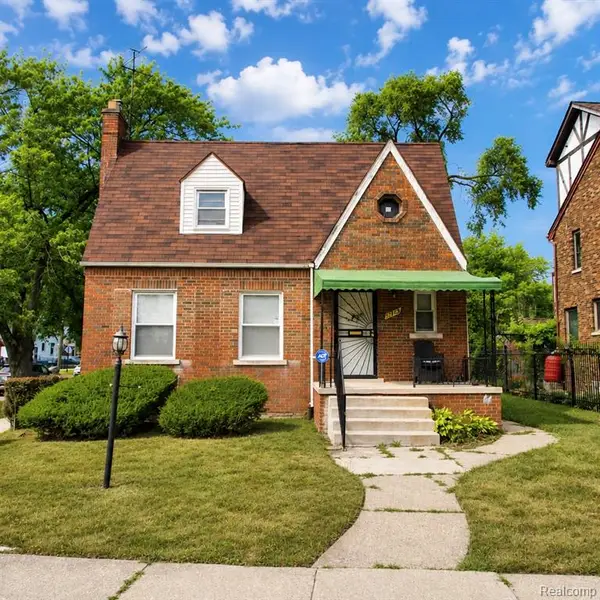 $105,000Active3 beds 2 baths1,323 sq. ft.
9713 E Outer, Detroit, MI 48213
MLS# 61017057Listed by: FRONT PAGE PROPERTIES - New
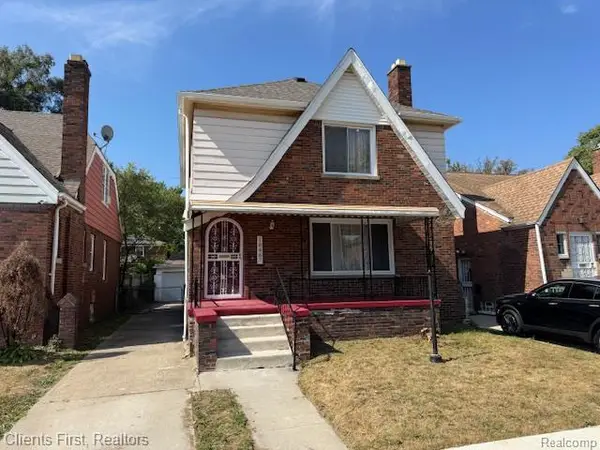 $219,999Active3 beds 2 baths1,720 sq. ft.
18467 Santa Rosa, Detroit, MI 48221
MLS# 61017073Listed by: CLIENTS FIRST, REALTORS - New
 $330,000Active3 beds 2 baths1,400 sq. ft.
1309 Joliet, Detroit, MI 48207
MLS# 61017044Listed by: @PROPERTIES CHRISTIE'S INT'L R.E. DETROIT - New
 $50,000Active3 beds 1 baths801 sq. ft.
20221 Coventry, Highland Park, MI 48203
MLS# 61017037Listed by: KELLER WILLIAMS LEGACY - New
 $265,000Active1 beds 2 baths892 sq. ft.
15 E Kirby #1107, Detroit, MI 48202
MLS# 61017041Listed by: @PROPERTIES CHRISTIE'S INT'L R.E. DETROIT - New
 $75,000Active3 beds 1 baths801 sq. ft.
20220 Coventry, Highland Park, MI 48203
MLS# 61017043Listed by: KELLER WILLIAMS LEGACY - New
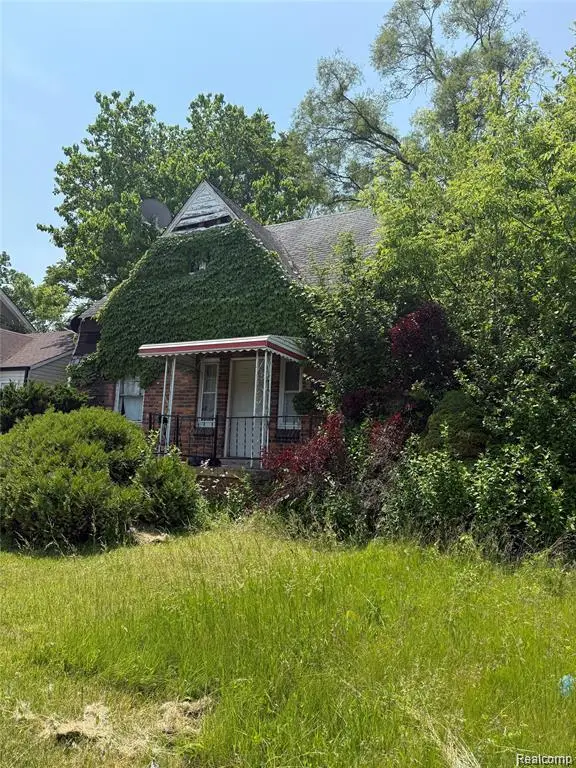 $29,900Active2 beds 1 baths795 sq. ft.
20057 Hanna, Detroit, MI 48203
MLS# 61017001Listed by: KELLER WILLIAMS LEGACY - New
 $45,000Active4 beds 2 baths1,578 sq. ft.
11096 Cloverlawn, Detroit, MI 48204
MLS# 61017002Listed by: KELLER WILLIAMS LEGACY


Protect your home and budget from life's surprises with an Assurant Home Warranty, backed by a partner that supports you through every step of homeownership. Explore Plans.
©2026 Century 21 Real Estate LLC. All rights reserved. CENTURY 21®, the CENTURY 21 Logo and C21® are service marks owned by Century 21 Real Estate LLC. Century 21 Real Estate LLC fully supports the principles of the Fair Housing Act and the Equal Opportunity Act. Each office is independently owned and operated. Listing information is deemed reliable but not guaranteed accurate.