
2025 Lawrence Street, Detroit, MI 48206
Local realty services provided by:CENTURY 21 Curran & Oberski
2025 Lawrence Street,Detroit, MI 48206
$269,900
- 4 Beds
- 2 Baths
- 2,847 sq. ft.
- Single family
- Active
Listed by: estera floarea
Office: empire realty group fawaz & associates
MLS#:20261040955
Source:MI_REALCOMP
Price summary
- Price:$269,900
- Price per sq. ft.:$94.8
About this home
Extensively renovated in 2026, this exceptional Colonial blends timeless Detroit architecture with today's most sought-after finishes. Offering 2,847 total finished square feet, this move-in ready home features 4 spacious bedrooms, 2 beautifully renovated full bathrooms, a home office, and a versatile loft space.
The completely redesigned kitchen showcases quartz countertops, brand-new cabinetry, stainless steel appliances, and modern fixtures, while both bathrooms have been thoughtfully updated with stylish tile, new vanities, and contemporary finishes. Major improvements include a new roof, new HVAC system, updated plumbing, updated electrical, new flooring throughout, fresh paint, and extensive renovations, allowing the next owner to move in with confidence.
Original architectural charm has been preserved through generous living spaces, abundant natural light, and a classic fireplace, creating the perfect balance of historic character and modern comfort.
Conveniently located near Downtown Detroit, Midtown, Henry Ford Hospital, Wayne State University, and major freeways, this beautifully renovated home presents an outstanding opportunity to own a turnkey historic residence in one of Detroit's growing neighborhoods.
Schedule your private showing today....
Contact an agent
Home facts
- Year built:1921
- Subdivision & Development:CLEMENTS & OAKMANS SUB
- Listing ID #:20261040955
- Added:103 day(s) ago
- Updated:September 17, 2026 at 10:14 AM
Rooms and interior
- Bedrooms:4
- Total bathrooms:2
- Full bathrooms:2
- Rooms Total:9
- Basement Description:Partially Finished
- Living area:2,847 sq. ft.
Heating and cooling
- Heating:ENERGY STAR Qualified Furnace Equipment, Electric, Forced Air
Structure and exterior
- Year built:1921
- Building area:2,847 sq. ft.
- Lot area:0.1 Acres
- Architectural Style:Colonial
- Construction Materials:Brick, Vinyl Siding
- Exterior Features:Porch
- Foundation Description:Basement, Poured
- Levels:Two
Utilities
- Water:Public
- Sewer:Public Sewer
Finances and disclosures
- Price:$269,900
- Price per sq. ft.:$94.8
- Tax amount:$3,237
Parking
- Parking description:No Garage

New listings near 2025 Lawrence Street
- New
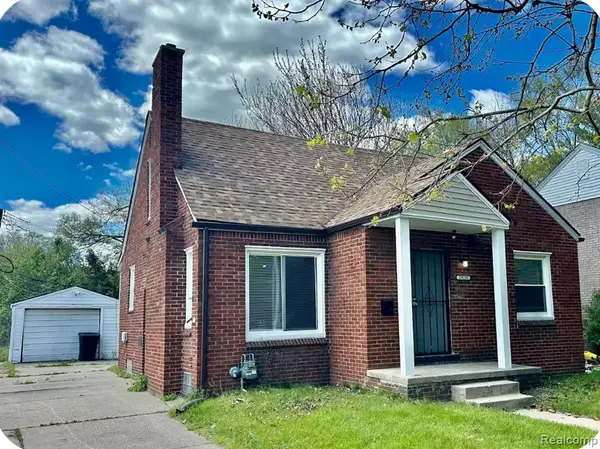 $92,500Active3 beds 2 baths1,054 sq. ft.
19129 Strasburg, Flat Rock, MI 48205
MLS# 61030967Listed by: COMMUNITY CHOICE REALTY INC - New
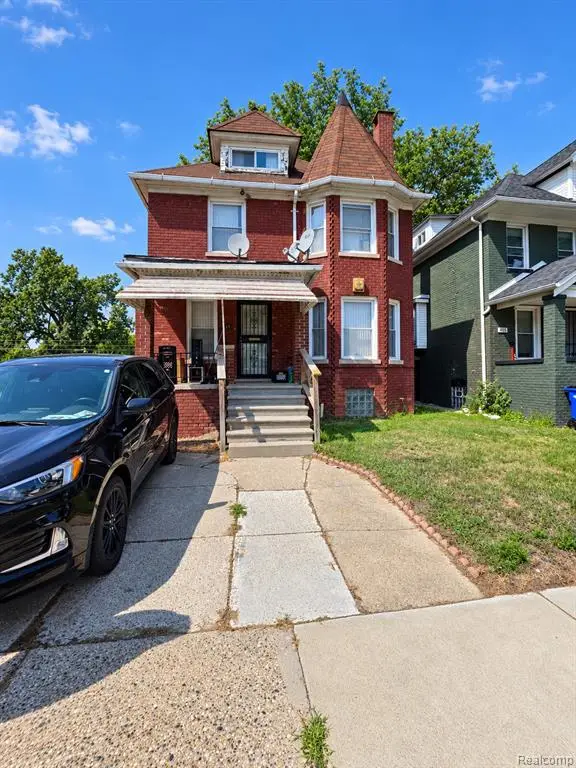 $129,000Active4 beds 2 baths1,510 sq. ft.
411 Hague, Detroit, MI 48202
MLS# 61030968Listed by: RCH BROKERAGE LEGACY INC - New
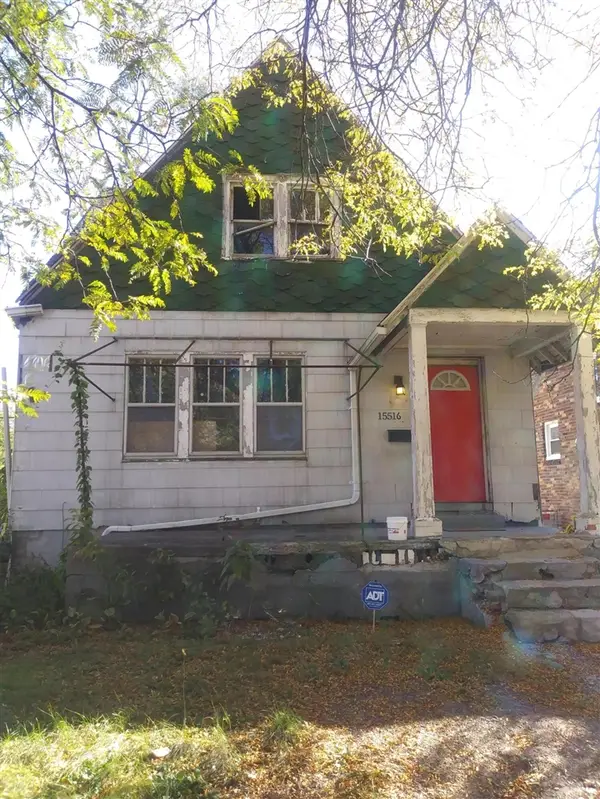 $34,999Active2 beds 1 baths1,041 sq. ft.
15516 Stansbury, Detroit, MI 48227
MLS# 70559105Listed by: MI PROPERTY XPERTS LLC - New
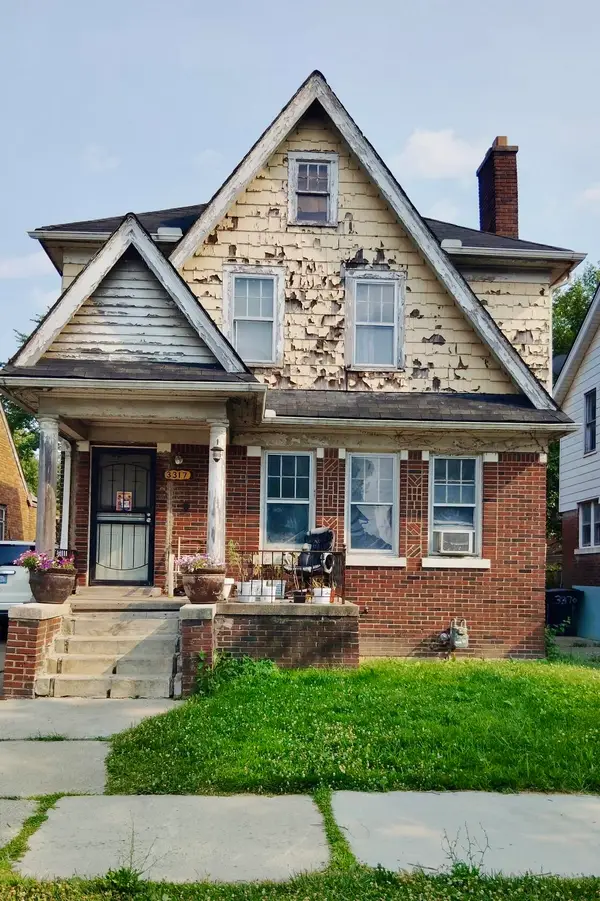 $64,999Active3 beds 1 baths1,387 sq. ft.
3317 Waverly Street, Detroit, MI 48238
MLS# 26049452Listed by: MI PROPERTY XPERTS LLC - New
 $175,000Active4 beds 5 baths3,913 sq. ft.
22951 Chippewa Street, Detroit, MI 48219
MLS# 26049453Listed by: MI PROPERTY XPERTS LLC - New
 $34,999Active2 beds 1 baths1,041 sq. ft.
15516 Stansbury Avenue, Detroit, MI 48227
MLS# 26049454Listed by: MI PROPERTY XPERTS LLC - New
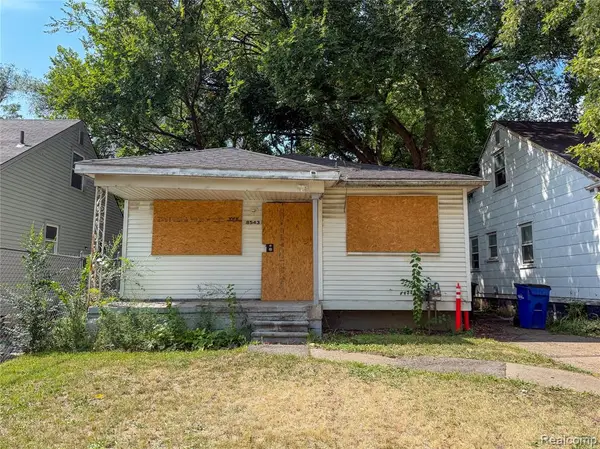 $49,000Active3 beds 1 baths932 sq. ft.
8543 Mark Twain, Detroit, MI 48228
MLS# 61030954Listed by: HOME SOURCE REALTY LLC - New
 $203,900Active4 beds 2 baths1,596 sq. ft.
3875 Sobieski Street, Detroit, MI 48212
MLS# 20261074291Listed by: PUREPATH REALTY GROUP - New
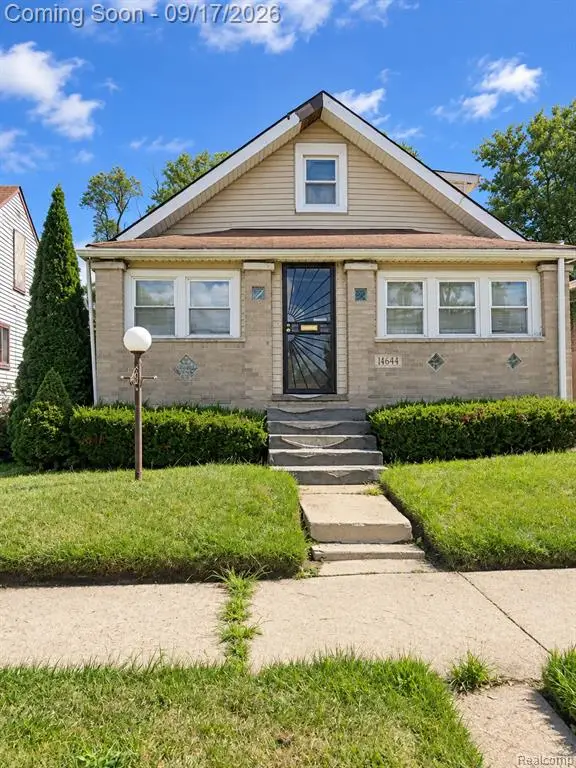 $70,000Active4 beds 1 baths1,020 sq. ft.
14644 Hartwell, Detroit, MI 48227
MLS# 61030939Listed by: EXP REALTY MAIN - New
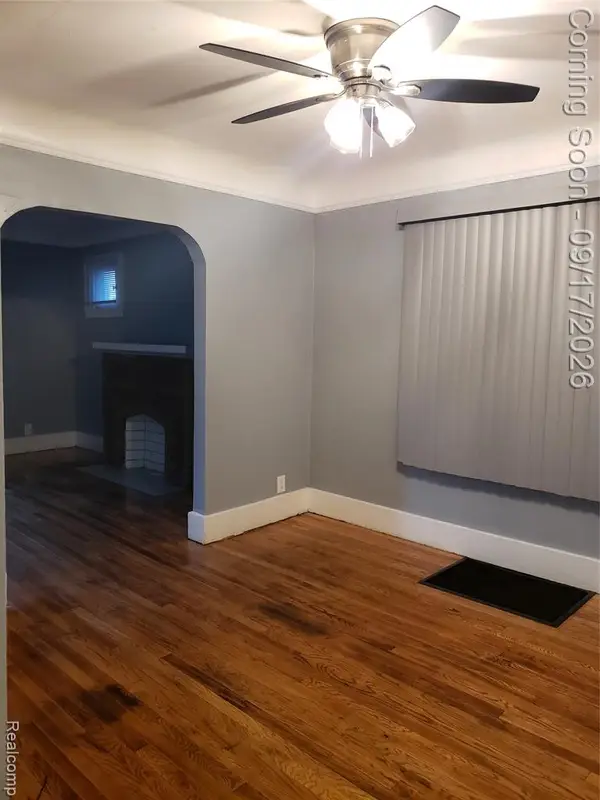 $114,990Active4 beds 2 baths1,736 sq. ft.
15381 Prairie, Detroit, MI 48238
MLS# 61030948Listed by: KELLER WILLIAMS LEGACY


Protect your home and budget from life's surprises with an Assurant Home Warranty, backed by a partner that supports you through every step of homeownership. Explore Plans.
©2026 Century 21 Real Estate LLC. All rights reserved. CENTURY 21®, the CENTURY 21 Logo and C21® are service marks owned by Century 21 Real Estate LLC. Century 21 Real Estate LLC fully supports the principles of the Fair Housing Act and the Equal Opportunity Act. Each office is independently owned and operated. Listing information is deemed reliable but not guaranteed accurate.