
20283 Bradford Street, Detroit, MI 48205
Local realty services provided by:CENTURY 21 Metro Brokers
20283 Bradford Street,Detroit, MI 48205
$110,000
- 3 Beds
- 1 Baths
- 923 sq. ft.
- Single family
- Active
Listed by: maia fields, chandra graves
Office: keller williams metro
MLS#:81026039908
Source:MI_REALCOMP
Price summary
- Price:$110,000
- Price per sq. ft.:$119.18
About this home
Completely remodeled in 2026, this beautiful 3-bedroom home is move-in ready! Features a modern kitchen with stainless steel appliances, updated finishes throughout, spacious living areas, and a detached garage. Perfect for first-time buyers or investors. Conveniently located at 20283 Bradford St., Detroit, MI, with easy access to shopping, schools, and major freeways. Buyer Agent to verify all info.
Contact an agent
Home facts
- Year built:1947
- Listing ID #:81026039908
- Added:47 day(s) ago
- Updated:September 17, 2026 at 10:14 AM
Rooms and interior
- Bedrooms:3
- Total bathrooms:1
- Full bathrooms:1
- Rooms Total:8
- Flooring:Wood
- Basement Description:Full
- Living area:923 sq. ft.
Heating and cooling
- Heating:Forced Air, Natural Gas, Radiant
Structure and exterior
- Roof:Shingle
- Year built:1947
- Building area:923 sq. ft.
- Lot area:0.12 Acres
- Architectural Style:Bungalow
- Construction Materials:Aluminum Siding
- Exterior Features:Enclosed, Patio
- Foundation Description:Basement
Utilities
- Water:Public
- Sewer:Public Sewer
Finances and disclosures
- Price:$110,000
- Price per sq. ft.:$119.18
- Tax amount:$4,608
Features and amenities
- Appliances:Dryer, Range, Refrigerator, Washer
- Laundry features:In Basement
Parking
- Parking description:Detached
- Garage spaces:1

New listings near 20283 Bradford Street
- New
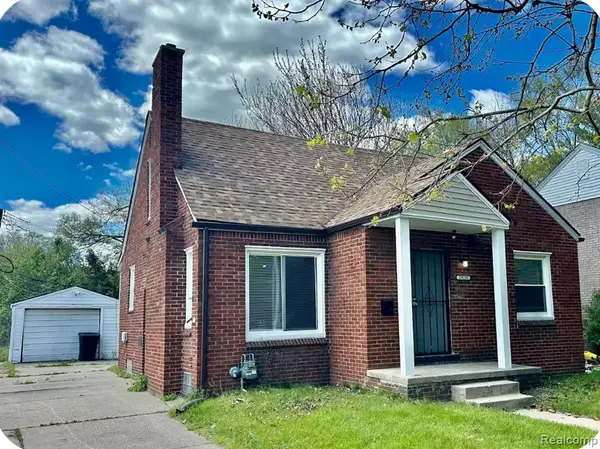 $92,500Active3 beds 2 baths1,054 sq. ft.
19129 Strasburg, Flat Rock, MI 48205
MLS# 61030967Listed by: COMMUNITY CHOICE REALTY INC - New
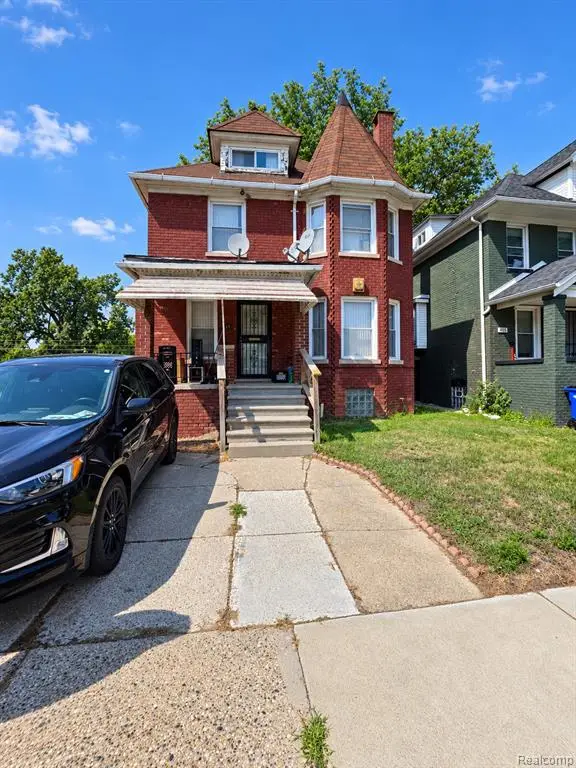 $129,000Active4 beds 2 baths1,510 sq. ft.
411 Hague, Detroit, MI 48202
MLS# 61030968Listed by: RCH BROKERAGE LEGACY INC - New
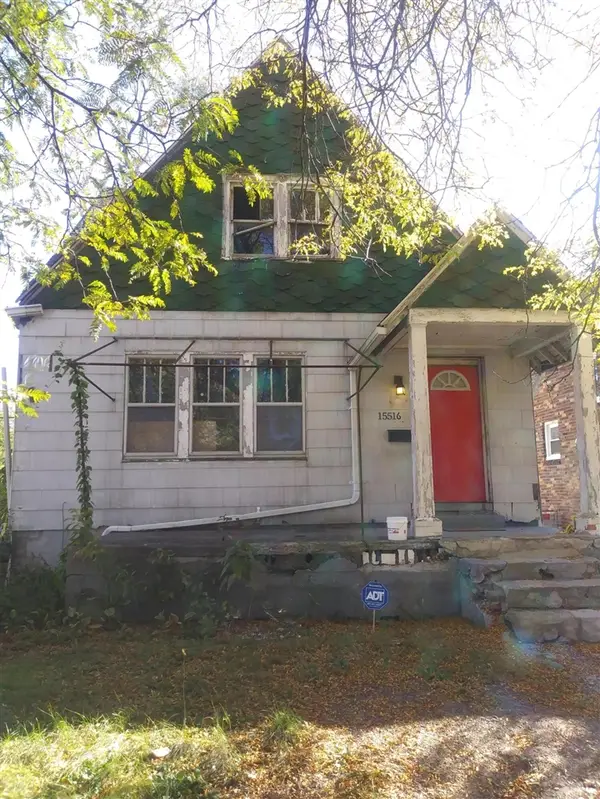 $34,999Active2 beds 1 baths1,041 sq. ft.
15516 Stansbury, Detroit, MI 48227
MLS# 70559105Listed by: MI PROPERTY XPERTS LLC - New
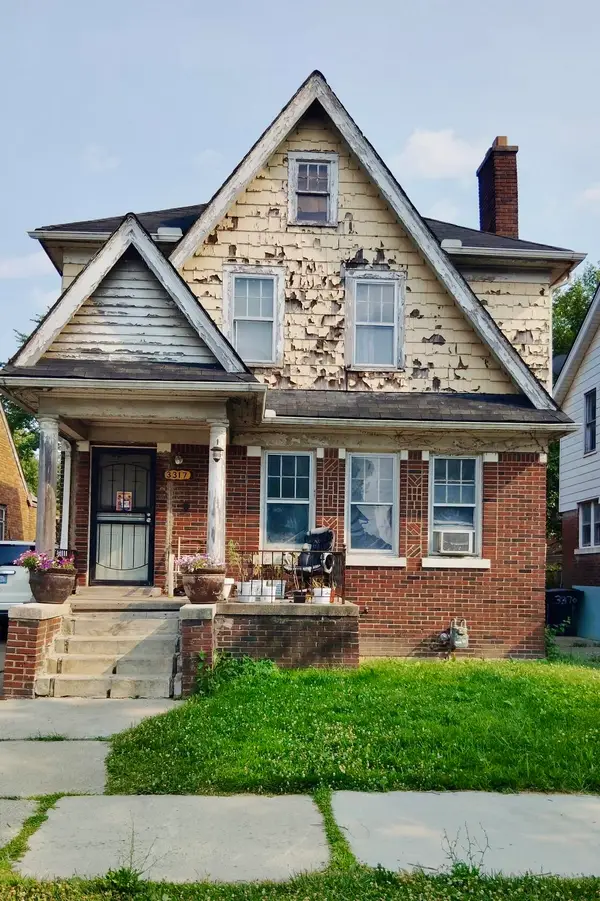 $64,999Active3 beds 1 baths1,387 sq. ft.
3317 Waverly Street, Detroit, MI 48238
MLS# 26049452Listed by: MI PROPERTY XPERTS LLC - New
 $175,000Active4 beds 5 baths3,913 sq. ft.
22951 Chippewa Street, Detroit, MI 48219
MLS# 26049453Listed by: MI PROPERTY XPERTS LLC - New
 $34,999Active2 beds 1 baths1,041 sq. ft.
15516 Stansbury Avenue, Detroit, MI 48227
MLS# 26049454Listed by: MI PROPERTY XPERTS LLC - New
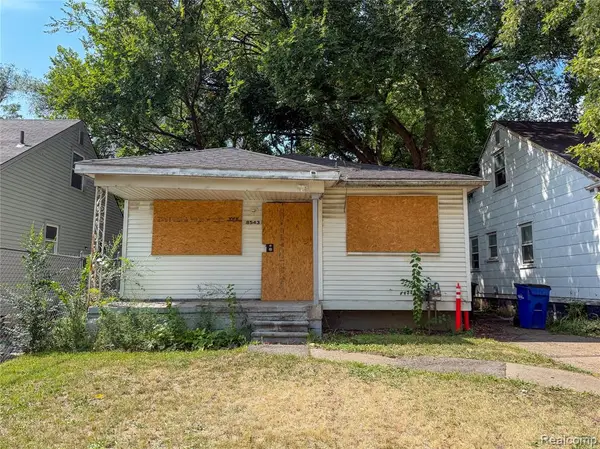 $49,000Active3 beds 1 baths932 sq. ft.
8543 Mark Twain, Detroit, MI 48228
MLS# 61030954Listed by: HOME SOURCE REALTY LLC - New
 $203,900Active4 beds 2 baths1,596 sq. ft.
3875 Sobieski Street, Detroit, MI 48212
MLS# 20261074291Listed by: PUREPATH REALTY GROUP - New
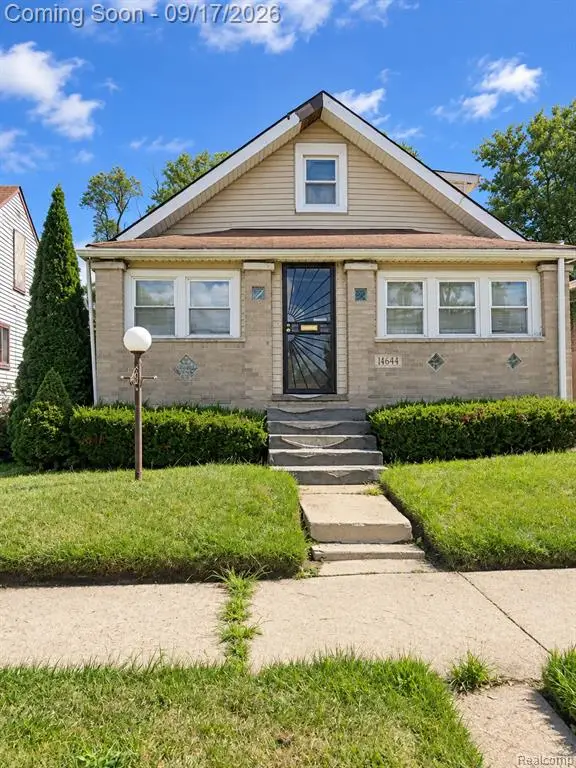 $70,000Active4 beds 1 baths1,020 sq. ft.
14644 Hartwell, Detroit, MI 48227
MLS# 61030939Listed by: EXP REALTY MAIN - New
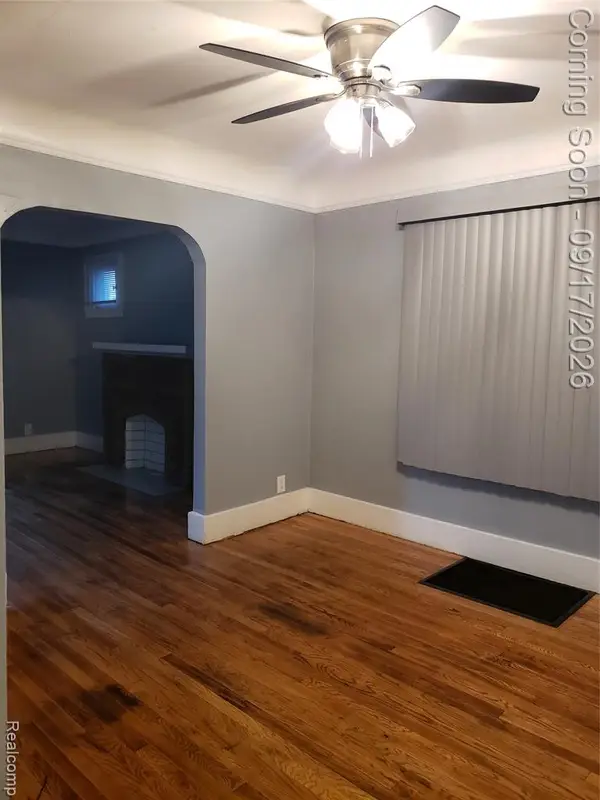 $114,990Active4 beds 2 baths1,736 sq. ft.
15381 Prairie, Detroit, MI 48238
MLS# 61030948Listed by: KELLER WILLIAMS LEGACY


Protect your home and budget from life's surprises with an Assurant Home Warranty, backed by a partner that supports you through every step of homeownership. Explore Plans.
©2026 Century 21 Real Estate LLC. All rights reserved. CENTURY 21®, the CENTURY 21 Logo and C21® are service marks owned by Century 21 Real Estate LLC. Century 21 Real Estate LLC fully supports the principles of the Fair Housing Act and the Equal Opportunity Act. Each office is independently owned and operated. Listing information is deemed reliable but not guaranteed accurate.