
21151 Santa Clara, Detroit, MI 48219
Local realty services provided by:CENTURY 21 Curran & Oberski
21151 Santa Clara,Detroit, MI 48219
$185,000
- 4 Beds
- 2 Baths
- 1,264 sq. ft.
- Single family
- Active
Listed by: michelle gill
Office: lpt realty, llc.
MLS#:81026049898
Source:MI_REALCOMP
Price summary
- Price:$185,000
- Price per sq. ft.:$146.36
About this home
This four-bedroom, 1.5-bath home in Detroit offers solid residential living on a well-sized lot. The 1,264 square feet of finished space provides practical room for your needs, while the 5,227-square-foot lot gives you outdoor space to work with. Built as a single-family residence, this property delivers ownership stability and the opportunity to build equity in a real asset. The multiple bedrooms accommodate various uses--whether for additional sleeping quarters, a home office, or guest space. This is a straightforward purchase opportunity for a buyer seeking an established home in the Detroit market.
Contact an agent
Home facts
- Year built:1928
- Listing ID #:81026049898
- Added:1 day(s) ago
- Updated:September 19, 2026 at 12:06 AM
Rooms and interior
- Bedrooms:4
- Total bathrooms:2
- Half bathrooms:1
- Rooms Total:9
- Flooring:Carpet, Ceramic Tile
- Basement Description:Full, Partially Finished
- Living area:1,264 sq. ft.
Heating and cooling
- Cooling:Ceiling Fans, Central Air
- Heating:Forced Air, Natural Gas
Structure and exterior
- Roof:Asphalt
- Year built:1928
- Building area:1,264 sq. ft.
- Lot area:0.12 Acres
- Architectural Style:Bungalow
- Construction Materials:Brick
- Exterior Features:Covered, Porch
- Foundation Description:Basement
Utilities
- Water:Public
- Sewer:Public Sewer
Finances and disclosures
- Price:$185,000
- Price per sq. ft.:$146.36
- Tax amount:$2,360
Features and amenities
- Appliances:Microwave
- Laundry features:In Basement, Laundry Room
Parking
- Parking description:Paved

New listings near 21151 Santa Clara
- Coming SoonOpen Sat, 1 to 3pm
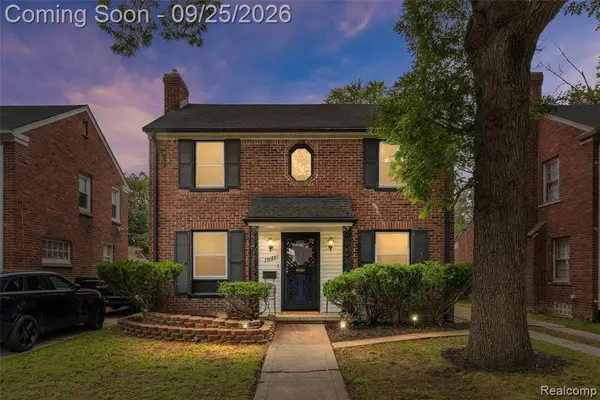 $249,999Coming Soon3 beds 2 baths1,627 sq. ft.
19187 Manor, Detroit, MI 48221
MLS# 61031561Listed by: EXP REALTY MAIN - New
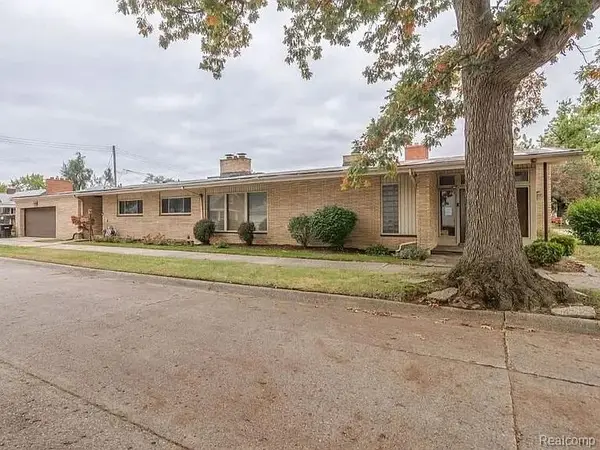 $699,000Active4 beds 4 baths5,375 sq. ft.
4040 W Outer Drive, Detroit, MI 48221
MLS# 20261075744Listed by: RE/MAX LEADING EDGE - New
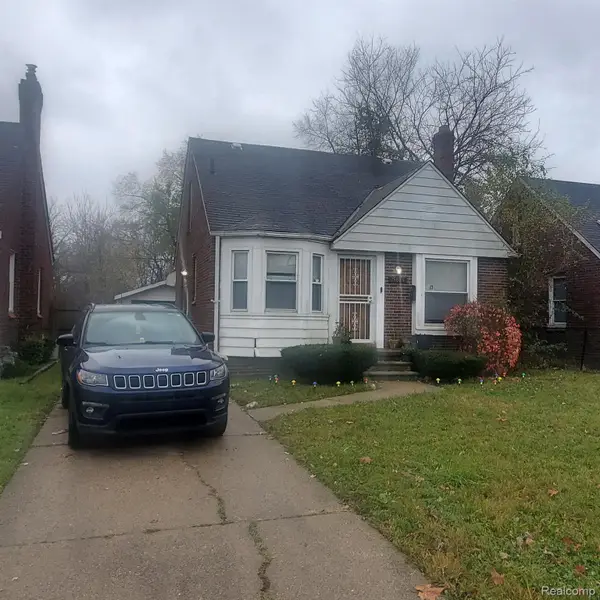 $79,900Active3 beds 2 baths1,059 sq. ft.
15834 Manning Street, Detroit, MI 48205
MLS# 20261075765Listed by: REAL ESTATE MANAGEMENT SPECIALISTS INC - New
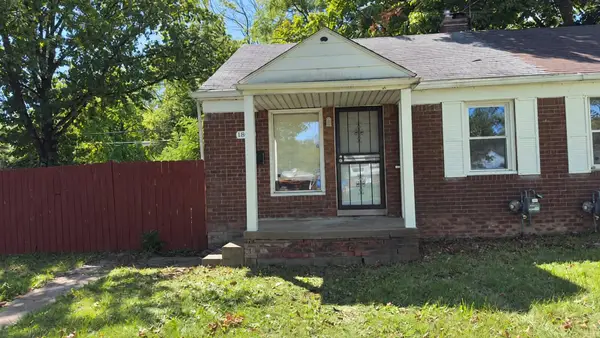 $59,900Active2 beds 1 baths830 sq. ft.
18942 Moross Road, Detroit, MI 48224
MLS# 81026049980Listed by: DOMUS REALTY - New
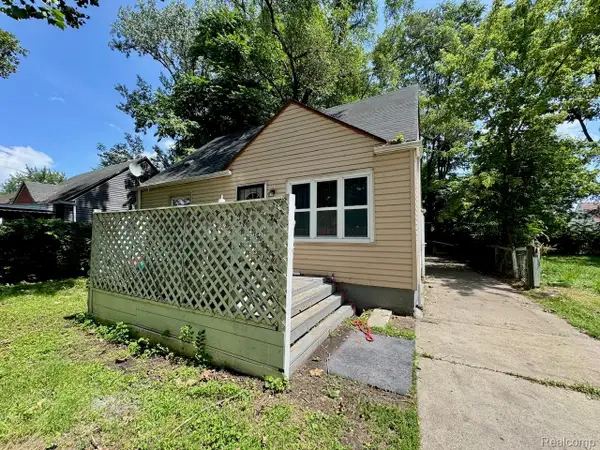 $64,900Active3 beds 1 baths744 sq. ft.
1483 S Annabelle Street, Detroit, MI 48217
MLS# 20261070243Listed by: KELLER WILLIAMS REALTY-GREAT LAKES - New
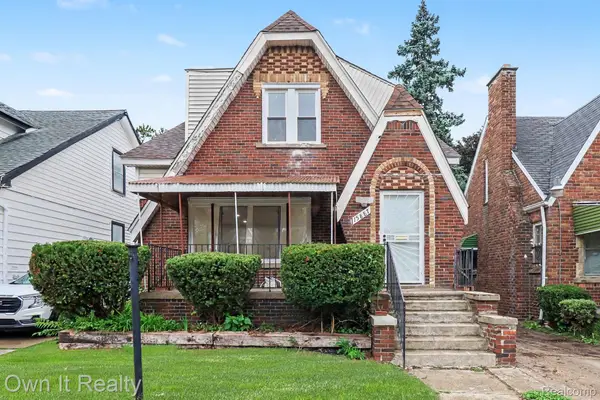 $199,900Active5 beds 3 baths2,683 sq. ft.
15887 Marlowe Street, Detroit, MI 48227
MLS# 20261074991Listed by: OWN IT REALTY - New
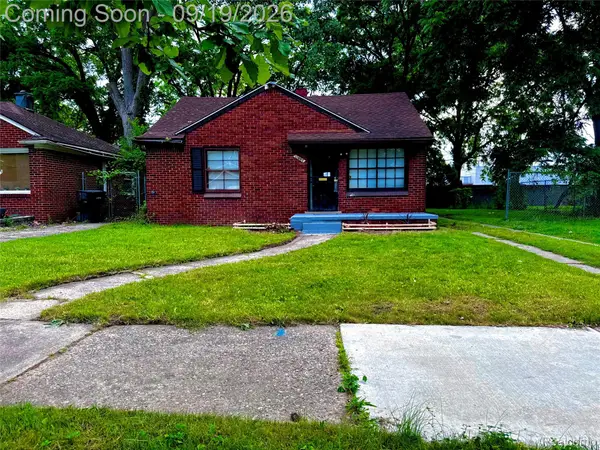 $62,900Active2 beds 1 baths850 sq. ft.
11667 Stahelin Avenue, Detroit, MI 48228
MLS# 20261075244Listed by: RE/MAX LEADING EDGE - New
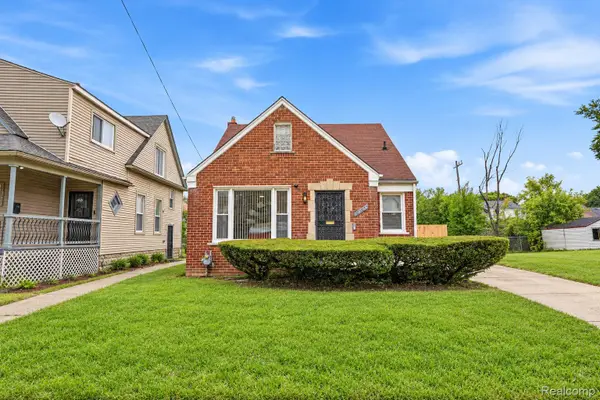 $179,900Active3 beds 2 baths1,818 sq. ft.
14736 Mansfield Street, Detroit, MI 48227
MLS# 20261075706Listed by: WENTWORTH REAL ESTATE GROUP - New
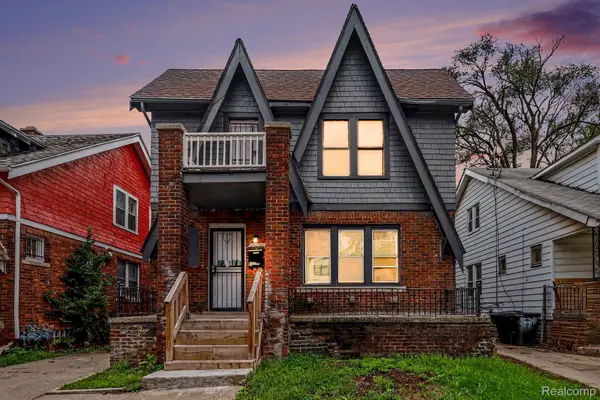 $150,000Active-- beds 2 baths1,850 sq. ft.
15751 Cherrylawn Street, Detroit, MI 48238
MLS# 20261075707Listed by: EXP REALTY - MARK WHITE & ASSOCIATES - New
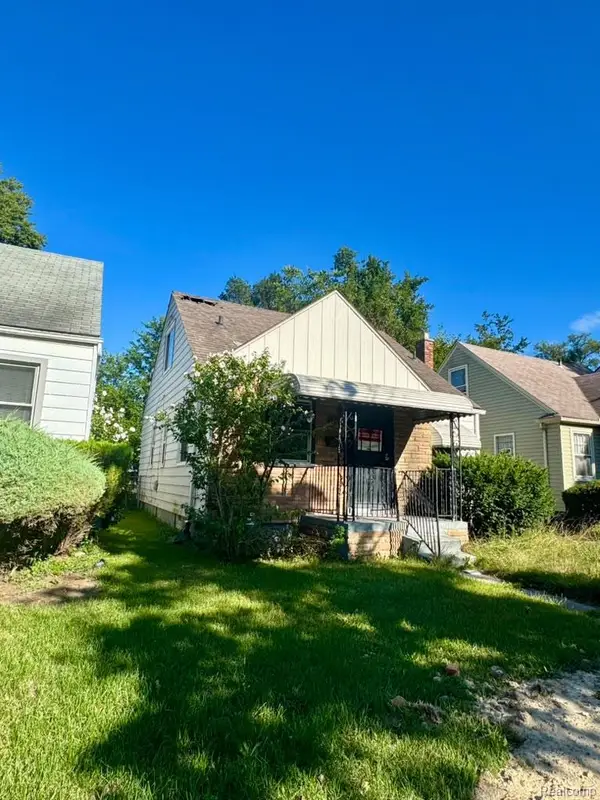 $15,000Active3 beds 1 baths1,076 sq. ft.
18066 Hull Street, Detroit, MI 48203
MLS# 20261075713Listed by: REALTYFLO INC


Protect your home and budget from life's surprises with an Assurant Home Warranty, backed by a partner that supports you through every step of homeownership. Explore Plans.
©2026 Century 21 Real Estate LLC. All rights reserved. CENTURY 21®, the CENTURY 21 Logo and C21® are service marks owned by Century 21 Real Estate LLC. Century 21 Real Estate LLC fully supports the principles of the Fair Housing Act and the Equal Opportunity Act. Each office is independently owned and operated. Listing information is deemed reliable but not guaranteed accurate.