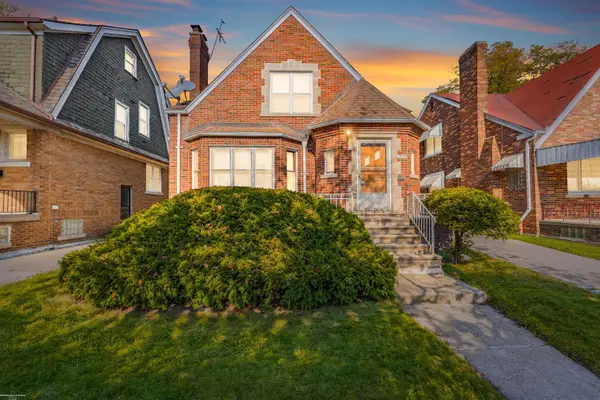
2152 S Liddesdale ST E, Detroit, MI 48217
Local realty services provided by:CENTURY 21 Metro Brokers
2152 S Liddesdale ST E,Detroit, MI 48217
$79,000
- 3 Beds
- 1 Baths
- 1,650 sq. ft.
- Single family
- Active
Listed by: richard ebaugh sr
Office: great lakes real estate agency llc.
MLS#:20261087534
Source:MI_REALCOMP
Price summary
- Price:$79,000
- Price per sq. ft.:$47.88
About this home
New Roof, New Bathroom, New Front Porch, and New windows, major items all Brand New. 2nd Bathroom in basement and bar.
Contact an agent
Home facts
- Year built:1925
- Subdivision & Development:STORM & FOWLERS OAKWOOD MANOR
- Listing ID #:20261087534
- Added:1 day(s) ago
- Updated:October 29, 2026 at 11:02 PM
Rooms and interior
- Bedrooms:3
- Total bathrooms:1
- Full bathrooms:1
- Rooms Total:4
- Basement Description:Partially Finished
- Living area:1,650 sq. ft.
Heating and cooling
- Heating:Gravity, Natural Gas
Structure and exterior
- Year built:1925
- Building area:1,650 sq. ft.
- Lot area:0.1 Acres
- Architectural Style:Bungalow
- Construction Materials:Aluminum Siding
- Foundation Description:Basement, Block
- Levels:Two
Utilities
- Water:Water at Street
- Sewer:Sewer at Street
Finances and disclosures
- Price:$79,000
- Price per sq. ft.:$47.88
- Tax amount:$1,009
Parking
- Parking description:Detached, One Car Garage
- Garage spaces:1

New listings near 2152 S Liddesdale ST E
- Coming Soon
 $209,900Coming Soon5 beds 2 baths2,143 sq. ft.
1570 Butternut, Detroit, MI 48216
MLS# 61042979Listed by: APEX REALTY CENTERS - Coming Soon
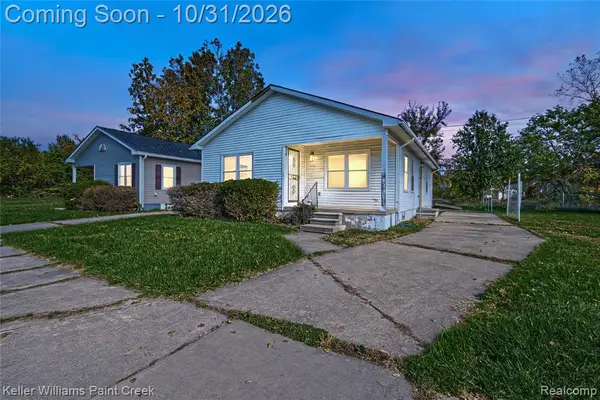 $125,000Coming Soon4 beds 2 baths1,228 sq. ft.
572 Tennessee, Detroit, MI 48215
MLS# 61042971Listed by: KELLER WILLIAMS PAINT CREEK - Coming Soon
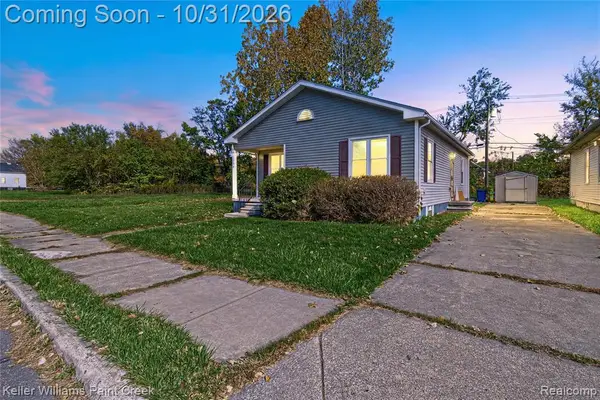 $110,000Coming Soon3 beds 2 baths1,116 sq. ft.
584 Tennessee, Detroit, MI 48215
MLS# 61042972Listed by: KELLER WILLIAMS PAINT CREEK - Coming Soon
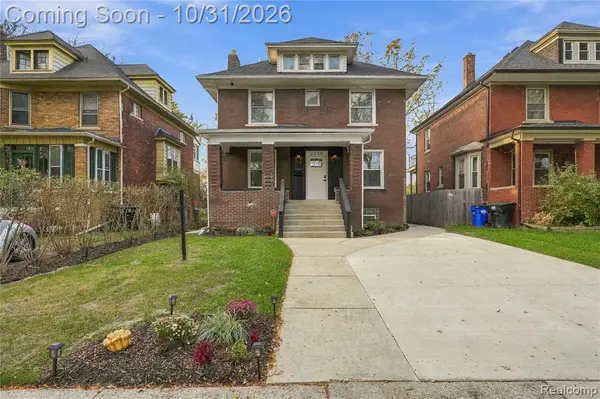 $349,900Coming Soon3 beds 3 baths2,230 sq. ft.
2236 Lamothe, Detroit, MI 48206
MLS# 61042974Listed by: GOLDEN KEY REALTY GROUP LLC - Coming SoonOpen Thu, 5 to 6pm

 $99,900Coming Soon3 beds 1 baths1,507 sq. ft.
15484 Whitcomb Street, Detroit, MI 48227
MLS# 26057163Listed by: CENTURY 21 CURRAN & OBERSKI - Coming Soon
 $99,900Coming Soon3 beds 1 baths1,507 sq. ft.
15484 Whitcomb, Detroit, MI 48227
MLS# 70566805Listed by: CENTURY 21 CURRAN & OBERSKI - New
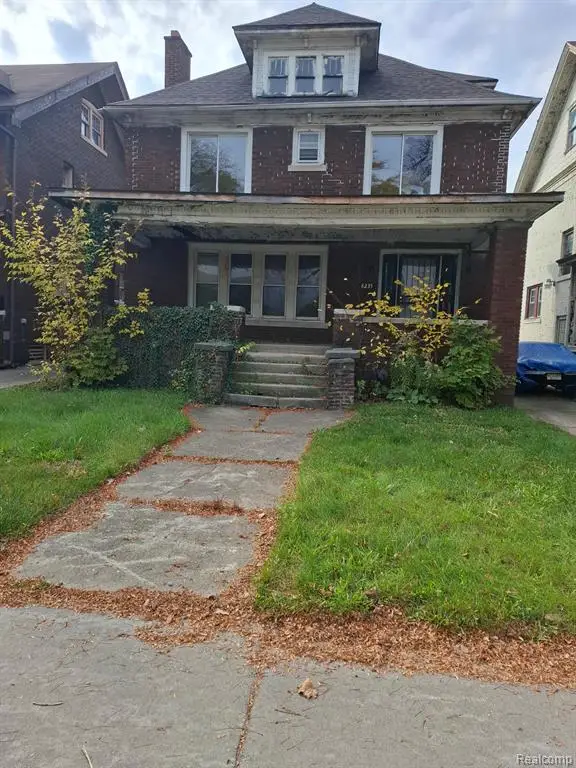 $79,999Active4 beds 1 baths1,900 sq. ft.
8235 Dexter, Detroit, MI 48206
MLS# 61042966Listed by: LEBOURSIA REALTY GROUP - New
 $160,000Active3 beds 3 baths1,670 sq. ft.
15805 Linnhurst ST N, Detroit, MI 48205
MLS# 20261087747Listed by: COMMUNITY CHOICE REALTY INC - New
 $145,000Active4 beds 3 baths1,892 sq. ft.
7595 E Brentwood, Detroit, MI 48234
MLS# 58050226324Listed by: BERKSHIRE HATHAWAY HOMESERVICES KEE REALTY SCS - New
 $153,000Active4 beds 3 baths1,857 sq. ft.
20266 Saint Marys, Detroit, MI 48235
MLS# 61042947Listed by: FRONT PAGE PROPERTIES


Protect your home and budget from life's surprises with an Assurant Home Warranty, backed by a partner that supports you through every step of homeownership. Explore Plans.
©2026 Century 21 Real Estate LLC. All rights reserved. CENTURY 21®, the CENTURY 21 Logo and C21® are service marks owned by Century 21 Real Estate LLC. Century 21 Real Estate LLC fully supports the principles of the Fair Housing Act and the Equal Opportunity Act. Each office is independently owned and operated. Listing information is deemed reliable but not guaranteed accurate.