
22435 Pembroke Avenue, Detroit, MI 48219
Local realty services provided by:CENTURY 21 Dynamic Realty
22435 Pembroke Avenue,Detroit, MI 48219
$192,900
- 3 Beds
- 2 Baths
- 1,048 sq. ft.
- Single family
- Active
Listed by: kyera lewis
Office: cadillac realty group, llc.
MLS#:20261074360
Source:MI_REALCOMP
Price summary
- Price:$192,900
- Price per sq. ft.:$184.06
About this home
Welcome home to 24223 Pembroke! This beautifully and completely remodeled 3-bedroom, 1.5-bath home is move-in ready and waiting for its new owner. Step inside to a fresh, modern interior featuring stylish finishes and thoughtful updates throughout.
The home offers a comfortable and functional layout with three spacious bedrooms, a full bathroom, plus a convenient half bath. The extensive renovations give this home a fresh new feel while providing plenty of space for everyday living and entertaining.
Whether you're a first-time homebuyer, growing household, or looking for a turnkey Detroit property, this home is a must-see. Schedule your private showing today and see everything 24223 Pembroke has to offer!
BATVIA , ALL SHOWINGS MUST BE ACCOMPANIED BY LICENSED REAL ESTATE AGENT
Contact an agent
Home facts
- Year built:1956
- Subdivision & Development:SCHERR SUB
- Listing ID #:20261074360
- Added:1 day(s) ago
- Updated:September 15, 2026 at 08:09 PM
Rooms and interior
- Bedrooms:3
- Total bathrooms:2
- Full bathrooms:1
- Half bathrooms:1
- Rooms Total:6
- Living area:1,048 sq. ft.
Heating and cooling
- Heating:Forced Air, Natural Gas
Structure and exterior
- Year built:1956
- Building area:1,048 sq. ft.
- Lot area:0.18 Acres
- Architectural Style:Ranch
- Construction Materials:Brick
- Foundation Description:Slab
- Levels:One
Utilities
- Water:Public
- Sewer:Public Sewer
Finances and disclosures
- Price:$192,900
- Price per sq. ft.:$184.06
- Tax amount:$2,877
Parking
- Parking description:Detached, Two Car Garage
- Garage spaces:2

New listings near 22435 Pembroke Avenue
- New
 $450,000Active2 beds 3 baths1,480 sq. ft.
1803 Perry Street #9, Detroit, MI 48216
MLS# 20261072882Listed by: @PROPERTIES CHRISTIE'S INT'L R.E. DETROIT - New
 $68,000Active2 beds 1 baths800 sq. ft.
16860 Greenfield Road, Detroit, MI 48235
MLS# 20261074564Listed by: RE/MAX SHOWCASE HOMES - New
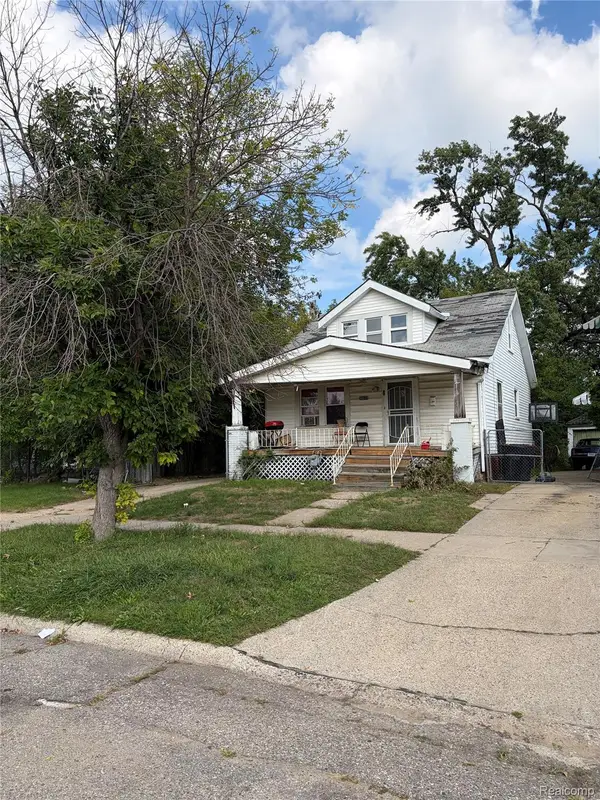 $49,500Active3 beds 2 baths1,272 sq. ft.
20520 Coventry Street, Detroit, MI 48203
MLS# 20261074570Listed by: NOVA REALTY GROUP - New
 $300,000Active-- beds 3 baths2,614 sq. ft.
2254 Taylor Street, Detroit, MI 48206
MLS# 20261074268Listed by: RE/MAX LEADING EDGE - New
 $36,000Active3 beds 1 baths1,061 sq. ft.
14203 Ohio Street, Detroit, MI 48238
MLS# 20261074459Listed by: MOTION REALTY - New
 $150,000Active4 beds 2 baths1,850 sq. ft.
15480 Meyers Road, Detroit, MI 48227
MLS# 20261074503Listed by: RE/MAX SHOWCASE HOMES - New
 $95,000Active-- beds 2 baths1,700 sq. ft.
18119 Joann Street, Detroit, MI 48205
MLS# 20261074527Listed by: EXP REALTY MAIN - New
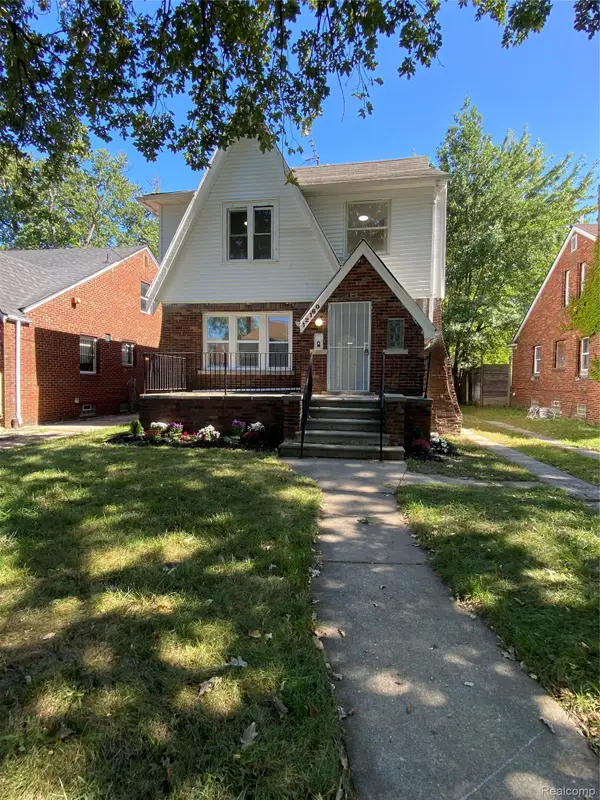 $184,995Active4 beds 2 baths1,720 sq. ft.
12160 Whitehill Street, Detroit, MI 48224
MLS# 20261074470Listed by: FIVE STAR LUXURY REALTY - New
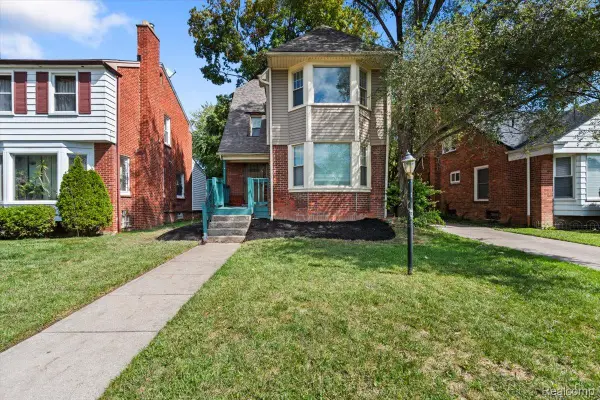 $219,000Active3 beds 1 baths1,800 sq. ft.
14048 Rosemont Avenue, Detroit, MI 48223
MLS# 20261073726Listed by: U.S. INVESTOR GROUP - New
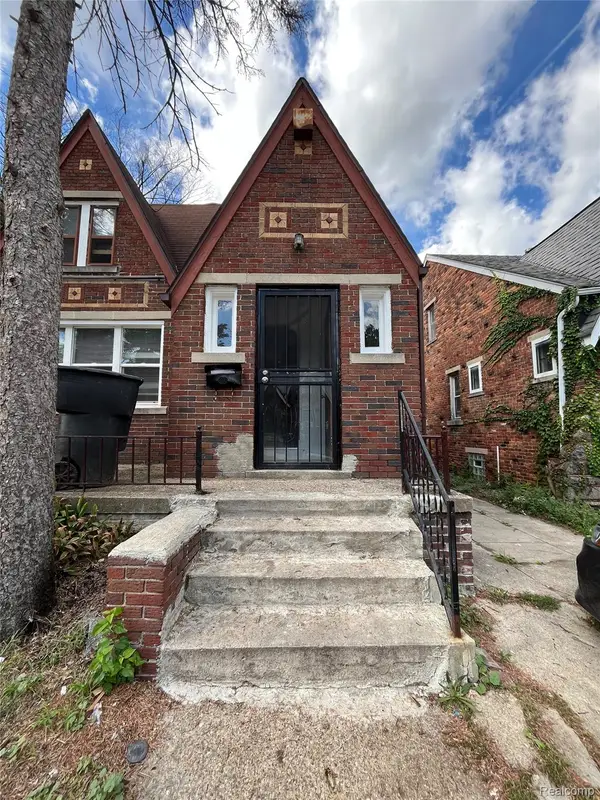 $99,900Active3 beds 3 baths1,900 sq. ft.
16605 Stansbury Street, Detroit, MI 48235
MLS# 20261073911Listed by: KELLER WILLIAMS LEGACY


Protect your home and budget from life's surprises with an Assurant Home Warranty, backed by a partner that supports you through every step of homeownership. Explore Plans.
©2026 Century 21 Real Estate LLC. All rights reserved. CENTURY 21®, the CENTURY 21 Logo and C21® are service marks owned by Century 21 Real Estate LLC. Century 21 Real Estate LLC fully supports the principles of the Fair Housing Act and the Equal Opportunity Act. Each office is independently owned and operated. Listing information is deemed reliable but not guaranteed accurate.