
22521 Pembroke Avenue, Detroit, MI 48219
Local realty services provided by:CENTURY 21 Curran & Oberski
22521 Pembroke Avenue,Detroit, MI 48219
$85,000
- 2 Beds
- 1 Baths
- 936 sq. ft.
- Single family
- Active
Listed by: dwayne robinson, glen l brown
Office: re/max dream properties
MLS#:20261068819
Source:MI_REALCOMP
Price summary
- Price:$85,000
- Price per sq. ft.:$90.81
About this home
Charming Low-Maintenance Ranch on Detroit’s West Side!
Welcome to this cozy 2-bedroom vinyl-sided ranch located on a prime block in West Detroit, just minutes from the Redford and Southfield borders. Offering easy main-floor living, this home is perfect for first-time buyers, down-sizers, or savvy investors looking for a solid addition to their portfolio. Currently occupies by a paying tenant who is current and month to month.
Property Highlights:
Exterior: Low-maintenance vinyl siding with great curb appeal.
Garage & Yard: Features a 1-car detached garage and an expansive, fully usable backyard—ideal for summer BBQs, pets, gardening, or entertaining.
Location & Convenience: Prime position close to Telegraph Rd and 8 Mile Rd for hassle-free daily commutes.
Accessibility: Quick access to major freeways, nearby shopping corridors, local restaurants, and area schools.
Don't miss out on this fantastic opportunity in a convenient, well-connected location. Schedule your private showing today!
Do not approach home without a scheduled showing with a licensed Real Estate Agent. Agent must be present during showing....
Contact an agent
Home facts
- Year built:1950
- Subdivision & Development:JOHNSONS RESUB OF LTS 1 & 2 OF DUBOIS HEIGHTS SUB
- Listing ID #:20261068819
- Added:1 day(s) ago
- Updated:August 31, 2026 at 07:13 PM
Rooms and interior
- Bedrooms:2
- Total bathrooms:1
- Full bathrooms:1
- Rooms Total:4
- Basement Description:Unfinished
- Living area:936 sq. ft.
Heating and cooling
- Heating:Forced Air, Natural Gas
Structure and exterior
- Year built:1950
- Building area:936 sq. ft.
- Lot area:0.13 Acres
- Architectural Style:Ranch
- Construction Materials:Aluminum Siding
- Foundation Description:Basement, Poured
- Levels:One
Utilities
- Water:Public
- Sewer:Public Sewer
Finances and disclosures
- Price:$85,000
- Price per sq. ft.:$90.81
- Tax amount:$7,286
Parking
- Parking description:Detached, One Car Garage
- Garage spaces:1

New listings near 22521 Pembroke Avenue
- New
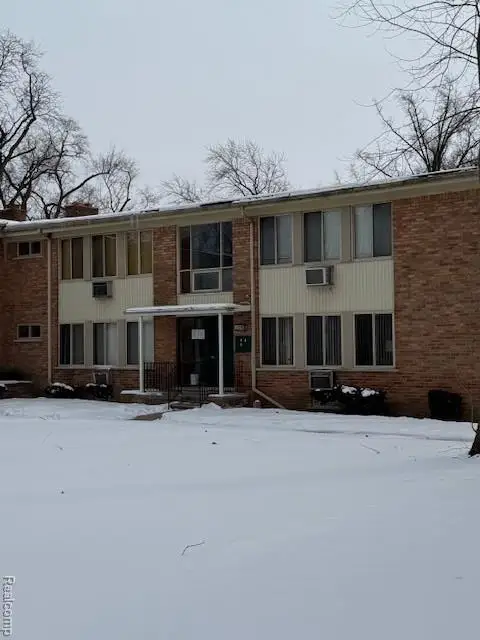 $45,900Active1 beds 1 baths571 sq. ft.
17276 Bentler, Detroit, MI
MLS# 61026139Listed by: DETROIT INVESTMENT COMPANY - New
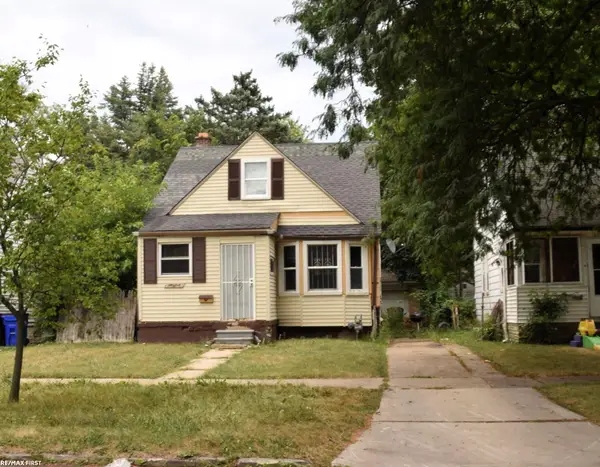 $62,000Active3 beds 1 baths771 sq. ft.
8292 Brace, Detroit, MI 48228
MLS# 50220312Listed by: RE/MAX FIRST - New
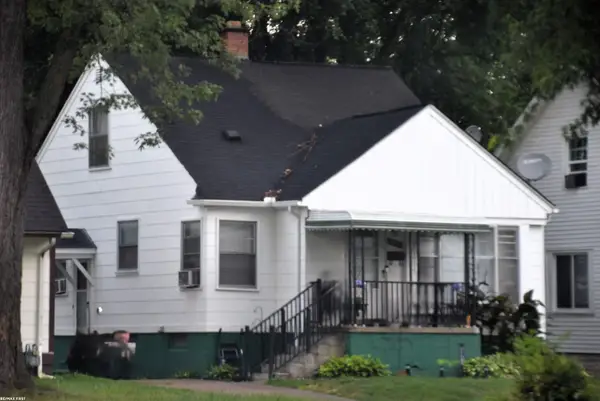 $120,000Active3 beds 1 baths1,084 sq. ft.
18911 Riverview, Detroit, MI 48219
MLS# 50220313Listed by: RE/MAX FIRST - New
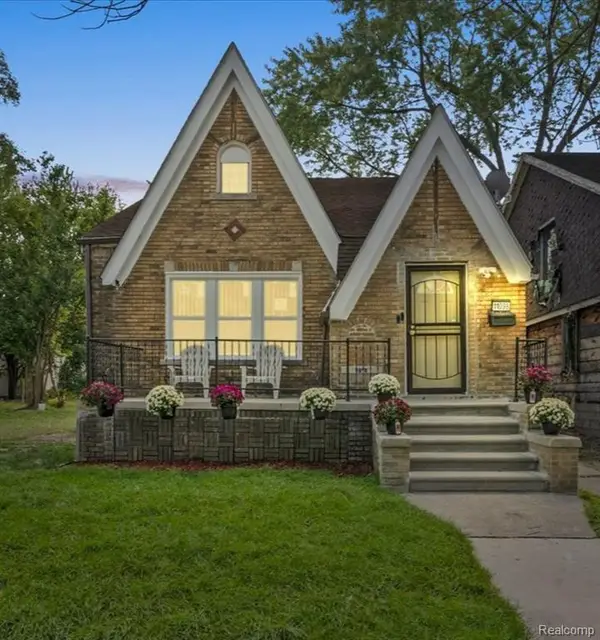 $120,000Active4 beds 1 baths1,235 sq. ft.
11098 Whithorn, Detroit, MI 48205
MLS# 61026021Listed by: EXP REALTY MAIN - New
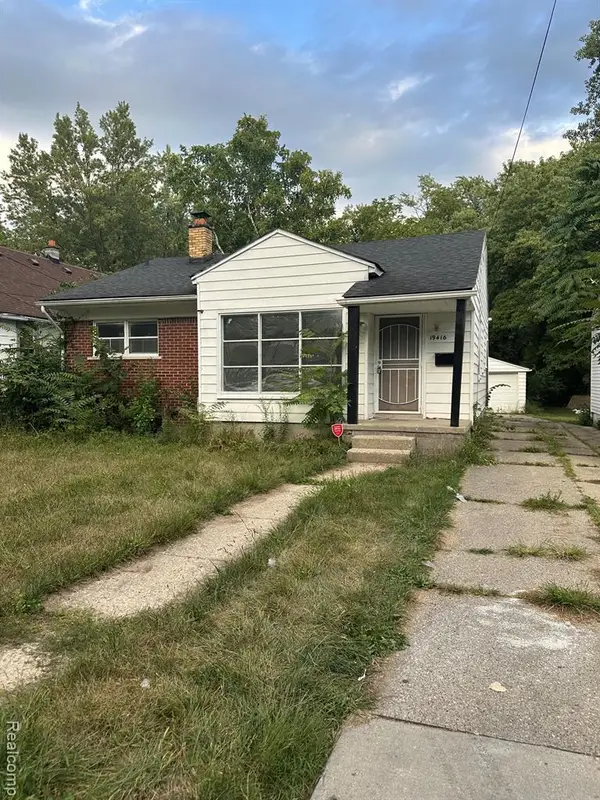 $50,000Active3 beds 2 baths980 sq. ft.
19416 Winston, Detroit, MI 48219
MLS# 61026035Listed by: EXP REALTY MAIN - New
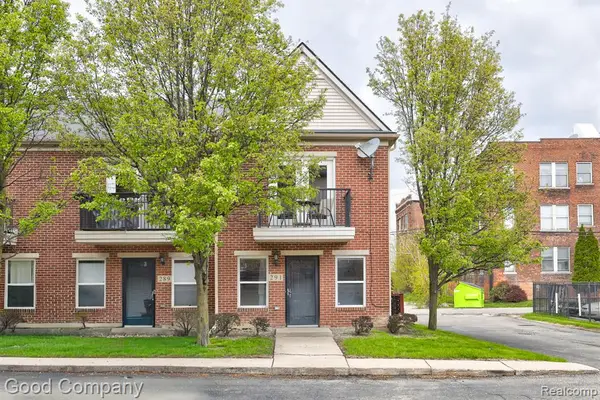 $265,000Active1 beds 1 baths1,132 sq. ft.
291 E Palmer #12, Detroit, MI 48202
MLS# 61026044Listed by: GOOD COMPANY - New
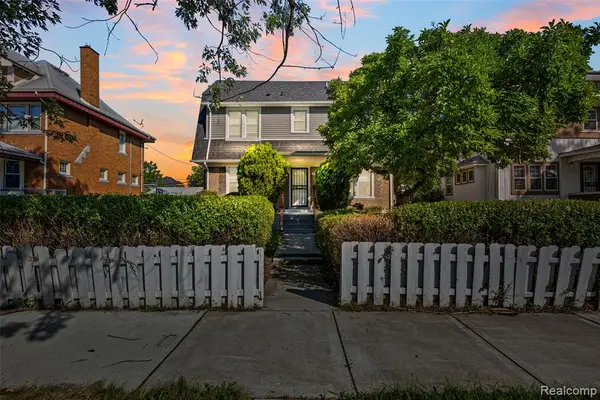 $139,900Active6 beds 3 baths1,785 sq. ft.
878 Lawrence, Detroit, MI 48202
MLS# 61026058Listed by: KELLER WILLIAMS LEGACY - New
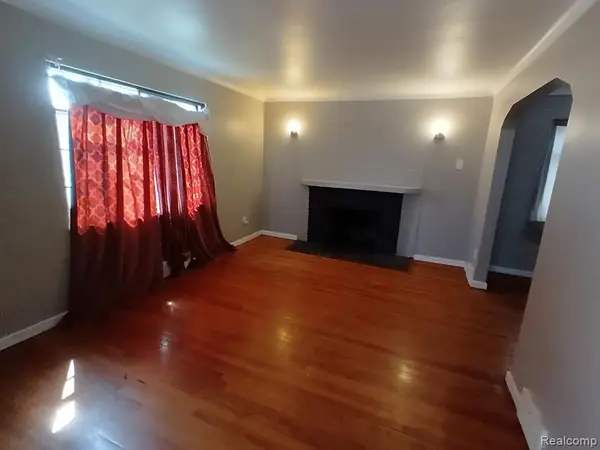 $69,500Active2 beds 1 baths880 sq. ft.
14435 Rossini, Detroit, MI 48205
MLS# 61026103Listed by: IMAGINE HOME REALTY - New
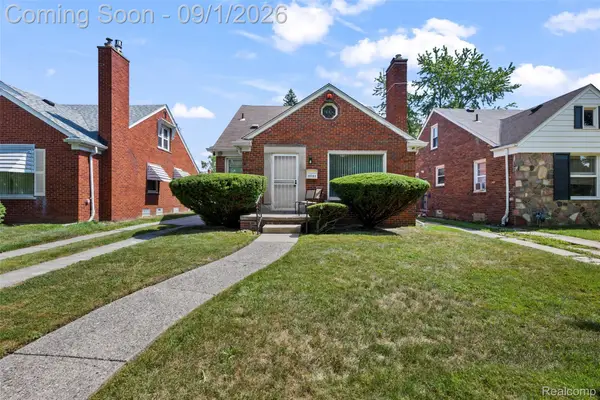 $230,000Active3 beds 2 baths2,173 sq. ft.
14160 Piedmont Street, Detroit, MI 48223
MLS# 20261067750Listed by: KW DOMAIN - New
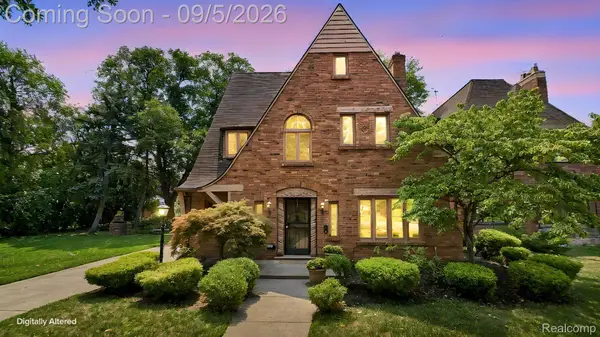 $375,000Active4 beds 5 baths3,534 sq. ft.
2769 Oakman Boulevard, Detroit, MI 48238
MLS# 20261069731Listed by: EXP REALTY MAIN


Protect your home and budget from life's surprises with an Assurant Home Warranty, backed by a partner that supports you through every step of homeownership. Explore Plans.
©2026 Century 21 Real Estate LLC. All rights reserved. CENTURY 21®, the CENTURY 21 Logo and C21® are service marks owned by Century 21 Real Estate LLC. Century 21 Real Estate LLC fully supports the principles of the Fair Housing Act and the Equal Opportunity Act. Each office is independently owned and operated. Listing information is deemed reliable but not guaranteed accurate.