
2274 Taylor Street, Detroit, MI 48206
Local realty services provided by:CENTURY 21 Curran & Oberski
2274 Taylor Street,Detroit, MI 48206
$299,900
- - Beds
- 2 Baths
- 2,810 sq. ft.
- Multi-family
- Active
Listed by:
 Darryl Mack(248) 469 - 7674CENTURY 21 Curran & Oberski
Office: century 21 curran & oberski
MLS#:20261077590
Source:MI_REALCOMP
Price summary
- Price:$299,900
- Price per sq. ft.:$106.73
About this home
Updated two unit income property in Detroit's North LaSalle neighborhood, ready for an owner occupant or investor. Each unit offers three bedrooms, one full bath, and a comfortable layout with separate living and dining rooms. Both kitchens have been refreshed with crisp white cabinetry, quartz countertops, and a stylish backsplash that gives the home a clean, modern finish. Identical floor plans make management simple and give you two strong rental units, or the option to live in one and let the other help cover your mortgage. North LaSalle is known for its historic architecture and tree lined streets, with Gordon Park and La Salle Gardens Park close by. Enjoy convenient access to the Lodge Freeway and Interstate 96, plus quick drives to Henry Ford Hospital, New Center, Midtown, and Downtown Detroit. Schedule your showing today.
Contact an agent
Home facts
- Year built:1919
- Subdivision & Development:JOY FARM ALSO P39
- Listing ID #:20261077590
- Added:1 day(s) ago
- Updated:September 30, 2026 at 10:32 AM
Rooms and interior
- Total bathrooms:2
- Full bathrooms:2
- Basement Description:Full, Unfinished
- Living area:2,810 sq. ft.
Heating and cooling
- Heating:Forced Air, Natural Gas
Structure and exterior
- Year built:1919
- Building area:2,810 sq. ft.
- Lot area:0.1 Acres
- Architectural Style:Upper Lower Apartment
- Construction Materials:Brick
- Exterior Features:Covered, Patio, Private Entrance
- Foundation Description:Basement, Brick Mortar
- Levels:Two
Utilities
- Water:Public
- Sewer:Public Sewer
Finances and disclosures
- Price:$299,900
- Price per sq. ft.:$106.73
- Tax amount:$6,711
New listings near 2274 Taylor Street
- New
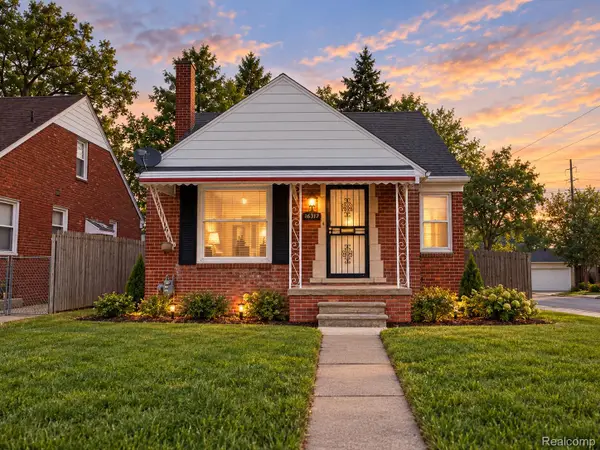 $89,000Active3 beds 1 baths1,042 sq. ft.
16317 Carlisle Street, Detroit, MI 48205
MLS# 20261078975Listed by: GREAT DAY REALTY, LLC - New
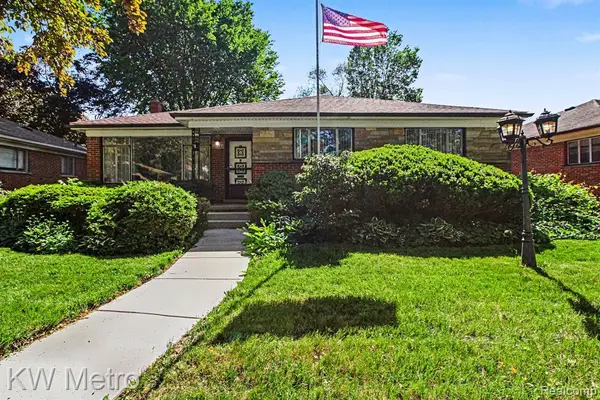 $175,000Active3 beds 2 baths1,642 sq. ft.
20060 Saint Marys, Detroit, MI 48235
MLS# 61034632Listed by: KW METRO - New
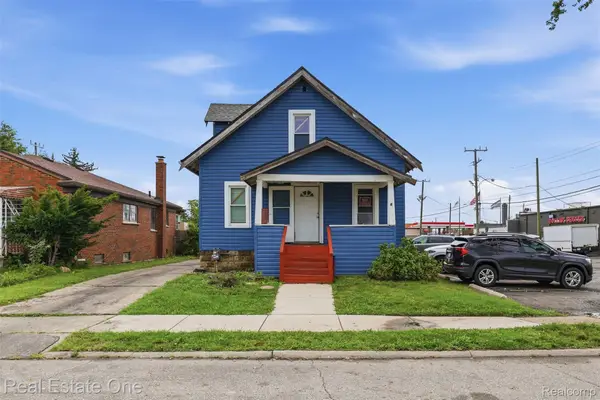 $79,900Active3 beds 1 baths900 sq. ft.
7236 Winthrop Street, Detroit, MI 48228
MLS# 20261078948Listed by: REAL ESTATE ONE-DBN HTS/DBN - New
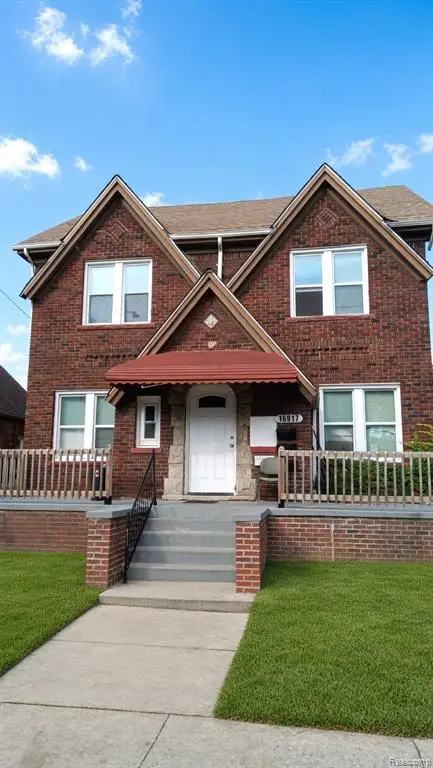 $315,000Active-- beds 3 baths
8879 N Clarendon, Detroit, MI 48204
MLS# 61034600Listed by: CMB REAL ESTATE - New
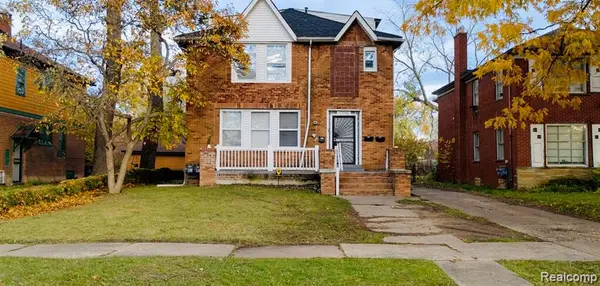 $210,000Active-- beds 3 baths
13340 Hartwell, Detroit, MI 48227
MLS# 61034601Listed by: CMB REAL ESTATE - New
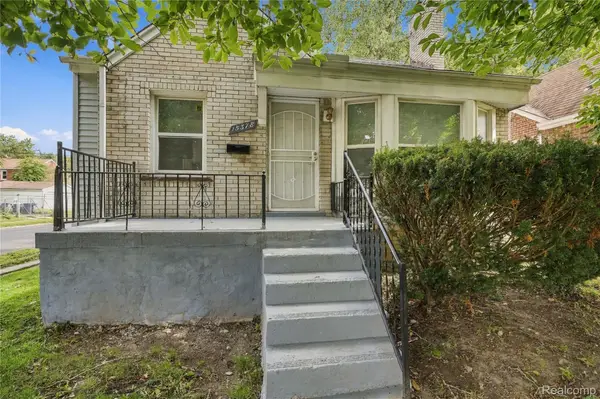 $130,000Active3 beds 1 baths1,568 sq. ft.
15378 Vaughan Street, Detroit, MI 48223
MLS# 20261078179Listed by: REAL BROKER, LLC TROY - New
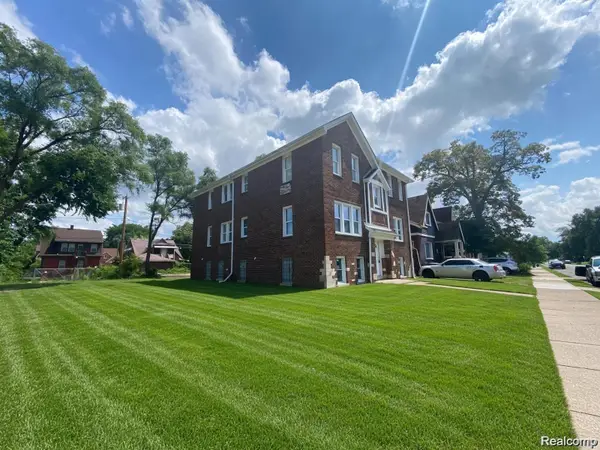 $335,000Active-- beds 5 baths5,681 sq. ft.
16914 Monica Street, Detroit, MI 48221
MLS# 20261078934Listed by: CMB REAL ESTATE - New
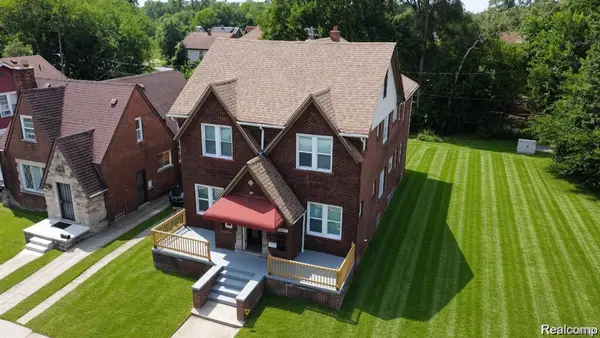 $335,000Active-- beds 3 baths5,782 sq. ft.
16917 Monica Street, Detroit, MI 48221
MLS# 20261078936Listed by: CMB REAL ESTATE - New
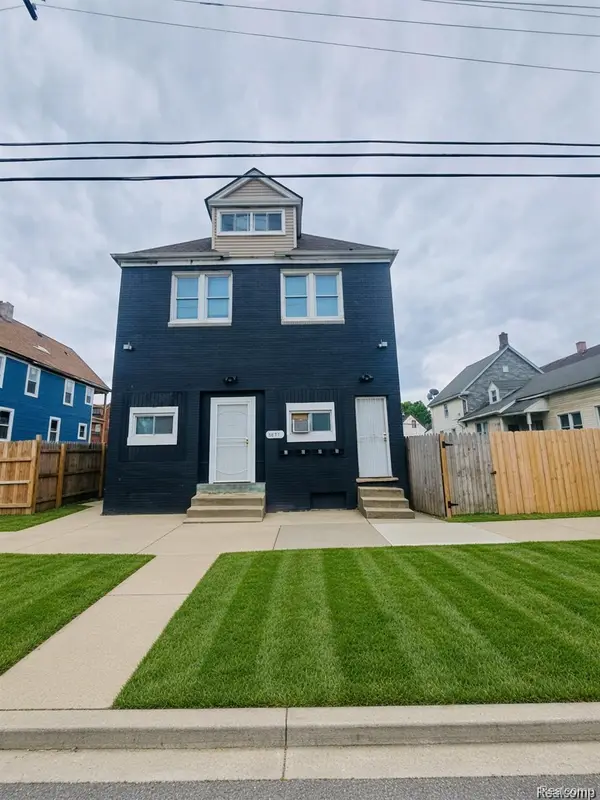 $310,000Active-- beds 4 baths3,300 sq. ft.
5671 Otis Street, Detroit, MI 48210
MLS# 20261078942Listed by: CMB REAL ESTATE - New
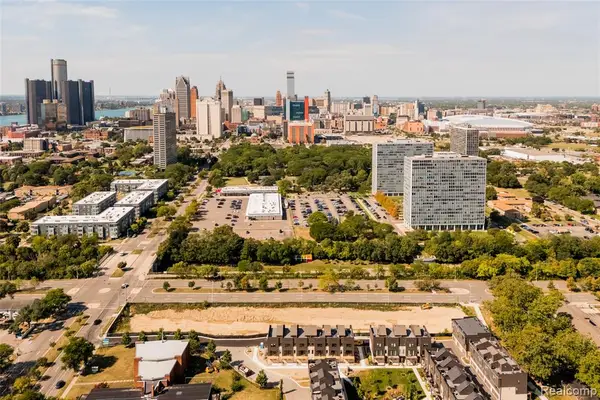 $1,000,000Active1.55 Acres
1100 St Aubin, Detroit, MI 48207
MLS# 61034589Listed by: O'CONNOR REALTY DETROIT, LLC


Protect your home and budget from life's surprises with an Assurant Home Warranty, backed by a partner that supports you through every step of homeownership. Explore Plans.
©2026 Century 21 Real Estate LLC. All rights reserved. CENTURY 21®, the CENTURY 21 Logo and C21® are service marks owned by Century 21 Real Estate LLC. Century 21 Real Estate LLC fully supports the principles of the Fair Housing Act and the Equal Opportunity Act. Each office is independently owned and operated. Listing information is deemed reliable but not guaranteed accurate.