
242 E Palmer Street #4, Detroit, MI 48202
Local realty services provided by:CENTURY 21 Affiliated
242 E Palmer Street #4,Detroit, MI 48202
$229,500
- 2 Beds
- 1 Baths
- 944 sq. ft.
- Single family
- Active
Listed by: jerome huez
Office: berkshire hathaway homeservices the loft warehouse
MLS#:20261062453
Source:MI_REALCOMP
Price summary
- Price:$229,500
- Price per sq. ft.:$243.11
- Monthly HOA dues:$350
About this home
Located in Detroit’s historic Art Center neighborhood, this residence offers the kind of character and walkability that continue to make this area one of Midtown’s most desirable pockets. Just steps from the Detroit Institute of Arts, College for Creative Studies, Wayne State University, the Detroit Medical Center, cafes, restaurants, and the QLINE, the location places some of the city’s best cultural and everyday destinations within easy reach. Set within a classic brick building surrounded by historic architecture, the unit blends original detail with practical modern updates. Rich wood trim, built-in millwork, hardwood floors, and a striking coffered ceiling give the main living space warmth and personality rarely found in newer construction. Large bay windows bring in great natural light and overlook the neighborhood’s tree-lined streets and historic homes. The single-level layout offers comfortable, well-connected living spaces. The living room feels open yet inviting, while the kitchen features stone countertops, farmhouse style sink, tile flooring, generous cabinet space, and direct access to a private outdoor deck—an uncommon feature in Midtown condo living and a great extension of the space during warmer months. Additional features include in-unit laundry, dedicated storage, and one detached garage parking space included with the unit. Art Center is known for its mix of historic buildings, cultural institutions, and residential streets that feel connected to the energy of Midtown without being directly in the middle of it. A rare opportunity to own a residence with authentic architectural character in one of Detroit’s most established neighborhoods....
Contact an agent
Home facts
- Year built:1920
- Subdivision & Development:WAYNE COUNTY CONDO PLAN NO 888 (LANCASTER LOFTS)
- Listing ID #:20261062453
- Added:1 day(s) ago
- Updated:August 07, 2026 at 09:55 PM
Rooms and interior
- Bedrooms:2
- Total bathrooms:1
- Full bathrooms:1
- Rooms Total:4
- Living area:944 sq. ft.
Heating and cooling
- Cooling:Central Air
- Heating:Forced Air, Natural Gas
Structure and exterior
- Year built:1920
- Building area:944 sq. ft.
- Architectural Style:Historic
- Construction Materials:Brick
- Exterior Features:Balcony, Covered, Lighting, Porch
- Foundation Description:Brick Mortar, Slab
- Levels:One
Utilities
- Water:Public
- Sewer:Public Sewer
Finances and disclosures
- Price:$229,500
- Price per sq. ft.:$243.11
- Tax amount:$286
Features and amenities
- Appliances:Built-In Electric Oven, Dishwasher, Disposal, Free Standing Electric Range, Free Standing Refrigerator, Stainless Steel Appliances, Washer/Dryer Stacked
- Amenities:High Speed Internet
Parking
- Parking description:Detached, One Car Garage
- Garage spaces:1

New listings near 242 E Palmer Street #4
- New
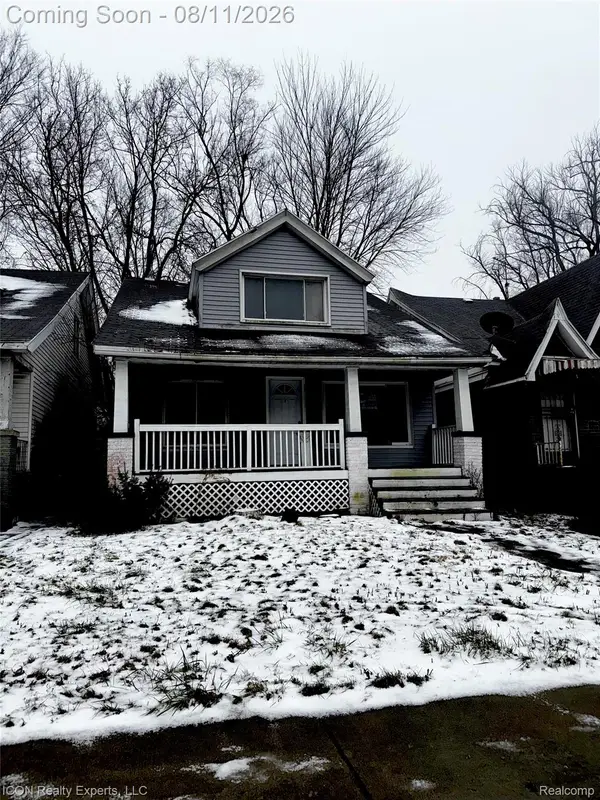 $45,000Active4 beds 1 baths1,329 sq. ft.
11012 Chelsea Street, Detroit, MI 48213
MLS# 20261062443Listed by: ICON REALTY EXPERTS, LLC - New
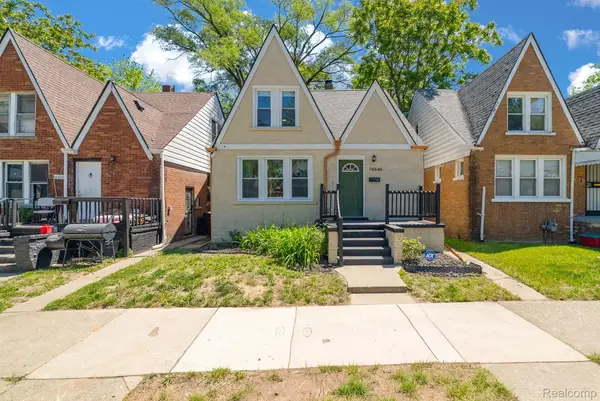 $160,000Active3 beds 2 baths1,326 sq. ft.
16646 Turner Street, Detroit, MI 48221
MLS# 20261062447Listed by: EXP REALTY MAIN - New
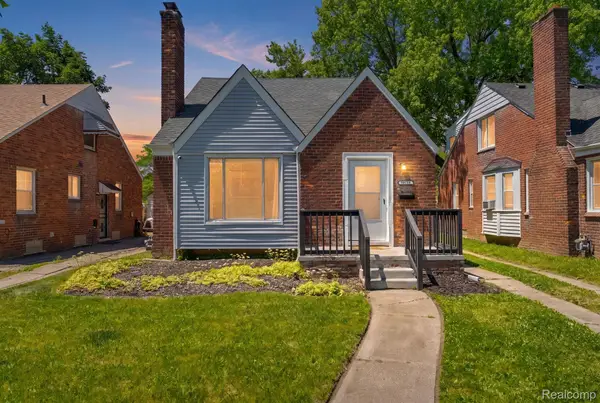 $135,000Active3 beds 1 baths928 sq. ft.
19139 Plainview Avenue, Detroit, MI 48219
MLS# 20261062450Listed by: EXP REALTY MAIN - New
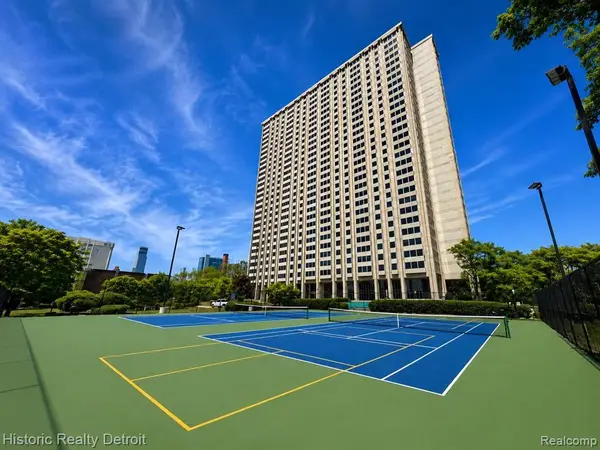 $84,500Active1 beds 1 baths877 sq. ft.
1300 E Lafayette Street Unit: 305, Detroit, MI 48207
MLS# 81026041387Listed by: PREFERRED, REALTORS LTD - New
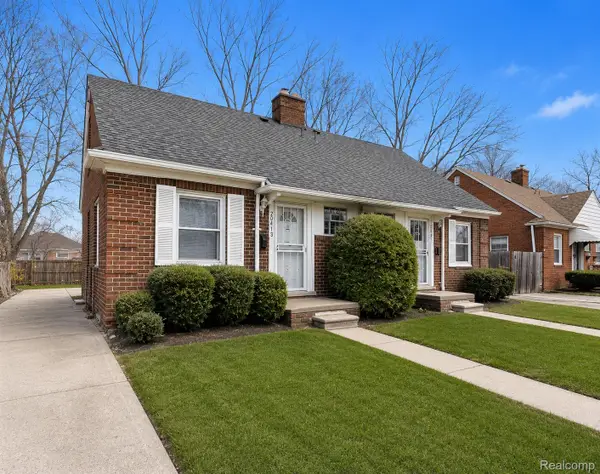 $99,900Active-- beds 2 baths1,688 sq. ft.
20415-20419 Moross Road, Detroit, MI 48224
MLS# 20261062391Listed by: RE/MAX LEADING EDGE - New
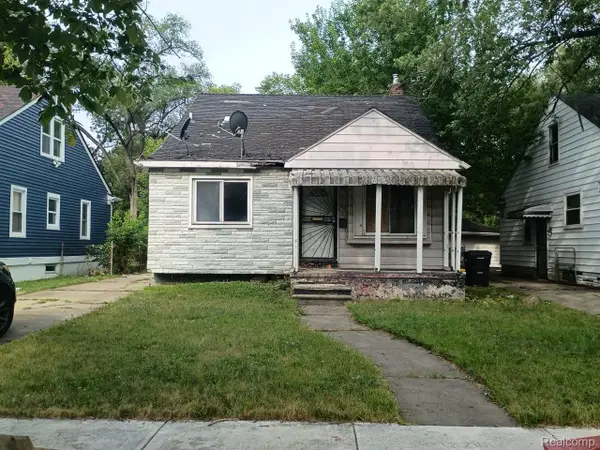 $38,000Active3 beds 1 baths1,004 sq. ft.
8467 Pierson Street, Detroit, MI 48228
MLS# 20261060927Listed by: EXP REALTY MAIN - New
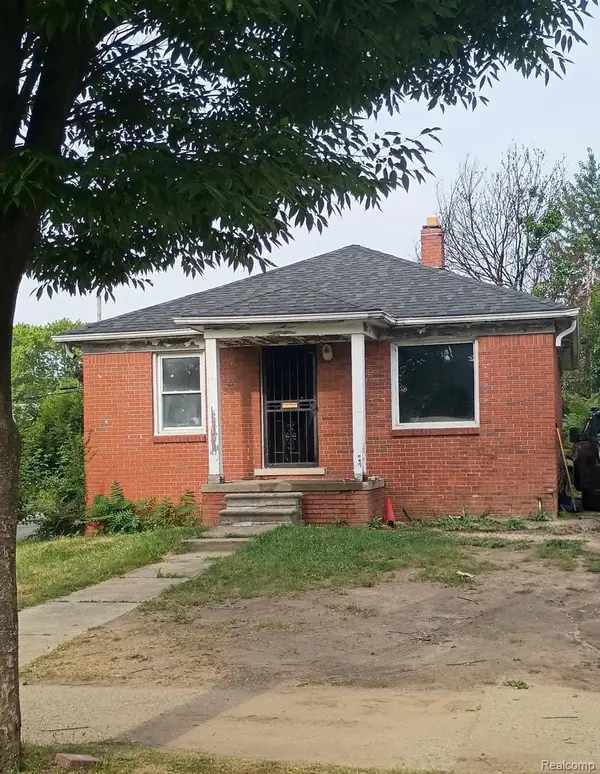 $28,000Active2 beds 1 baths760 sq. ft.
17603 Albion Street, Detroit, MI 48234
MLS# 20261060943Listed by: EXP REALTY MAIN - New
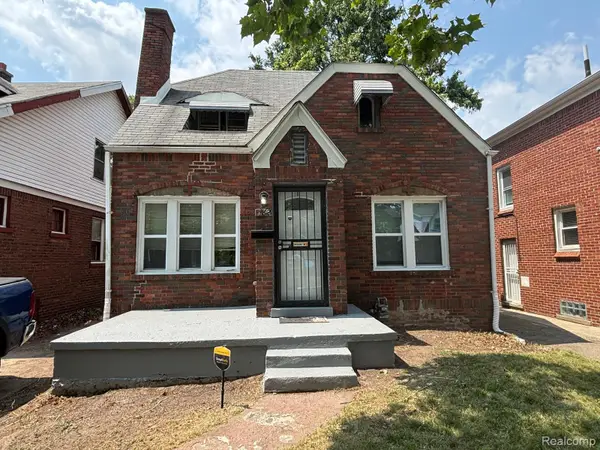 $95,000Active2 beds 1 baths1,620 sq. ft.
15821 Indiana Street, Detroit, MI 48238
MLS# 20261062272Listed by: 6 MILE REALTY - New
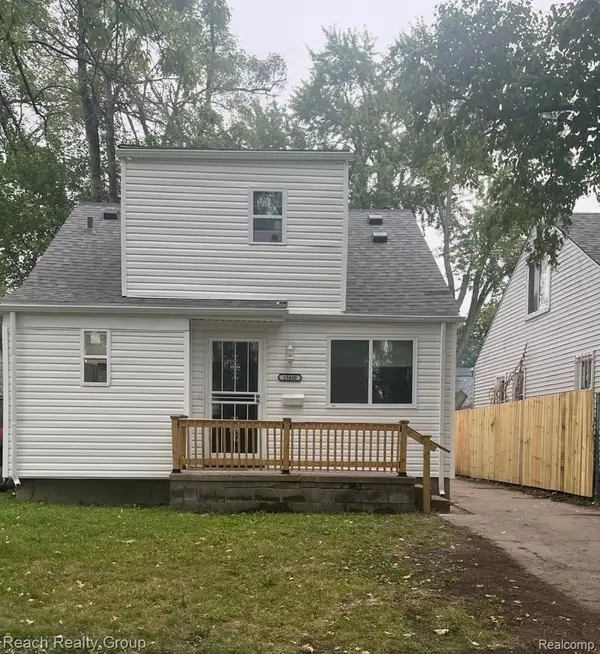 $130,000Active5 beds 2 baths1,965 sq. ft.
19480 Archdale Street, Detroit, MI 48235
MLS# 20261062392Listed by: REACH REALTY GROUP


Protect your home and budget from life's surprises with an Assurant Home Warranty, backed by a partner that supports you through every step of homeownership. Explore Plans.
©2026 Century 21 Real Estate LLC. All rights reserved. CENTURY 21®, the CENTURY 21 Logo and C21® are service marks owned by Century 21 Real Estate LLC. Century 21 Real Estate LLC fully supports the principles of the Fair Housing Act and the Equal Opportunity Act. Each office is independently owned and operated. Listing information is deemed reliable but not guaranteed accurate.