
24220 Frisbee ST, Detroit, MI 48219
Local realty services provided by:CENTURY 21 Affiliated
Listed by: nicole l sammons
Office: keller williams advantage
MLS#:20261089300
Source:MI_REALCOMP
Price summary
- Price:$140,000
- Price per sq. ft.:$73.68
About this home
Welcome home to this adorable, charming brick ranch offering comfort, convenience, and plenty of space to enjoy! This inviting home features nice modern kitchen with granite counter tops, nice sized living room, finished basement providing
additional living and entertaining space. Newer vinyl flooring, and hard wood flooring in the bedrooms. Enjoy the convenience of a 2-car detached garage with a nice long driveway and a lovely backyard perfect for relaxing, entertaining, or enjoying the outdoors. Located near major highways and freeways, making commuting, shopping and everyday travel a breeze. Whether you're a first-time homebuyer, downsizing or looking for a home that's ready to enjoy, this charming brick ranch is a wonderful opportunity. Just unpack and make yourself at home!
Contact an agent
Home facts
- Year built:1956
- Subdivision & Development:ROCK SUB
- Listing ID #:20261089300
- Added:1 day(s) ago
- Updated:November 07, 2026 at 03:56 AM
Rooms and interior
- Bedrooms:3
- Total bathrooms:2
- Full bathrooms:1
- Half bathrooms:1
- Rooms Total:5
- Basement Description:Finished
- Living area:1,900 sq. ft.
Heating and cooling
- Cooling:Ceiling Fans
- Heating:Forced Air, Natural Gas
Structure and exterior
- Roof:Asphalt
- Year built:1956
- Building area:1,900 sq. ft.
- Lot area:0.22 Acres
- Architectural Style:Ranch
- Construction Materials:Brick
- Exterior Features:Covered, Lighting, Porch
- Foundation Description:Basement, Poured
- Levels:One
Utilities
- Water:Public, Water at Street
- Sewer:Public Sewer, Sewer at Street
Finances and disclosures
- Price:$140,000
- Price per sq. ft.:$73.68
- Tax amount:$1,218
Features and amenities
- Appliances:Dishwasher, Disposal, Dryer, Free Standing Refrigerator, Microwave, Washer
Parking
- Parking description:Detached, Garage Faces Front, Two Car Garage
- Garage spaces:2

New listings near 24220 Frisbee ST
- New
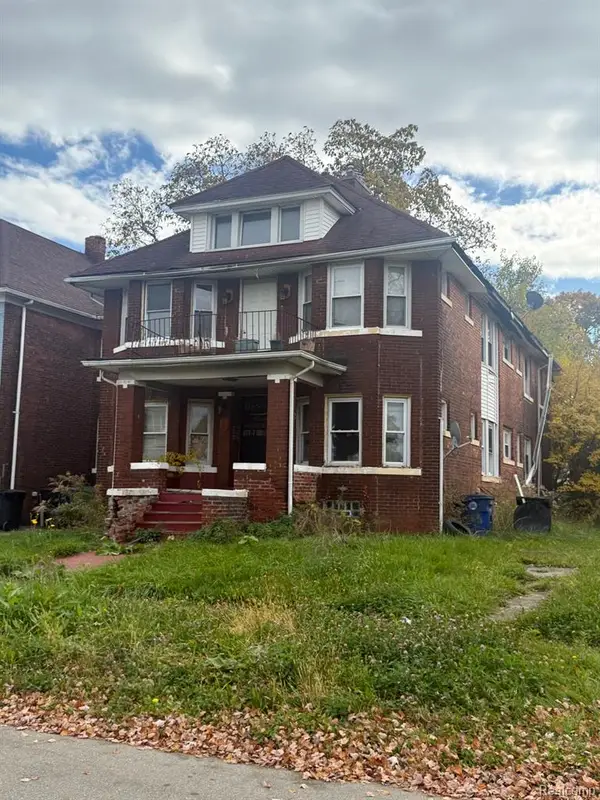 $80,000Active-- beds 4 baths
264 Belmont, Detroit, MI 48202
MLS# 61045289Listed by: SMART REALTY & INVESTMENTS INC - New
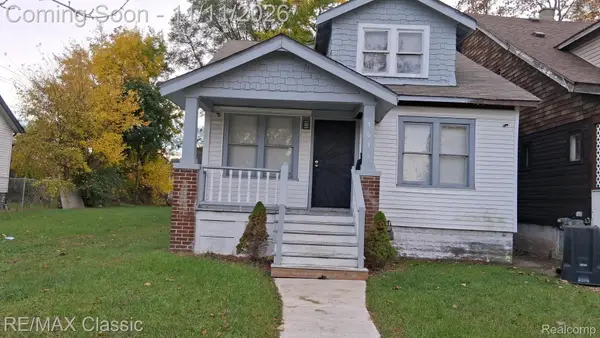 $69,900Active4 beds 2 baths1,080 sq. ft.
7635 Chalfonte ST, Detroit, MI 48238
MLS# 20261088248Listed by: RE/MAX CLASSIC - New
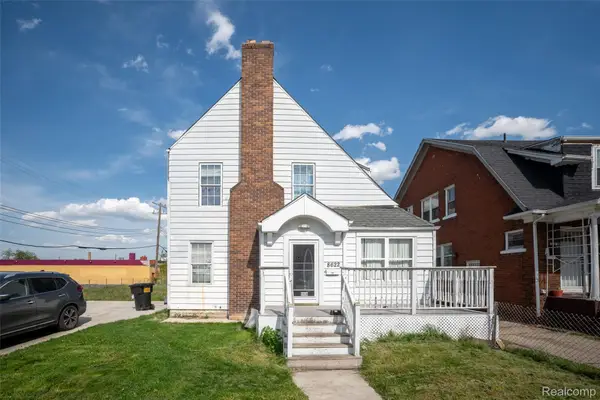 $124,900Active4 beds 1 baths1,014 sq. ft.
8622 Kentucky ST, Detroit, MI 48204
MLS# 20261090051Listed by: GLOVER AGENCY - New
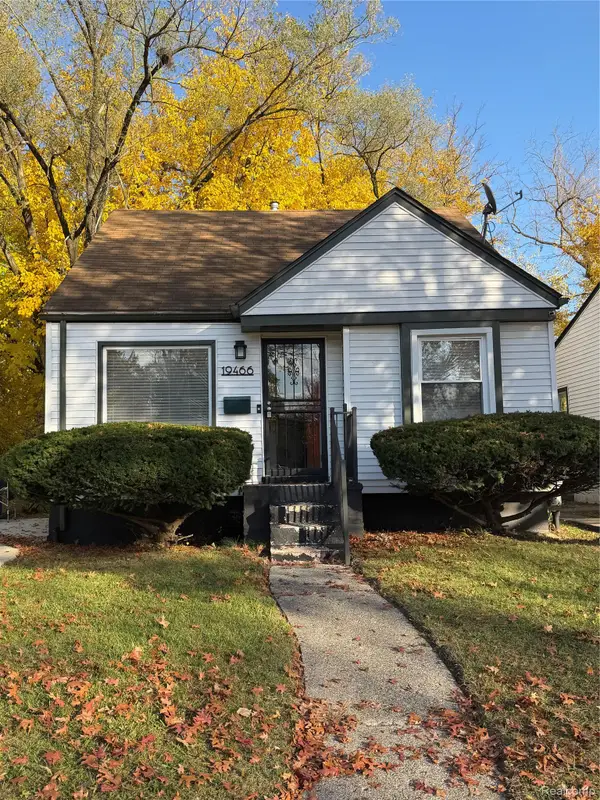 $116,000Active3 beds 1 baths932 sq. ft.
19466 Oakfield ST, Detroit, MI 48235
MLS# 20261090083Listed by: MARKETLENK LLC - New
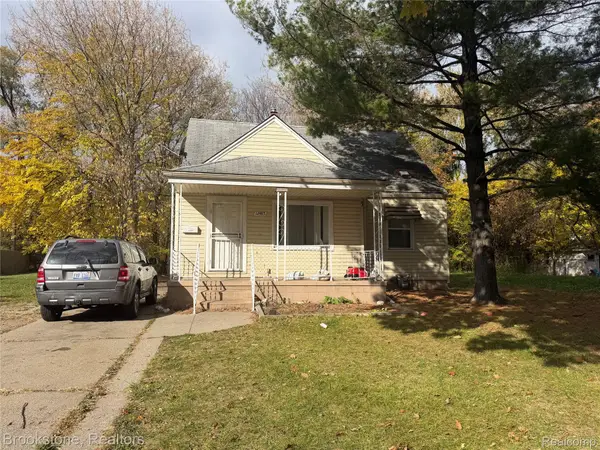 $80,000Active3 beds 1 baths1,036 sq. ft.
12485 Whitehill ST, Detroit, MI 48224
MLS# 20261090265Listed by: BROOKSTONE, REALTORS LLC - New
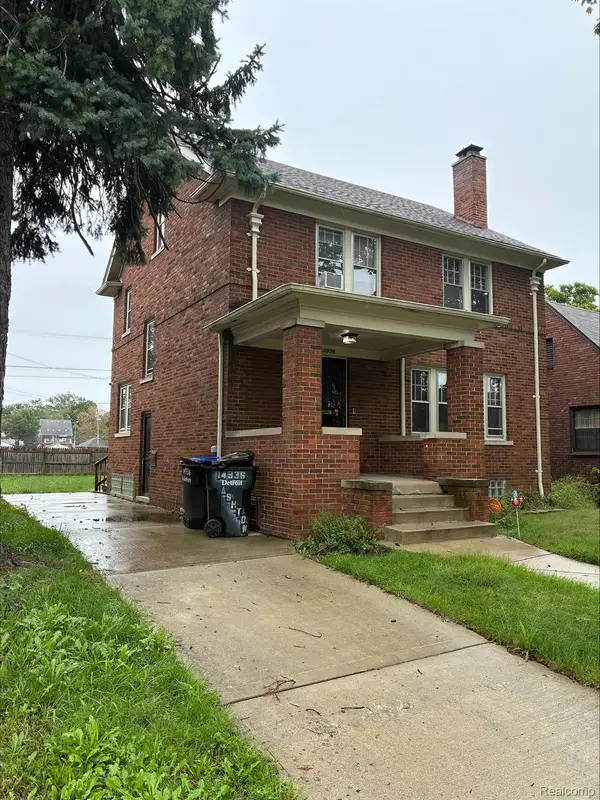 $191,000Active3 beds 2 baths1,568 sq. ft.
14936 Ashton RD, Detroit, MI 48223
MLS# 20261090290Listed by: FRONT PAGE PROPERTIES - New
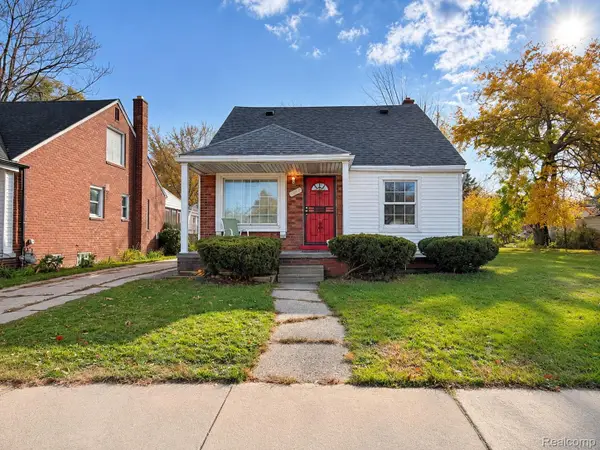 $195,000Active3 beds 1 baths1,380 sq. ft.
3329 W 8 Mile RD W, Detroit, MI 48221
MLS# 20261090294Listed by: FIVE STAR LUXURY REALTY - New
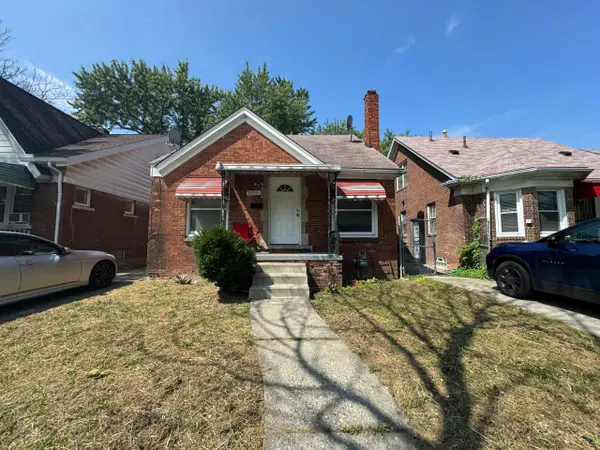 $89,900Active3 beds 1 baths1,011 sq. ft.
8095 Northlawn Street, Detroit, MI 48204
MLS# 81026059090Listed by: DOMUS REALTY - New
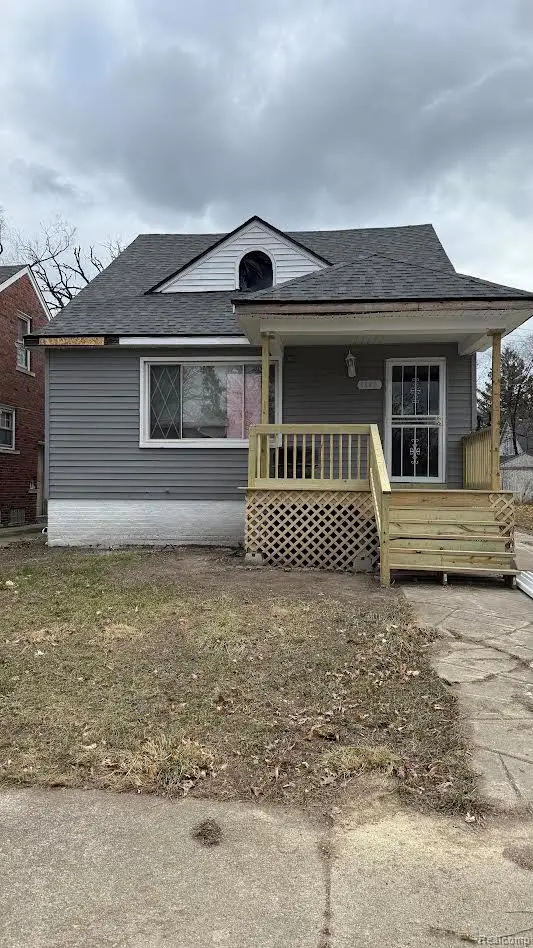 $189,000Active5 beds 2 baths912 sq. ft.
9640 Balfour Road, Detroit, MI 48224
MLS# 20261077796Listed by: HARVEST HOMES REALTY - Open Sat, 1 to 3pmNew
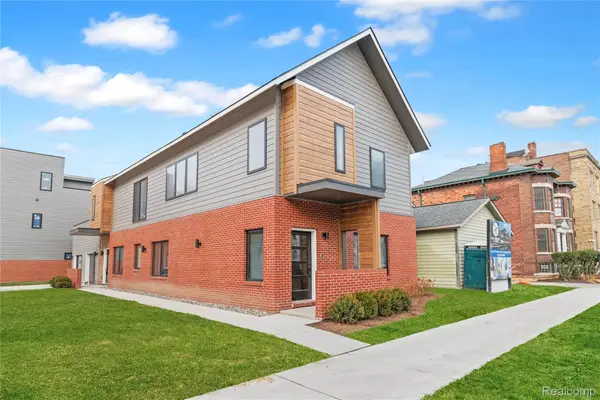 $394,900Active2 beds 2 baths1,215 sq. ft.
1636 Merrick St, Detroit, MI 48208
MLS# 20261089354Listed by: BERKSHIRE HATHAWAY HOMESERVICES THE LOFT WAREHOUSE


Protect your home and budget from life's surprises with an Assurant Home Warranty, backed by a partner that supports you through every step of homeownership. Explore Plans.
©2026 Century 21 Real Estate LLC. All rights reserved. CENTURY 21®, the CENTURY 21 Logo and C21® are service marks owned by Century 21 Real Estate LLC. Century 21 Real Estate LLC fully supports the principles of the Fair Housing Act and the Equal Opportunity Act. Each office is independently owned and operated. Listing information is deemed reliable but not guaranteed accurate.