
250 E Harbortown Drive #205, Detroit, MI 48207
Local realty services provided by:CENTURY 21 Curran & Oberski
250 E Harbortown Drive #205,Detroit, MI 48207
$210,000
- 2 Beds
- 2 Baths
- 1,023 sq. ft.
- Single family
- Active
Listed by: michael perna, ruthanne conciatore
Office: exp realty the perna team
MLS#:20261036796
Source:MI_REALCOMP
Price summary
- Price:$210,000
- Price per sq. ft.:$205.28
- Monthly HOA dues:$755
About this home
Welcome to elevated waterfront living in the heart of Harbortown! Tucked inside a gated riverfront community, this beautifully maintained 2-bedroom, 2-bath condo combines comfort, convenience, and resort-style amenities just minutes from Downtown Detroit.
Step inside to a bright, open layout featuring expansive windows that fill the living space with natural light and create an airy, inviting feel throughout. The spacious living room flows seamlessly into the kitchen and dining area, making everyday living and entertaining effortless. The updated kitchen offers granite countertops, white cabinetry, stainless steel appliances, gas cooking, and a functional open design with bar seating.
The primary suite offers generous space, a large closet, and an updated full bath with newer vanity finishes. A second bedroom and additional full bath provide flexibility for guests, a home office, or additional living needs. In-unit laundry adds convenience, while polished concrete flooring delivers a clean, modern touch throughout the home.
Outside your unit, enjoy an impressive list of community amenities including gated entry, beautifully landscaped grounds with ponds and walking paths, fitness center, outdoor pool, clubhouse, dock facilities, and direct access near the Detroit River. The HOA includes gas, water, sewer, trash, snow removal, and exterior maintenance for easy, low-maintenance living.
Additional highlights include one assigned garage parking space, additional resident and guest parking, updated community mechanical systems, and a prime location close to riverfront parks, dining, entertainment, and major commuter routes.
Schedule your showing and see it in person....
Contact an agent
Home facts
- Year built:1988
- Subdivision & Development:WAYNE COUNTY CONDO PLAN 807
- Listing ID #:20261036796
- Added:110 day(s) ago
- Updated:September 15, 2026 at 10:09 AM
Rooms and interior
- Bedrooms:2
- Total bathrooms:2
- Full bathrooms:2
- Rooms Total:4
- Living area:1,023 sq. ft.
Heating and cooling
- Cooling:Attic Fan, Heat Pump
- Heating:Electric, Heat Pump
Structure and exterior
- Roof:Asphalt
- Year built:1988
- Building area:1,023 sq. ft.
- Architectural Style:High Rise
- Construction Materials:Brick
- Exterior Features:Breezeway, Lighting
- Foundation Description:Slab
- Levels:One
Utilities
- Water:Community
- Sewer:Public Sewer
Finances and disclosures
- Price:$210,000
- Price per sq. ft.:$205.28
- Tax amount:$997
Features and amenities
- Appliances:Dishwasher, Disposal, Exhaust Fan, Free Standing Gas Oven, Free Standing Gas Range, Free Standing Refrigerator, Microwave, Range Hood, Washer Dryer All in One
- Laundry features:Electric Dryer Hookup, Washer Hookup
- Amenities:High Speed Internet, Programmable Thermostat
- Pool features:Community, In Ground, Outdoor Pool
Parking
- Parking description:Assigned 1 Space, Detached, One Car Garage, Parking Lot
- Garage spaces:1

New listings near 250 E Harbortown Drive #205
- New
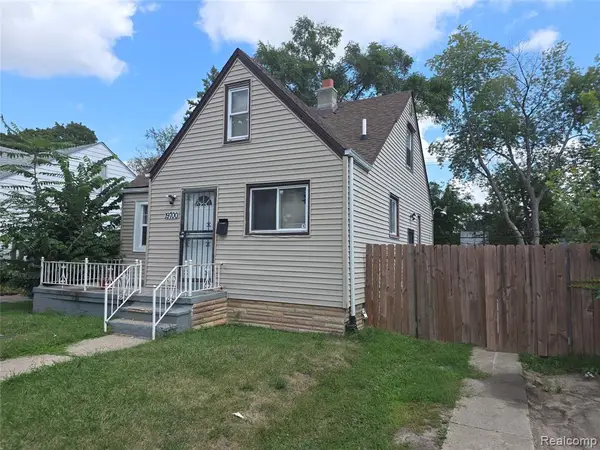 $45,000Active3 beds 1 baths1,038 sq. ft.
19700 Russell, Highland Park, MI 48203
MLS# 61030240Listed by: REALTYFLO INC - New
 $45,000Active3 beds 1 baths1,038 sq. ft.
19700 Russell Street, HighlandPark, MI 48203
MLS# 20261074295Listed by: REALTYFLO INC - New
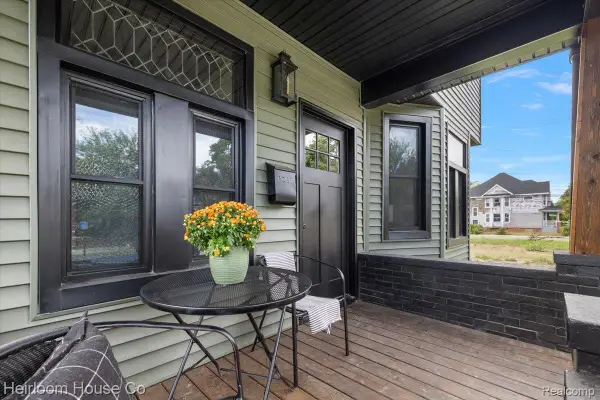 $350,000Active4 beds 3 baths2,400 sq. ft.
2559 Helen Street, Detroit, MI 48207
MLS# 20261072489Listed by: HEIRLOOM HOUSE CO - New
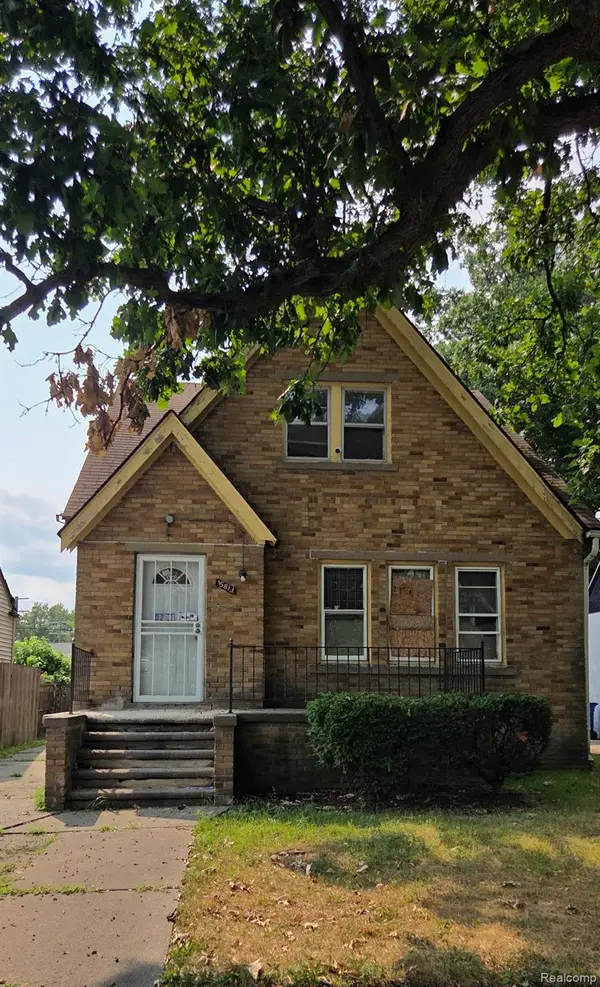 $63,000Active4 beds 2 baths1,700 sq. ft.
15813 Cruse Street, Detroit, MI 48227
MLS# 20261074276Listed by: EPIC REALTY INC - New
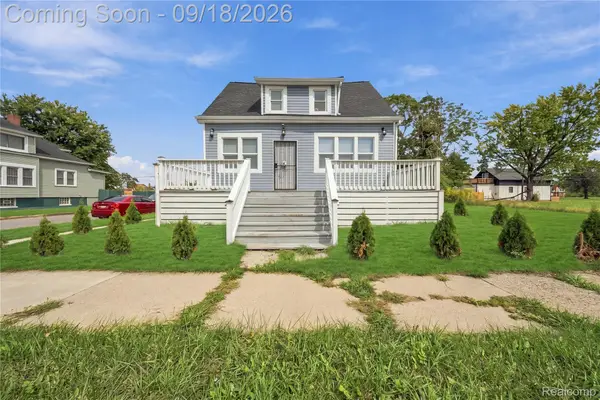 $215,000Active5 beds 2 baths2,878 sq. ft.
3438 Mcclellan Street, Detroit, MI 48214
MLS# 20261074281Listed by: EXP REALTY MAIN - New
 $42,500Active3 beds 1 baths1,103 sq. ft.
19180 Bradford, Detroit, MI 48205
MLS# 70558587Listed by: DOMUS REALTY - New
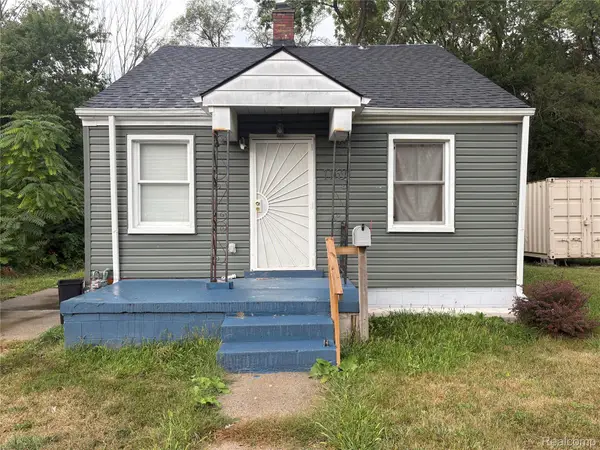 $60,000Active2 beds 1 baths1,754 sq. ft.
11691 Saint Marys Street, Detroit, MI 48227
MLS# 20261073444Listed by: @PROPERTIES CHRISTIE'S INT'L R E ROCHESTER - New
 $129,990Active3 beds 1 baths1,868 sq. ft.
6395 Stahelin Avenue, Detroit, MI 48228
MLS# 20261074264Listed by: REALTY SHOP - New
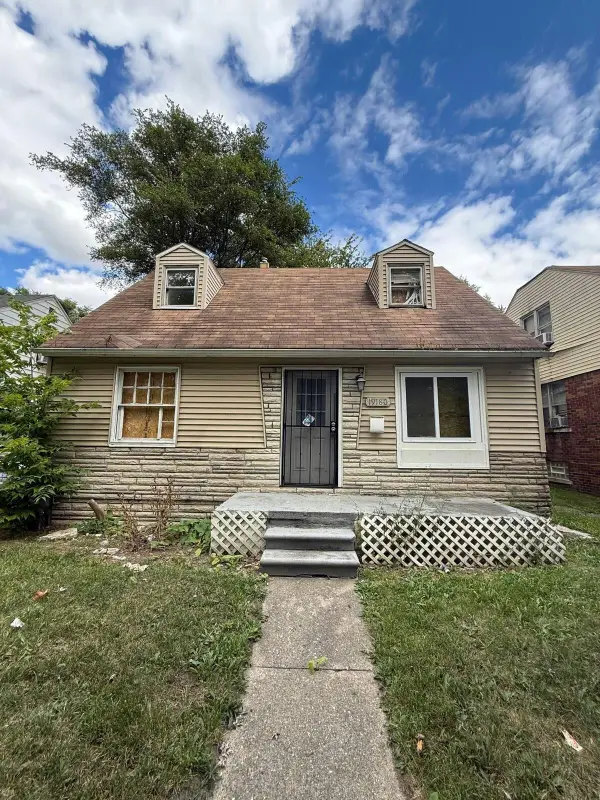 $42,500Active3 beds 1 baths1,103 sq. ft.
19180 Bradford Avenue, Detroit, MI 48205
MLS# 26048936Listed by: DOMUS REALTY 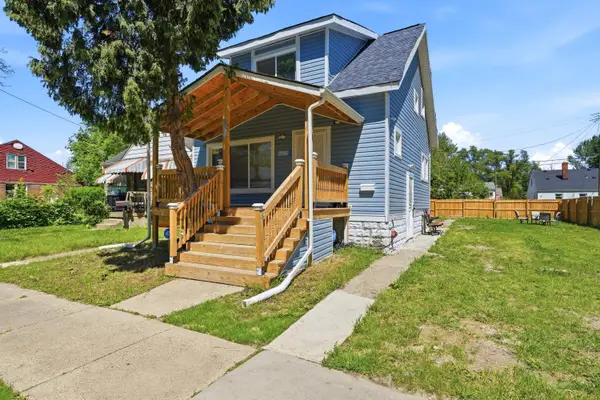 $145,000Active6 beds 3 baths984 sq. ft.
17916 Arlington Street, Detroit, MI 48212
MLS# 26027208Listed by: KELLER WILLIAMS METRO


Protect your home and budget from life's surprises with an Assurant Home Warranty, backed by a partner that supports you through every step of homeownership. Explore Plans.
©2026 Century 21 Real Estate LLC. All rights reserved. CENTURY 21®, the CENTURY 21 Logo and C21® are service marks owned by Century 21 Real Estate LLC. Century 21 Real Estate LLC fully supports the principles of the Fair Housing Act and the Equal Opportunity Act. Each office is independently owned and operated. Listing information is deemed reliable but not guaranteed accurate.