
2554 Oakdale Street, Detroit, MI 48209
Local realty services provided by:CENTURY 21 Signature Realty
2554 Oakdale Street,Detroit, MI 48209
$125,000
- 3 Beds
- 2 Baths
- 1,176 sq. ft.
- Single family
- Active
Upcoming open houses
- Sat, Aug 0812:00 pm - 02:00 pm
- Sun, Aug 0912:00 pm - 02:00 pm
Listed by: logan mango
Office: re/max dynamic
MLS#:20261061370
Source:MI_REALCOMP
Price summary
- Price:$125,000
- Price per sq. ft.:$106.29
About this home
Rare find in Southwest Detroit: nearly a half acre on a quiet, tucked-away street. This property sits at the end of the neighborhood in a private pocket, with a park just a short walk away. The land alone sets this one apart: five additional lots convey with the sale, giving you almost half an acre in a city where a standard lot is the norm. Room for a garden, a workshop, off-street parking, expansion, or simply space and separation from neighbors, an increasingly hard thing to find at this price point. The detached two-car garage is in outstanding condition, ready for storage, hobbies, or a project space without any deferred maintenance to chase. Whether you're an owner-occupant looking for elbow room or an investor who understands what assembled land in Southwest Detroit is worth long-term, this is a property that doesn't come along often. Schedule your showing before it's gone.
OPEN HOUSE SATURDAY 8/8 AND SUNDAY 8/9 12PM-2PM
Contact an agent
Home facts
- Year built:1959
- Subdivision & Development:FERNDALE HEIGHTS
- Listing ID #:20261061370
- Added:1 day(s) ago
- Updated:August 05, 2026 at 04:57 PM
Rooms and interior
- Bedrooms:3
- Total bathrooms:2
- Full bathrooms:1
- Half bathrooms:1
- Rooms Total:5
- Living area:1,176 sq. ft.
Heating and cooling
- Heating:Forced Air, Natural Gas
Structure and exterior
- Year built:1959
- Building area:1,176 sq. ft.
- Lot area:0.4 Acres
- Architectural Style:Traditional
- Construction Materials:Vinyl Siding
- Foundation Description:Slab
- Levels:Two
Utilities
- Water:Public
- Sewer:Public Sewer
Finances and disclosures
- Price:$125,000
- Price per sq. ft.:$106.29
- Tax amount:$1,181
Parking
- Parking description:Detached, Two Car Garage
- Garage spaces:2

New listings near 2554 Oakdale Street
- New
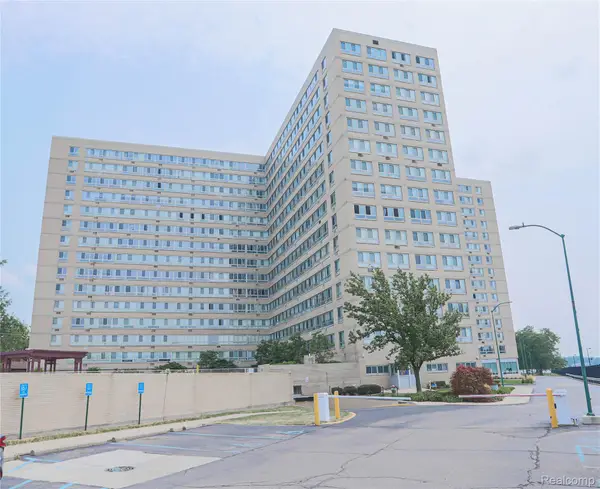 $90,000Active2 beds 2 baths1,250 sq. ft.
8900 Jefferson Avenue #1130-1131, Detroit, MI 48214
MLS# 20261061435Listed by: BERKSHIRE HATHAWAY HOMESERVICES KEE REALTY CLINTON - New
 $169,950Active3 beds 2 baths2,604 sq. ft.
19961 Forrer Street, Detroit, MI 48235
MLS# 20261061500Listed by: TREASURE HOMES, INC - New
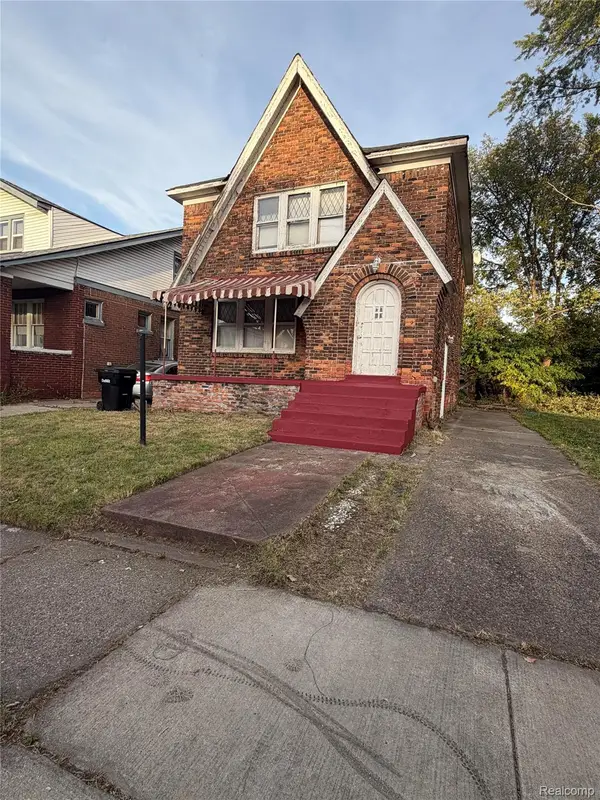 $75,000Active-- beds 2 baths1,870 sq. ft.
8264 Cloverlawn Street, Detroit, MI 48204
MLS# 20261061502Listed by: PRESTIGE REALTY SERVICES LLC - New
 $55,000Active3 beds 1 baths1,209 sq. ft.
18475 Winthrop Street, Detroit, MI 48235
MLS# 20261057775Listed by: RE/MAX TEAM 2000 - New
 $59,000Active3 beds 1 baths1,045 sq. ft.
5732 Neff Avenue, Detroit, MI 48224
MLS# 20261061482Listed by: RE/MAX LEADING EDGE 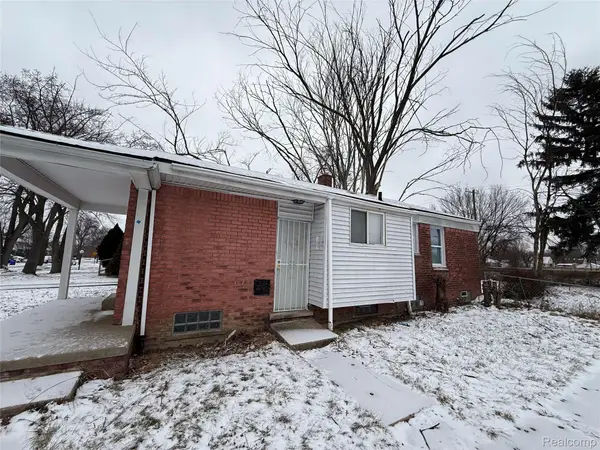 $83,900Pending3 beds 1 baths960 sq. ft.
12000 Ashton Avenue, Detroit, MI 48228
MLS# 20261061415Listed by: U.S. INVESTOR GROUP- Open Sat, 11am to 1pmNew
 $165,000Active4 beds 3 baths2,393 sq. ft.
4096 Vicksburg Street, Detroit, MI 48204
MLS# 20261060249Listed by: NATIONAL REALTY CENTERS, INC - New
 $280,000Active-- beds 4 baths3,888 sq. ft.
4027 Oliver Street, Detroit, MI 48211
MLS# 20261061083Listed by: MUTUAL REALTY, LLC - Open Sat, 1 to 2:30pmNew
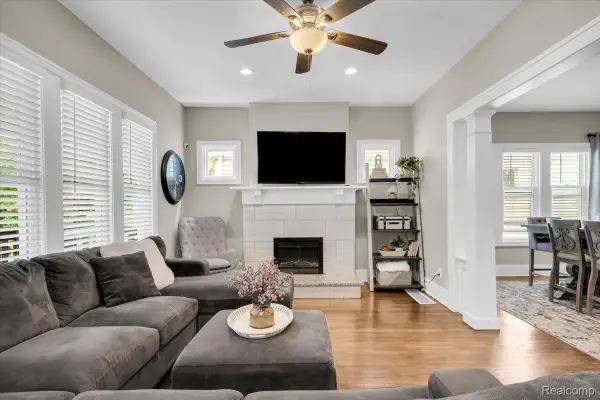 $349,900Active3 beds 3 baths2,184 sq. ft.
3003 Fischer Street, Detroit, MI 48214
MLS# 20261061403Listed by: FIVE STAR REAL ESTATE-PLYMOUTH


Protect your home and budget from life's surprises with an Assurant Home Warranty, backed by a partner that supports you through every step of homeownership. Explore Plans.
©2026 Century 21 Real Estate LLC. All rights reserved. CENTURY 21®, the CENTURY 21 Logo and C21® are service marks owned by Century 21 Real Estate LLC. Century 21 Real Estate LLC fully supports the principles of the Fair Housing Act and the Equal Opportunity Act. Each office is independently owned and operated. Listing information is deemed reliable but not guaranteed accurate.